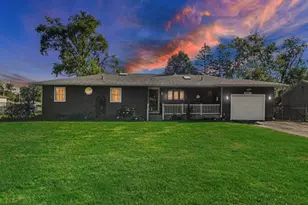
This is a carousel with tiles that activate property listing cards. Use the previous and next buttons to navigate.
1/1
$530,000
This is a carousel with tiles that activate property listing cards. Use the previous and next buttons to navigate.
1/1
Property Description
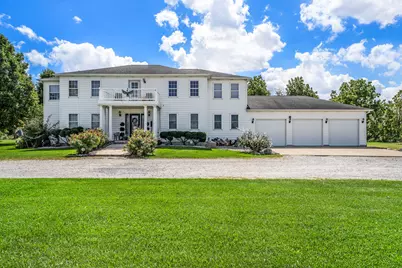
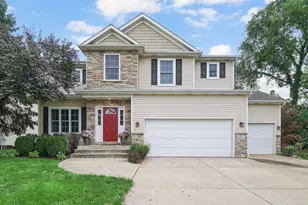
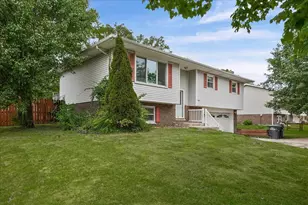
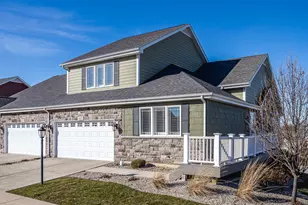
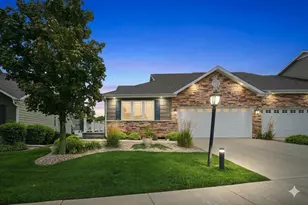
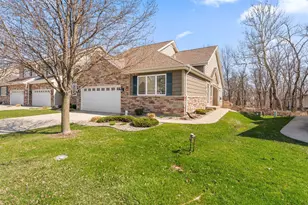
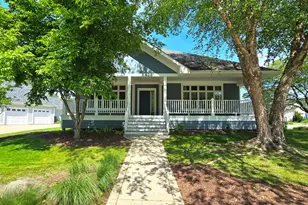
Beautifully Updated Colonial-Style Home on 1.42 Acres - Move-In Ready! *BONUS INCOME - Parcel comes with Billboard Rental Income contract transferable with the sale! Welcome to this stunning 3,440 sq ft Colonial-style home, originally built in 2002 and thoughtfully updated throughout. Inside, you'll find 5 bedrooms and 4 bathrooms, including a main-floor bedroom with a handicap-accessible ensuite. Work from home in the office on the main level. Every bedroom features large walk-in closets, and two upstairs bedrooms are connected by a Jack & Jill bath and shared closet. One upstairs bedroom could easily be converted into a kitchenette--ideal for extended guests. The open-concept main floor boasts luxury plank flooring and elegant Spanish lace drywall. The heart of the home is a beautifully updated kitchen with solid oak cabinets and countertops, perfect for entertaining or gatherings. Enjoy added convenience with two laundry rooms (one on each floor), a dedicated home office, and dual sunrooms--one on each level--for year-round enjoyment. The primary suite is a true retreat, featuring a large jetted tub, glass block walk-in shower, laundry and extra large closet space. Outside, you'll find a 3-car garage with handicap accessibility and abundant storage above, a large fenced backyard, a 10x20 storage shed, covered front and back porches, and a 14.7 x 7.11 upstairs balcony overlooking the scenic acreage. Nestled in a peaceful rural setting with convenient access to R49, the Toll Road, and I-94, this spacious property offers both comfort and versatility for modern living. Don't miss this rare combination of updated elegance, flexible space, accessibility features, and passive income--all on over an acre of land. Schedule your private tour today!
Full Property Details
Full Property Details for 928 N Calumet Ave
General
- Sold For: $530,000
- Taxes: $4,540 (2025)
- Status: Closed
- Type: Single Family
- Source: GNIAR
- MLS ID: 838018
- Added to Site: 72 day(s) ago
Interior
- Number of Rooms: 14
- Interior Features: Ceiling Fan(s), Country Kitchen, Walk-In Closet(s), Wet Bar, Tray Ceiling(s), Recessed Lighting, Pantry, Open Floorplan, Kitchen Island, Eat-in Kitchen, Entrance Foyer, Double Vanity, Crown Molding
- Appliances: Dryer, Water Softener Owned, Washer, Stainless Steel Appliance(s), Refrigerator, Microwave, Gas Water Heater, Gas Range, Dishwasher, Disposal
Rooms
Bathrooms
- Total Bathrooms: 4
- Full Bathrooms: 2
- 3/4 Bathrooms: 1
- Half Bathrooms: 1
Bedrooms
- Total Bedrooms: 5
Additional Information
- Spa Description: Bath
Exterior
- Exterior Features: Balcony, Storage, Fire Pit
Parking
- Garage Spaces: 3
- Parking Features: Attached, Paved, Heated Garage, Gravel, Garage Faces Front, Driveway, Additional Parking, Garage Door Opener
Location
- County: Porter
- Township: Liberty
- Subdivision: N/A
- Driving Directions: Calumet Ave. North of Route 6 about 1 1/4 miles. On west side of street.
School Information
- High School District: Duneland School Corporation
Heating & Cooling
- Heating Type: Forced Air, Natural Gas
Structural Information
- Square Feet: 3,440
- Year Built: 2002
Lot Features
- Lot Size (Acres): 1.42
- Lot Size (Sq. Ft.): 61,855
- Lot Features: Back Yard, Private, Landscaped
Financial Considerations
- Tax Amount: $4,540
- Tax Year: 2025
- Terms: Assumable, VA Loan, FHA, Conventional, Cash
Disclosures and Reports
- Legal Description: PAR IN S195 N1/2 SW BETWEEN OLD & NEW HWY 49 18-36-5 1.42AC
- Property ID: 640718302002000007
Listed by Century 21 Affiliated
Sold by Listing Leaders

Get Pre-Approved Today
Schools
Schools serving 928 N Calumet Ave
School District:Duneland School Corporation
| Name | Grades | Distance |
|---|---|---|
Jackson Elementary School, Valparaiso, IN 811 North 400 East, Valparaiso, IN 46383 | K-4 | 3.5 mi |
Chesterton Senior High School 2125 South 11th Street, Chesterton, IN 46304 | 9-12 | 1.7 mi |
Disclaimer:
School attendance boundaries provided by ATTOM Data Solutions and are for reference only. Contact the school directly to verify enrollment eligibility.
Price & Sales History for 928 N Calumet Ave
Date
Details
Price
Change
Source
7/10/2026
Sold
$530,000
-3.64%
MLS
5/27/2026
Price Reduced
$550,000
-5.98%
MLS
4/30/2026
Listed
$585,000
—
MLS
Disclaimer: Historical sales information is derived from public records provided by the county offices. Information is not guaranteed and should be independently verified.
928 N Calumet Avenue, Chesterton, IN 46304 (MLS# 838018) is a Single Family property that was sold at $530,000 on July 10, 2026. Want to learn more about 928 N Calumet Avenue? Do you have questions about finding other Single Family real estate for sale in Chesterton? You can browse all Chesterton real estate or contact a Coldwell Banker agent to request more information.