This is a carousel with tiles that activate property listing cards. Use the previous and next buttons to navigate.
1/39
$514,900
This is a carousel with tiles that activate property listing cards. Use the previous and next buttons to navigate.
1/39
Property Description
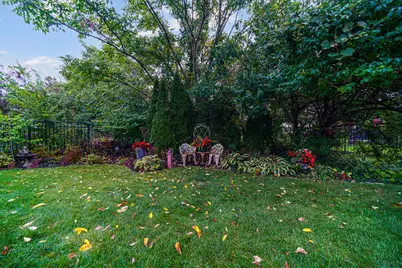
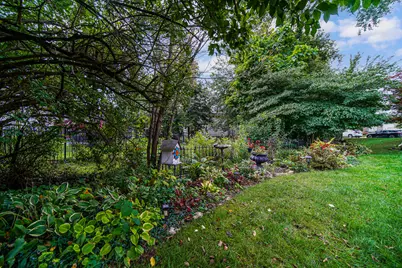
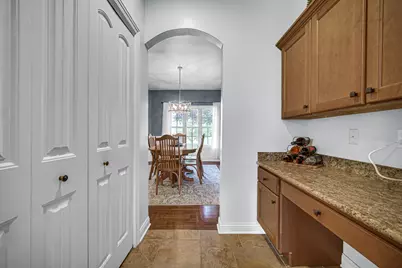
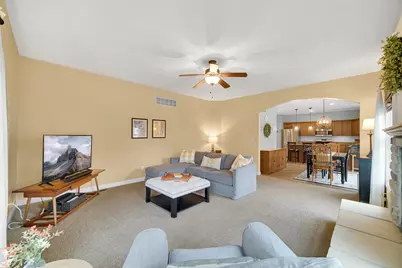
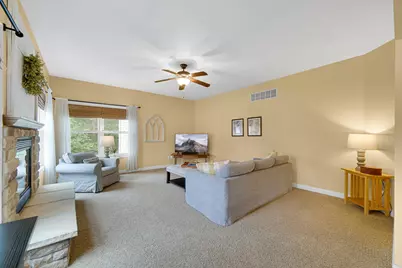
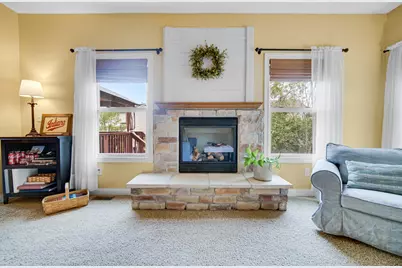
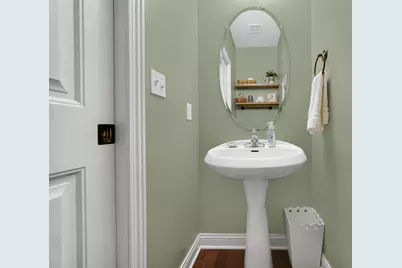
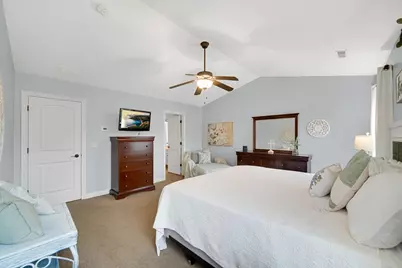
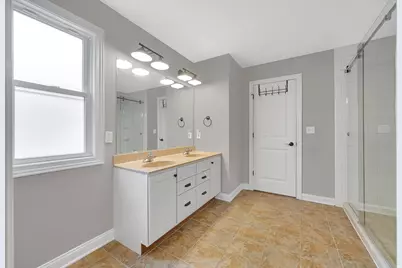
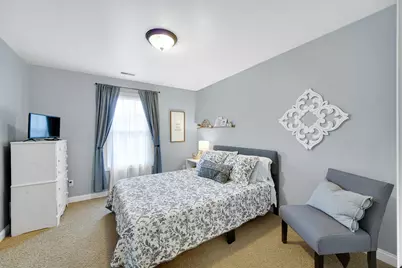
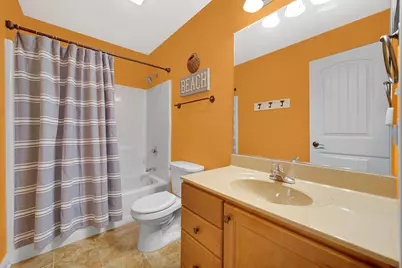
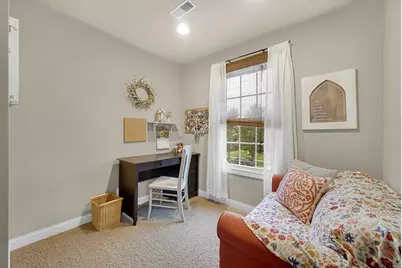
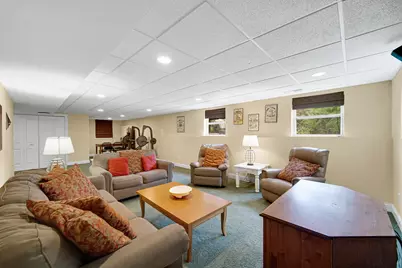
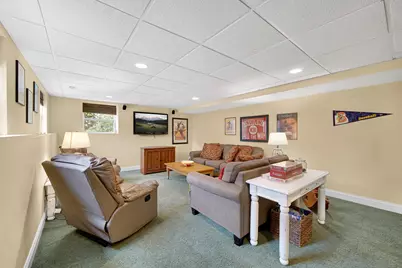
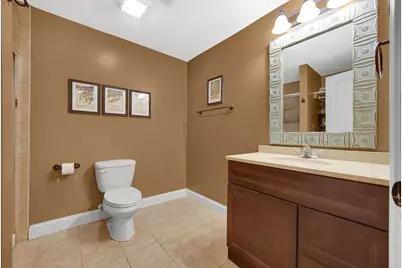
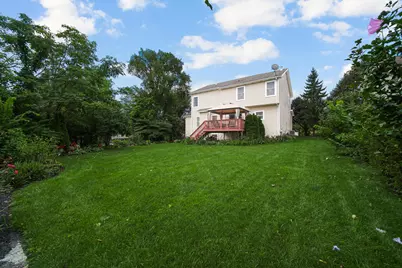
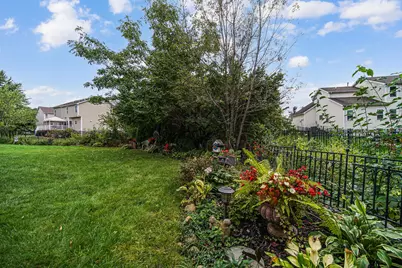
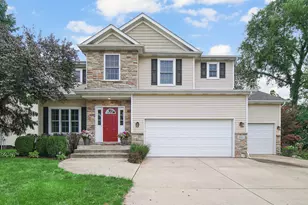
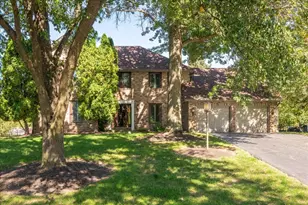
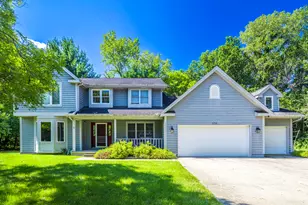
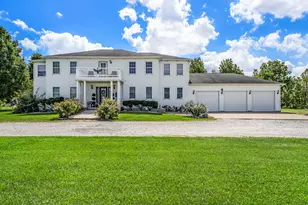
Welcome to this lovingly maintained 4 bedroom, 3.5 bath home with 3 car garage, finished daylight basement and nestled on a spectacularly landscaped .3 acre lot. This family home is located in the desirable Timberland neighborhood which is served by award-winning Duneland schools. From the moment you step into the impressive foyer, you'll appreciate the home's welcoming design, highlighted by beautiful hardwood flooring and 9-foot ceilings. The bright, open kitchen creates a natural gathering place and boasts stainless steel appliances, granite countertops, expansive center island and convenient butler's pantry. The kitchen then flows seamlessly into both the dining room and living room and opens to the deck. Upstairs, you'll find 4 bedrooms, a separate office and a convenient laundry room. The owner's ensuite features a professionally remodeled bathroom with tiled shower and glass door. Double hung windows throughout the home make cleaning a breeze, while zoned heating and 200 amp electrical service add comfort and efficiency. The finished basement expands the living space with a large rec room, full bathroom and plenty of natural light. Outdoor living is a highlight with a deck featuring a fresh coat of DeckCorrect paint and an impressive 11 x 13 gazebo with brand new Broyhill soft top, perfect for relaxing or entertaining. The beautifully landscaped yard features unique and rare hostas and daylilies, creating a colorful and inviting setting. Other recent improvements to the home include a new kitchen disposal 2026, new furnace 2025, new air-conditioning unit 2024 and new lighting fixtures throughout the home. This home combines generous living space, thoughtful updates and an exceptional outdoor setting. We invite you to make this special property your new home!
Full Property Details
Full Property Details for 885 London Ln
General
- Price: $514,900
- HOA FEE: $200
- Taxes: $4,233 (2025)
- Status: Active
- Type: Single Family
- Source: GNIAR
- MLS ID: 845759
- Updated: 9/29/2026
- Added to Site: 17 day(s) ago
Interior
- Number of Rooms: 9
- Interior Features: Ceiling Fan(s), Walk-In Closet(s), Vaulted Ceiling(s), Recessed Lighting, Pantry, Open Floorplan, Kitchen Island, Granite Counters, Entrance Foyer, Double Vanity
- Fireplace: Yes
- Number of Fireplaces: 1
- Appliances: Disposal, Stainless Steel Appliance(s), Refrigerator, Microwave, Gas Range, Dishwasher
Rooms
Bathrooms
- Total Bathrooms: 4
- Full Bathrooms: 1
- 3/4 Bathrooms: 2
- Half Bathrooms: 1
Bedrooms
- Total Bedrooms: 4
Exterior
- Exterior Features: Lighting, Rain Gutters
Parking
- Garage Spaces: 3
- Parking Features: Attached, Garage Faces Front, Driveway, Concrete, Garage Door Opener
Location
- County: Porter
- Township: Liberty
- Subdivision: Timberland
- Driving Directions: E Country Rd 900 N to Dickens Ln entrance of Timberland. Right on Steinbeck Drive, left on London Lane, follow to home on left side.
School Information
- High School District: Duneland School Corporation
Community
- Association: Yes
- Assoc. Fees Include: None
Heating & Cooling
- Heating Type: ENERGY STAR Qualified Equipment, Natural Gas, Forced Air
Structural Information
- Square Feet: 3,424
- Year Built: 2008
Lot Features
- Lot Size (Acres): 0.3
- Lot Size (Sq. Ft.): 13,068
- Lot Features: Back Yard, Other, Landscaped, Front Yard, Few Trees
Financial Considerations
- Association Fee: $200
- Tax Amount: $4,233.34
- Tax Year: 2025
- Terms: Cash, VA Loan, FHA, Conventional
Disclosures and Reports
- Legal Description: TIMBERLAND SUB LOT 138 .30AC
- Property ID: 640624130008000006
Listed by BHHS Indiana Realty

Get Pre-Approved Today
Get a Great Insurance Rate
Schools
Schools serving 885 London Ln
School District:Duneland School Corporation
| Name | Grades | Distance |
|---|---|---|
Liberty Elementary School, Chesterton, IN 50-1 W 900 N, Chesterton, IN 46304 | K-4 | 0.9 mi |
Chesterton Senior High School 2125 South 11th Street, Chesterton, IN 46304 | 9-12 | 1.8 mi |
Disclaimer:
School attendance boundaries provided by ATTOM Data Solutions and are for reference only. Contact the school directly to verify enrollment eligibility.
Price & Sales History for 885 London Ln
Date
Details
Price
Change
Source
9/29/2026
Price Reduced
$514,900
-1.92%
MLS
9/22/2026
Listed
$525,000
—
MLS
Disclaimer: Historical sales information is derived from public records provided by the county offices. Information is not guaranteed and should be independently verified.
Tax History
Tax History for 885 London Ln
Year
Property Taxes
Change
Tax Assessment
Change
2025
$4,233
—
$459,200
—
2024
$4,229
-2%
$457,700
2%
2023
$4,297
5%
$448,800
14%
2022
$4,098
18%
$392,300
16%
2021
$3,473
8%
$337,500
6%
2020
$3,226
-5%
$318,900
-1%
2019
$3,398
-32%
$321,800
2%
2018
$5,025
3%
$316,300
4%
2017
$4,879
—
$304,500
3%
2017
$4,879
1%
$295,500
4%
2016
$4,851
-1%
$285,300
1%
2015
$4,914
85%
$282,300
-1%
2013
$2,662
—
$284,700
—
2012
$2,662
—
$284,700
—
Disclaimer: Historical tax information is derived from public records provided by the county offices. Information is not guaranteed and should be independently verified.
Estimate the Cost
Estimate the Cost for 885 London Ln
885 London Lane, Valparaiso, IN 46383 (MLS# 845759) is a Single Family property with 4 bedrooms, 1 full bathroom and 3 partial bathrooms. 885 London Lane is currently listed for $514,900 and was received on September 22, 2026. Want to learn more about 885 London Lane? Do you have questions about finding other Single Family real estate for sale in Valparaiso? You can browse all Valparaiso real estate or contact a Coldwell Banker agent to request more information.