This is a carousel with tiles that activate property listing cards. Use the previous and next buttons to navigate.
1/17
$190,000 Just Listed
This is a carousel with tiles that activate property listing cards. Use the previous and next buttons to navigate.
1/17
Property Description
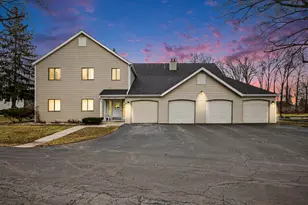
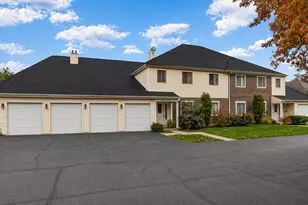
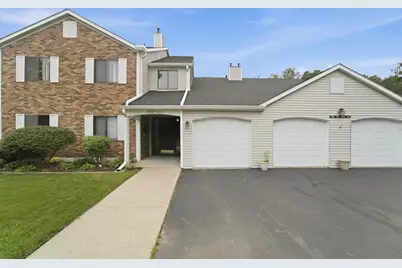
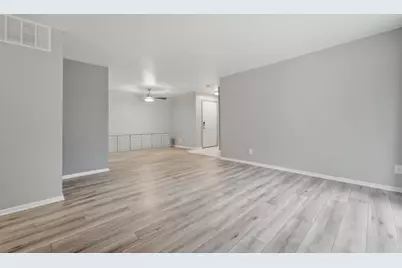
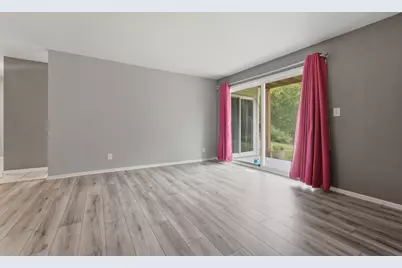
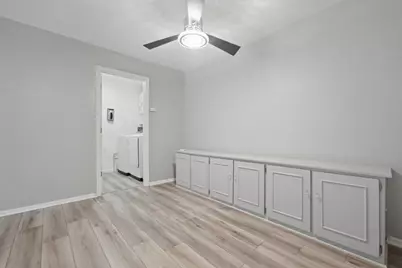
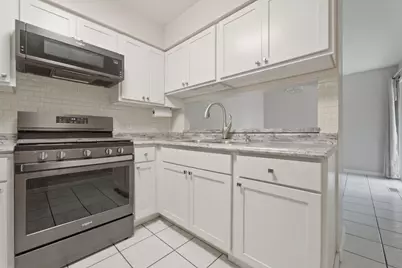
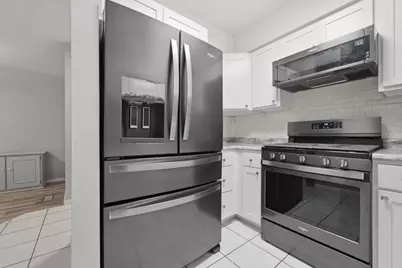
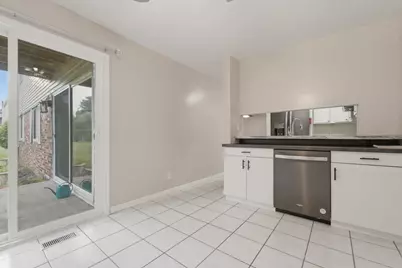
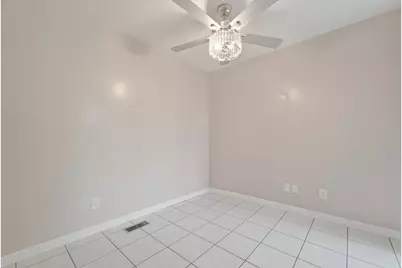
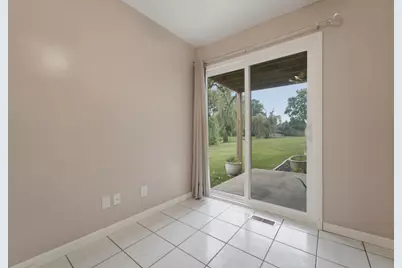
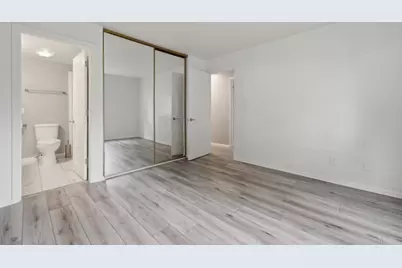
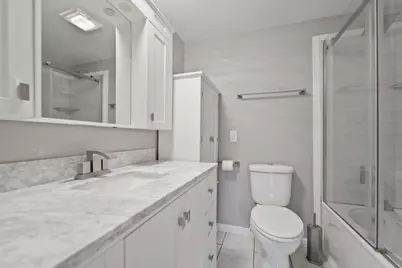
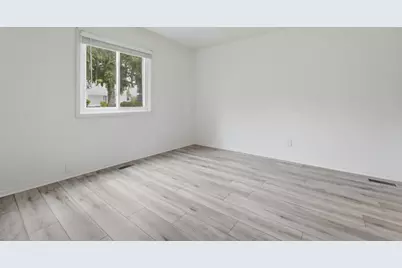
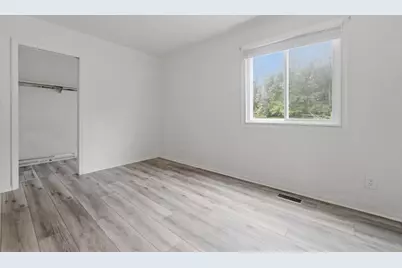
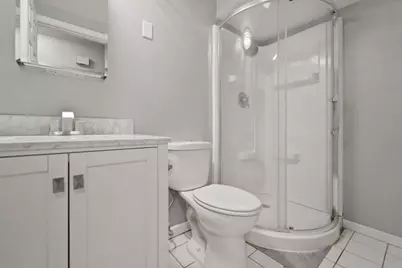
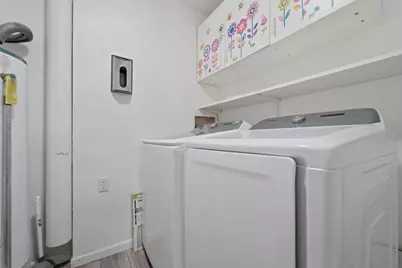
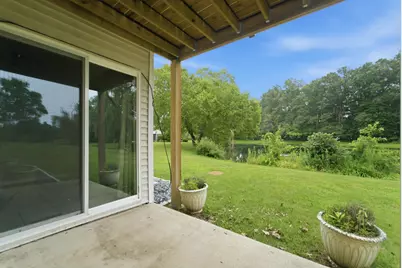
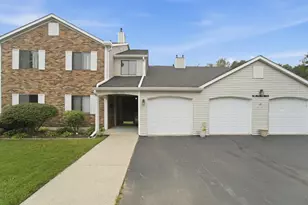
Welcome Home! This 2 Bedroom 1.75 Bath main floor condo, has been meticulous updated and is ready for a new owner. Inside you will find newer flooring, kitchen cabinets, countertops, bathrooms, as well as newer stainless steel kitchen appliances. Main floor living at its finest! Outside you will find a patio that overlooks a large pond. This home is complete with a 1 car garage , with shelving for your storage needs. No need to worry about the exterior maintenance, grass cutting, snow removal, water and sewer bills. Those are all taken care for you through the Association. Just move right in!
Full Property Details
Full Property Details for 1913 David Dr
General
- Price: $190,000
- HOA FEE: $483
- Taxes: $285 (2024)
- Status: Active
- Type: Condo
- Source: GNIAR
- MLS ID: 843092
- Updated: 7/29/2026
- Added to Site: 3 day(s) ago
Interior
- Number of Rooms: 6
- Interior Features: Ceiling Fan(s), Laminate Counters, Eat-in Kitchen
- Appliances: Dryer, Washer, Refrigerator, Microwave, Gas Water Heater, Gas Range, Dishwasher, Disposal
Rooms
Bathrooms
- Total Bathrooms: 2
- Full Bathrooms: 1
- 3/4 Bathrooms: 1
Bedrooms
- Total Bedrooms: 2
Parking
- Garage Spaces: 1
Location
- County: Porter
- Township: Westchester
- Subdivision: Westchester Village Condo
- Driving Directions: S. 23rd Street South, make a left onto Washington Ave, a right onto Saratoga. Follow Saratoga to David Drive . Condo on the right.
Community
- Association: Yes
- Assoc. Fees Include: Maintenance Grounds, Trash, Snow Removal, Maintenance Structure
Heating & Cooling
- Heating Type: Central, Natural Gas, Forced Air
Structural Information
- Square Feet: 1,165
- Year Built: 1979
Lot Features
- Lot Features: Few Trees, Landscaped
Financial Considerations
- Association Fee: $483
- Tax Amount: $285.8
- Tax Year: 2024
- Terms: Cash, VA Loan, FHA, Conventional
Disclosures and Reports
- Legal Description: WESTCHESTER VILLAGE HOME 115-7
- Property ID: 640602328069000023
Listed by BluKey Realty
Get Pre-Approved Today
Get a Great Insurance Rate
Schools
Schools serving 1913 David Dr
School District:Duneland School Corporation
| Name | Grades | Distance |
|---|---|---|
Bailly Elementary School 800 South 5th Street, Chesterton, IN 46304 | K-4 | 1.1 mi |
Chesterton Senior High School 2125 South 11th Street, Chesterton, IN 46304 | 9-12 | 1 mi |
Disclaimer:
School attendance boundaries provided by ATTOM Data Solutions and are for reference only. Contact the school directly to verify enrollment eligibility.
Price & Sales History for 1913 David Dr
Date
Details
Price
Change
Source
7/29/2026
Listed
$190,000
—
MLS
Disclaimer: Historical sales information is derived from public records provided by the county offices. Information is not guaranteed and should be independently verified.
Tax History
Tax History for 1913 David Dr
Year
Property Taxes
Change
Tax Assessment
Change
2024
$387
—
$68,200
—
2024
$387
3%
$67,900
6%
2023
$375
23%
$64,300
9%
2022
$304
-3%
$59,000
-3%
2021
$312
—
$60,800
—
2020
$313
13%
$60,600
15%
2019
$277
-8%
$52,500
-7%
2018
$300
13%
$56,200
6%
2017
$266
—
$52,900
—
2017
$266
5%
$52,700
-12%
2016
$254
-19%
$60,000
15%
2015
$315
9%
$52,200
-6%
2013
$288
—
$55,400
—
2012
$288
—
$55,400
—
Disclaimer: Historical tax information is derived from public records provided by the county offices. Information is not guaranteed and should be independently verified.
Estimate the Cost
Estimate the Cost for 1913 David Dr
1913 David Drive, Chesterton, IN 46304 (MLS# 843092) is a Condo property with 2 bedrooms, 1 full bathroom and 1 partial bathroom. 1913 David Drive is currently listed for $190,000 and was received on July 29, 2026. Want to learn more about 1913 David Drive? Do you have questions about finding other Condo real estate for sale in Chesterton? You can browse all Chesterton real estate or contact a Coldwell Banker agent to request more information.