This is a carousel with tiles that activate property listing cards. Use the previous and next buttons to navigate.
1/1
$530,000
This is a carousel with tiles that activate property listing cards. Use the previous and next buttons to navigate.
1/1
Property Description
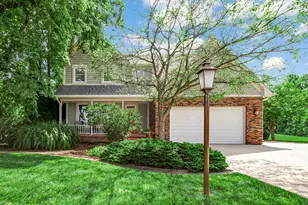
This home is a true gem, showcasing exceptional maintenance & care throughout its life. As you approach, the pristine exterior immediately catches your eye, reflecting the love & attention poured into it by its original owner. The custom-built, two-story structure sits on a generous 3/4-acre lot, offering ample space & privacy. Significant updates highlight not only the home's quality but also its upkeep: Roof - 2016, New Septic - 2011, Exterior Painted - 2016, New Driveway - 2010, plus more. Stepping inside, the newer solid HW floors throughout the main level as well as the custom staircase exude warmth. The living room, with gas FP, seamlessly connects to the formal dining area, creating a perfect space for gatherings. The kitchen features custom Kraftmaid hickory cabinets designed for optimal accessibility, with two pantries: one walk-in & another with swing-outs. The quartz countertops & tile backsplash add a modern touch, complemented by under-cabinet lighting & SS appliances. Just off the kitchen is a serene four seasons room, where you can enjoy stunning views of the meticulously landscaped backyard, surrounded by lush vegetation that ensures privacy. On the upper level, the primary ensuite boasts tray ceilings, spacious walk-in closet & 3/4 bath. Two more bedrooms, a full bath, & unfinished attic area complete this level, ensuring ample space for all. The lower level is a highlight in itself, with a bright rec room featuring daylight windows, and a laundry room that anyone would envy, equipped with a stainless sink, ample counter space, and built-in storage for laundry essentials. The basement is also roughed in for a full bath, with dual entry access for added convenience. Outside, the beautifully landscaped yard is perfect for outdoor enjoyment. The heated garage, generator, & dual-zoned HVAC adds another layer of comfort. This home has not only been maintained to the highest standards but truly embodies the essence of love and care in every detail.
Full Property Details
Full Property Details for 271 Burdick Pl
General
- Sold For: $530,000
- Taxes: $4,591 (2025)
- Status: Closed
- Type: Single Family
- Source: GNIAR
- MLS ID: 842751
- Added to Site: 80 day(s) ago
Interior
- Number of Rooms: 9
- Interior Features: Ceiling Fan(s), Walk-In Closet(s), Vaulted Ceiling(s), Tray Ceiling(s), Recessed Lighting, Pantry, Eat-in Kitchen, Double Vanity
- Fireplace: Yes
- Number of Fireplaces: 1
- Appliances: Dryer, Water Softener Owned, Washer, Refrigerator, Gas Range, Dishwasher, Disposal
Rooms
Bathrooms
- Total Bathrooms: 3
- Full Bathrooms: 1
- 3/4 Bathrooms: 1
- Half Bathrooms: 1
Bedrooms
- Total Bedrooms: 3
Exterior
- Exterior Features: Fire Pit, Rain Gutters, Lighting
Parking
- Garage Spaces: 2
- Parking Features: Attached, Paved, Heated Garage, Garage Faces Front, Driveway, Garage Door Opener
Location
- County: Porter
- Township: Westchester
- Subdivision: Burdick Pl
- Driving Directions: From Route 49, go east on 1050 N, north on 250 E, then east on Burdick Pl (past Burdick Rd) to property on the left around the curve.
School Information
- High School District: Duneland School Corporation
Heating & Cooling
- Heating Type: Forced Air, Zoned, Natural Gas
Structural Information
- Square Feet: 2,872
- Year Built: 1994
Lot Features
- Lot Size (Acres): 0.755
- Lot Size (Sq. Ft.): 32,888
- Lot Features: Back Yard, Landscaped, Front Yard, Few Trees
- Zoning: residential
Financial Considerations
- Tax Amount: $4,591
- Tax Year: 2025
- Terms: Cash, VA Loan, FHA, Conventional
Disclosures and Reports
- Legal Description: BURDICK PLACE LOT 7
- Property ID: 640705401006000021
Listed by McColly Real Estate
Sold by Brokerworks Group

Get Pre-Approved Today
Schools
Schools serving 271 Burdick Pl
School District:Duneland School Corporation
| Name | Grades | Distance |
|---|---|---|
Brummitt Elementary School 2500 Indian Boundary Road, Chesterton, IN 46304 | K-4 | 1.1 mi |
Chesterton Senior High School 2125 South 11th Street, Chesterton, IN 46304 | 9-12 | 2.6 mi |
Disclaimer:
School attendance boundaries provided by ATTOM Data Solutions and are for reference only. Contact the school directly to verify enrollment eligibility.
Price & Sales History for 271 Burdick Pl
Date
Details
Price
Change
Source
10/06/2026
Sold
$530,000
-3.62%
MLS
7/23/2026
Listed
$549,900
—
MLS
Disclaimer: Historical sales information is derived from public records provided by the county offices. Information is not guaranteed and should be independently verified.
271 Burdick Place, Chesterton, IN 46304 (MLS# 842751) is a Single Family property that was sold at $530,000 on October 06, 2026. Want to learn more about 271 Burdick Place? Do you have questions about finding other Single Family real estate for sale in Chesterton? You can browse all Chesterton real estate or contact a Coldwell Banker agent to request more information.