
This is a carousel with tiles that activate property listing cards. Use the previous and next buttons to navigate.
1/1
$436,000
This is a carousel with tiles that activate property listing cards. Use the previous and next buttons to navigate.
1/1
Property Description
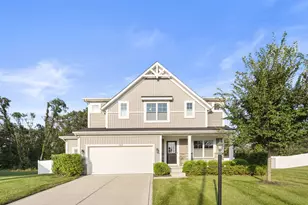
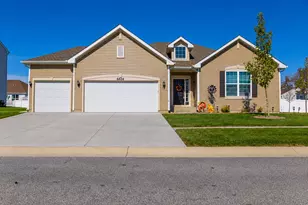
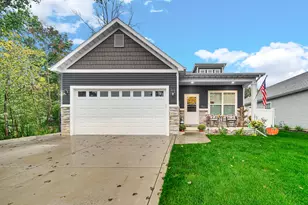
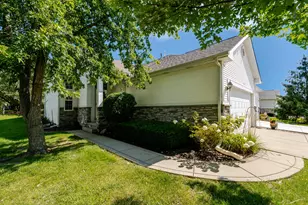
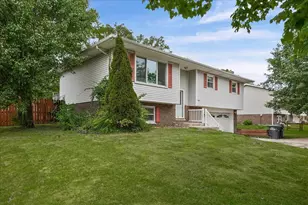
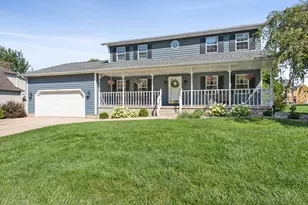
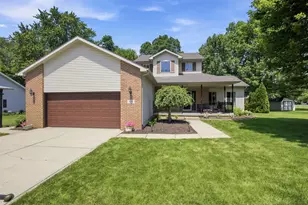
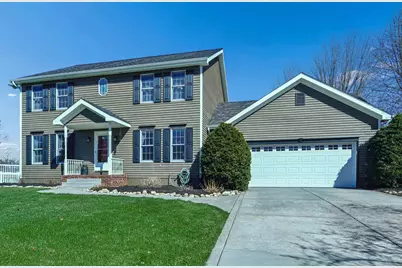
Beautifully updated two story home tucked into a quiet cul de sac in one of Chesterton's most desirable neighborhoods. This spacious 4 bed, 4 bath home offers generously sized rooms throughout and a layout designed for comfortable everyday living. The newer kitchen features granite countertops, stainless steel appliances, and plenty of workspace for cooking and entertaining. Fresh paint and brand new carpeting run throughout the home, creating a clean and move in ready feel. The finished basement adds valuable additional living space--perfect for a recreation room, home office, or guest area. Step outside to a fully landscaped backyard with a deck ideal for relaxing or hosting gatherings. Major mechanicals have been thoughtfully updated in 2020, including furnace, and central air, offering peace of mind for years to come along with a newer roof. A wonderful opportunity to own a well-maintained home in a sought-after location.
Full Property Details
Full Property Details for 529 Windridge Dr
General
- Sold For: $436,000
- Taxes: $3,983 (2024)
- Status: Closed
- Type: Single Family
- Source: GNIAR
- MLS ID: 835938
- Added to Site: 109 day(s) ago
Interior
- Number of Rooms: 9
- Interior Features: Double Vanity, Walk-In Closet(s), Vaulted Ceiling(s), Granite Counters
- Fireplace: Yes
- Number of Fireplaces: 1
- Appliances: Dryer, Washer, Stainless Steel Appliance(s), Refrigerator, Microwave, Gas Water Heater, Gas Range, Dishwasher
Rooms
Bathrooms
- Total Bathrooms: 4
- Full Bathrooms: 3
- Half Bathrooms: 1
Bedrooms
- Total Bedrooms: 4
Parking
- Garage Spaces: 2
- Parking Features: Garage Door Opener
Location
- County: Porter
- Township: Liberty
- Subdivision: Tanglewood/Chesterton 02
- Driving Directions: Route 49 to 1100N., go west to 5th street. left of 5th street to Windridge. Home is in the back of subdivision.
Heating & Cooling
- Heating Type: Forced Air
Structural Information
- Square Feet: 3,346
- Year Built: 1993
Lot Features
- Lot Size (Acres): 0.275
- Lot Size (Sq. Ft.): 11,979
- Lot Features: Back Yard, Landscaped
Financial Considerations
- Tax Amount: $3,983
- Tax Year: 2024
- Terms: Cash, FHA, Conventional
Disclosures and Reports
- Legal Description: TANGLEWOOD OF CHESTERTON UNIT 2 LOT 55 DITCH
- Property ID: 640612127007000007
Get Pre-Approved Today
Schools
Schools serving 529 Windridge Dr
School District:Duneland School Corporation
| Name | Grades | Distance |
|---|---|---|
Bailly Elementary School 800 South 5th Street, Chesterton, IN 46304 | K-4 | 0.8 mi |
Chesterton Senior High School 2125 South 11th Street, Chesterton, IN 46304 | 9-12 | 0.3 mi |
Disclaimer:
School attendance boundaries provided by ATTOM Data Solutions and are for reference only. Contact the school directly to verify enrollment eligibility.
Price & Sales History for 529 Windridge Dr
Date
Details
Price
Change
Source
6/26/2026
Sold
$436,000
—
MLS
5/20/2026
Price Reduced
$436,000
-2.9%
MLS
4/07/2026
Price Reduced
$449,000
-2.18%
MLS
3/23/2026
Listed
$459,000
—
MLS
Disclaimer: Historical sales information is derived from public records provided by the county offices. Information is not guaranteed and should be independently verified.
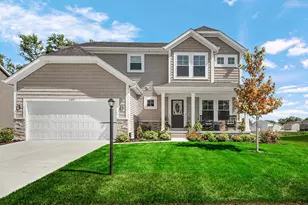
529 Windridge Drive, Chesterton, IN 46304 (MLS# 835938) is a Single Family property that was sold at $436,000 on June 26, 2026. This property was listed by Lana Conroy from our Harbor Country Office.Want to learn more about 529 Windridge Drive? Do you have questions about finding other Single Family real estate for sale in Chesterton? You can browse all Chesterton real estate or contact a Coldwell Banker agent to request more information.