This is a carousel with tiles that activate property listing cards. Use the previous and next buttons to navigate.
1/26
$531,932
This is a carousel with tiles that activate property listing cards. Use the previous and next buttons to navigate.
1/26
Property Description
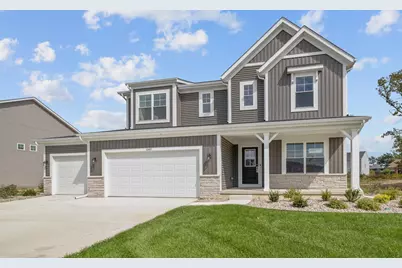
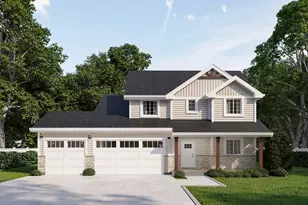
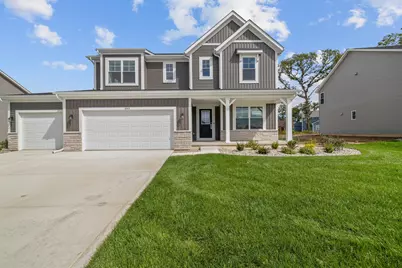
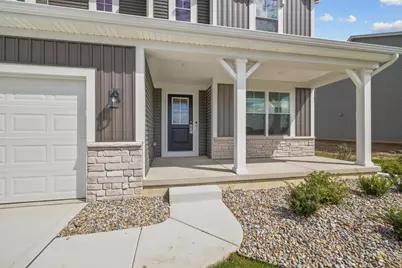
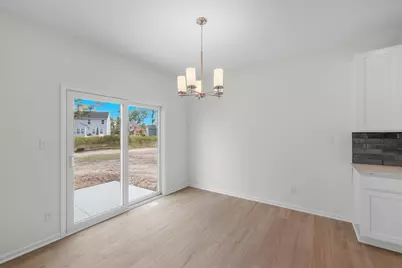
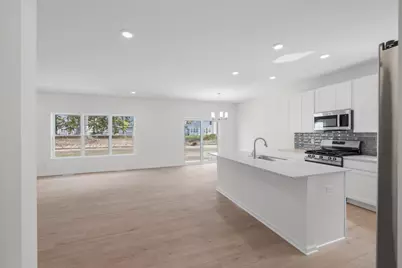
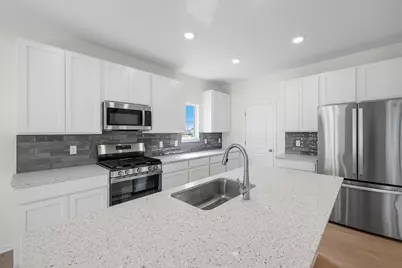
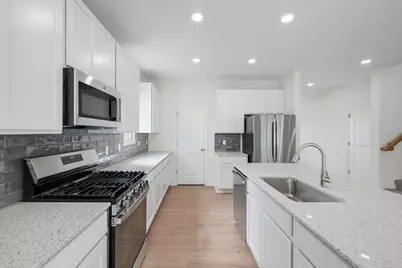
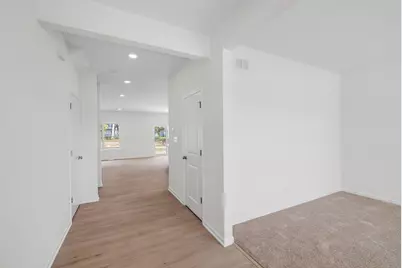
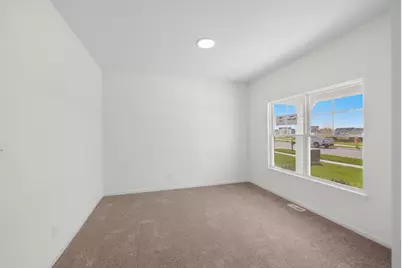
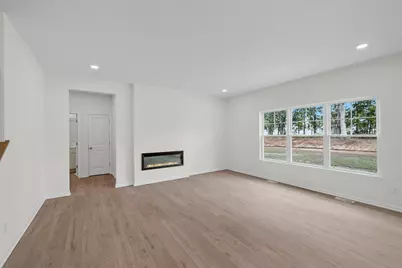
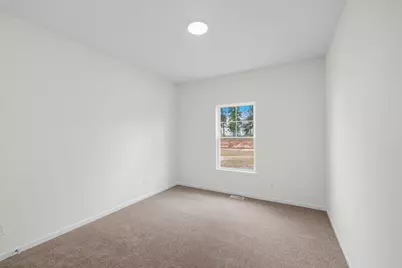
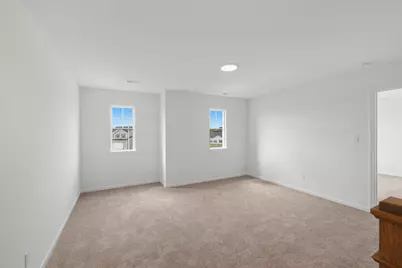
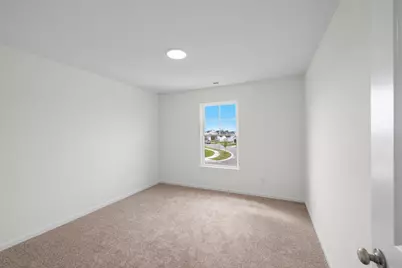
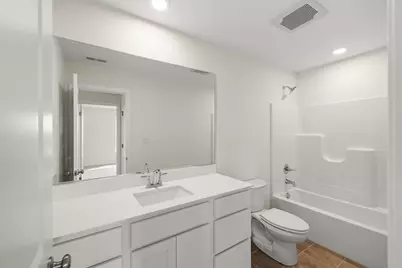
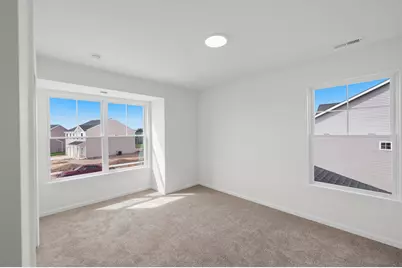
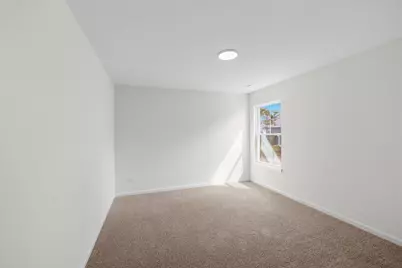
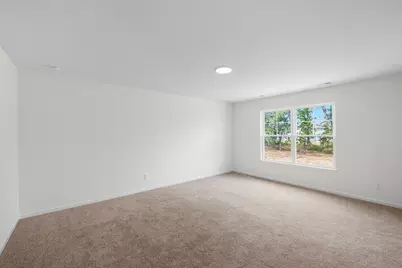
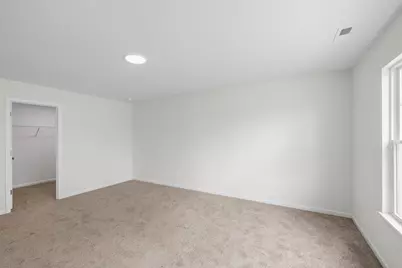
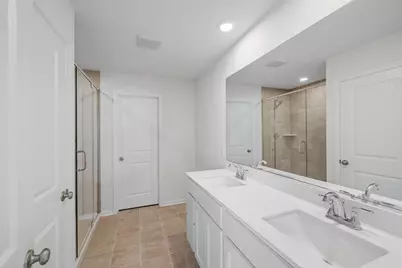
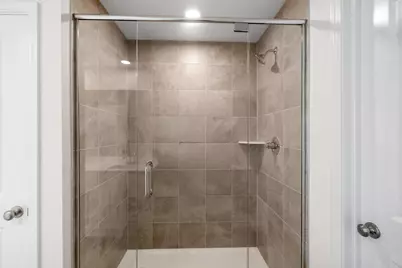
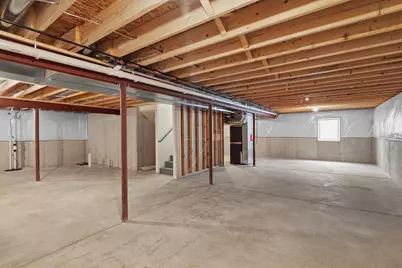
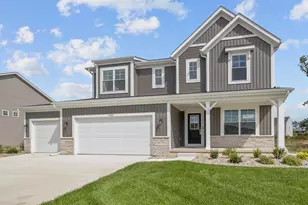
Welcome to this beautiful 5-bed, 3-bath home offering 2,820 sq. ft. of thoughtfully designed living space. Enjoy an open layout with a versatile loft, main floor guest bedroom with full bath, flex room --ideal for a home office, playroom, or hobby space and ample storage space with a walk-in pantry and walk-in closets. The full basement is ready for future finishing with rough-in plumbing already in place. Additional highlights include a contemporary electric fireplace in the Great Room, 3-car garage, abundant storage, and well-proportioned bedrooms. Don't miss this blend of functionality, style, and potential!
Full Property Details
Full Property Details for 10413 Texas St
General
- Price: $531,932
- HOA FEE: $164
- Taxes: (2026)
- Status: Active
- Type: Single Family
- Source: GNIAR
- MLS ID: 844129
- Updated: 8/21/2026
- Added to Site: 47 day(s) ago
Interior
- Number of Rooms: 10
- Interior Features: Double Vanity, Walk-In Closet(s), Stone Counters, Recessed Lighting, Pantry, Open Floorplan, Kitchen Island, Eat-in Kitchen
- Fireplace: Yes
- Number of Fireplaces: 1
- Appliances: Disposal, Stainless Steel Appliance(s), Refrigerator, Microwave, Gas Range, Dishwasher
Rooms
Bathrooms
- Total Bathrooms: 3
- Full Bathrooms: 2
- 3/4 Bathrooms: 1
Bedrooms
- Total Bedrooms: 5
Exterior
- Exterior Features: Rain Gutters
Parking
- Garage Spaces: 3
- Parking Features: Attached, Garage Faces Front, Driveway, Concrete, Garage Door Opener
Location
- County: Lake
- Township: Center
- Subdivision: Greenview
- Driving Directions: Broadway to East 101st Avenue. East 101st Avenue to California Street. Turn South on California Street. Take California Street to Texas Street, turn South on Texas Street, home is on the left.
School Information
- High School District: Crown Point
Community
- Association: Yes
- Assoc. Fees Include: Other
Heating & Cooling
- Heating Type: Forced Air, Natural Gas
Structural Information
- Square Feet: 2,857
- Year Built: 2026
Lot Features
- Lot Size (Acres): 0.46
- Lot Size (Sq. Ft.): 20,037.6
- Lot Features: Back Yard, Front Yard
- Zoning: residential
Financial Considerations
- Association Fee: $164
- Tax Year: 2026
- Terms: Cash, VA Loan, FHA, Conventional
Disclosures and Reports
- Legal Description: Greenview Lot 14
- Property ID: Tbd
Listed by Compass Indiana, LLC
Get Pre-Approved Today
Get a Great Insurance Rate
Price & Sales History for 10413 Texas St
Date
Details
Price
Change
Source
8/21/2026
Listed
$531,932
—
MLS
Disclaimer: Historical sales information is derived from public records provided by the county offices. Information is not guaranteed and should be independently verified.

Estimate the Cost
Estimate the Cost for 10413 Texas St
10413 Texas Street, Crown Point, IN 46307 (MLS# 844129) is a Single Family property with 5 bedrooms, 2 full bathrooms and 1 partial bathroom. 10413 Texas Street is currently listed for $531,932 and was received on August 21, 2026. Want to learn more about 10413 Texas Street? Do you have questions about finding other Single Family real estate for sale in Crown Point? You can browse all Crown Point real estate or contact a Coldwell Banker agent to request more information.