This is a carousel with tiles that activate property listing cards. Use the previous and next buttons to navigate.
1/1
$725,000
This is a carousel with tiles that activate property listing cards. Use the previous and next buttons to navigate.
1/1
Property Description
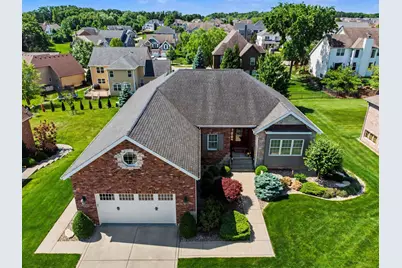
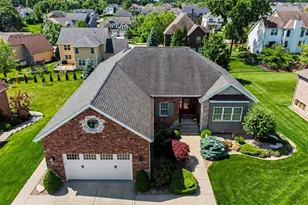
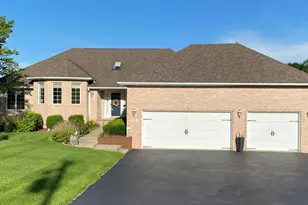
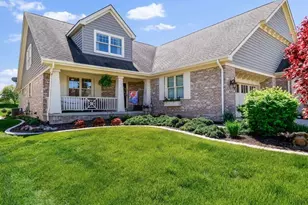
Welcome to one of the region's most prestigious communities, known for award-winning schools & a picturesque setting of winding tree-lined streets, rolling hills, serene ponds, stone bridges, & a charming gazebo. This meticulously maintained custom ranch offers 4 bedrooms, 3 baths, & 3,372 finished sq. ft. Surrounded by beautifully crafted homes, it combines timeless design, quality craftsmanship, and unbeatable location just minutes from everything Crown Point has to offer. Exceptional curb appeal & manicured landscaping welcome you into an open-concept floor plan featuring hand-scraped hardwood floors, 9-foot ceilings, crown molding, large windows, & abundant natural light. The split-bedroom layout provides privacy, with the primary suite separated from two spacious bedrooms. The primary retreat includes a luxurious bath & ample organized closet space. At the heart of the home is a stunning chef's kitchen designed for both everyday living & entertaining. The impressive kitchen showcases a massive center island, stainless appliances, pantry, tile backsplash, extensive cabinetry, & generous prep space. The kitchen flows seamlessly into the dining area & spacious living room, where a fireplace creates a warm & inviting focal point. Just off the dinette, a 30' x 11' Trex deck offers the perfect space for outdoor relaxation & gatherings. The finished walk-out level provides exceptional flexibility for related living or guests. This impressive space features huge rec room, fourth bedroom, full bath & abundant storage. A bright & inviting sunroom provides the perfect place to relax year-round that opens to a large poured patio, creating an ideal indoor-outdoor living experience. Additional amenities include large main-floor laundry with cabinetry, utility sink & folding counter, sprinkler & alarm system + large 2.5-car garage with epoxy flooring & pull-down storage. Rare opportunity to own an exceptional home in a neighborhood that is truly a special place to call home!
Full Property Details
Full Property Details for 1095 Allison St
General
- Sold For: $725,000
- HOA FEE: $480
- Taxes: $5,211 (2025)
- Status: Closed
- Type: Single Family
- Source: GNIAR
- MLS ID: 840510
- Added to Site: 50 day(s) ago
Interior
- Number of Rooms: 9
- Interior Features: Ceiling Fan(s), Walk-In Closet(s), Recessed Lighting, Pantry, Open Floorplan, Kitchen Island, In-Law Floorplan, High Ceilings, Granite Counters, Eat-in Kitchen, Entrance Foyer, Double Vanity, Crown Molding
- Fireplace: Yes
- Number of Fireplaces: 1
- Appliances: Disposal, Stainless Steel Appliance(s), Refrigerator, Microwave, Gas Water Heater, Electric Range, Dishwasher
Rooms
Bathrooms
- Total Bathrooms: 3
- Full Bathrooms: 2
- 3/4 Bathrooms: 1
Bedrooms
- Total Bedrooms: 4
Exterior
- Exterior Features: Rain Gutters
Parking
- Garage Spaces: 2.5
- Parking Features: Attached, Oversized, On Street, Kitchen Level, Garage Faces Front, Driveway, Concrete, Garage Door Opener
Location
- County: Lake
- Township: Center
- Subdivision: Ellendale Farm
- Driving Directions: From Rt 231, South on Whitcomb, Left on W 113th Ave., Right on O'Hagan St., Right on Mary Ellen Dr., Right On Quinlan Ct., Left on Allison St. to address
School Information
- High School District: Crown Point
Community
- Association: Yes
- Assoc. Fees Include: Other
Heating & Cooling
- Heating Type: Forced Air, Natural Gas
Structural Information
- Square Feet: 3,372
- Year Built: 2014
Lot Features
- Lot Size (Acres): 0.3097
- Lot Size (Sq. Ft.): 13,490
- Lot Features: Back Yard, Sprinklers In Rear, Sprinklers In Front, Landscaped, Front Yard
Financial Considerations
- Association Fee: $480
- Tax Amount: $5,211
- Tax Year: 2025
- Terms: Cash, VA Loan, FHA, Conventional
Disclosures and Reports
- Legal Description: ELLENDALE FARM UNIT TEN LOT 234
- Property ID: 451618132003000042
Listed by BHHS Executive Realty
Sold by New Chapter Real Estate

Get Pre-Approved Today
Schools
Schools serving 1095 Allison St
School District:Crown Point Community School Corporation
| Name | Grades | Distance |
|---|---|---|
Lake Street Elementary School 475 Lake Street, Crown Point, IN 46307 | K-5 | 0.7 mi |
Colonel John Wheeler Middle School 401 W Joliet St, Crown Point, IN 46307 | 6-8 | 1.2 mi |
Crown Point High School 1500 South Main Street, Crown Point, IN 46307 | 9-12 | 1.9 mi |
Disclaimer:
School attendance boundaries provided by ATTOM Data Solutions and are for reference only. Contact the school directly to verify enrollment eligibility.
Price & Sales History for 1095 Allison St
Date
Details
Price
Change
Source
7/28/2026
Sold
$725,000
—
MLS
6/11/2026
Listed
$725,000
—
MLS
Disclaimer: Historical sales information is derived from public records provided by the county offices. Information is not guaranteed and should be independently verified.
1095 Allison Street, Crown Point, IN 46307 (MLS# 840510) is a Single Family property that was sold at $725,000 on July 28, 2026. Want to learn more about 1095 Allison Street? Do you have questions about finding other Single Family real estate for sale in Crown Point? You can browse all Crown Point real estate or contact a Coldwell Banker agent to request more information.