This is a carousel with tiles that activate property listing cards. Use the previous and next buttons to navigate.
1/24
$464,950 Just Listed
This is a carousel with tiles that activate property listing cards. Use the previous and next buttons to navigate.
1/24
Property Description
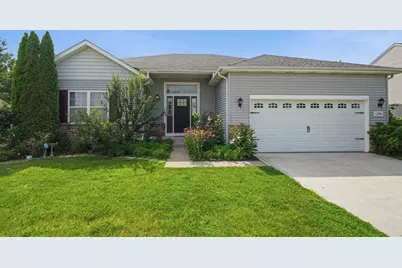
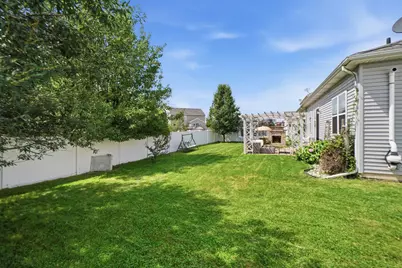
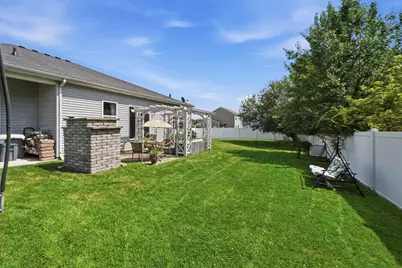
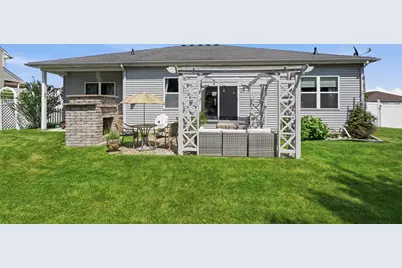
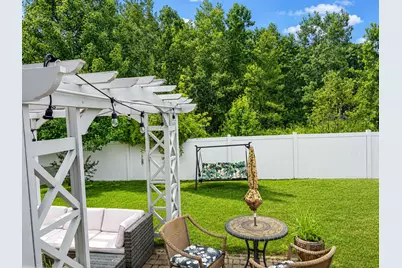
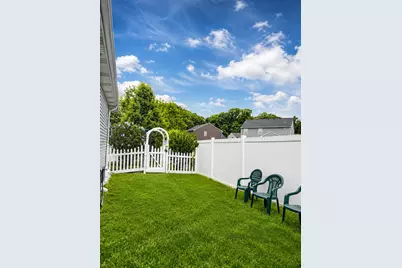
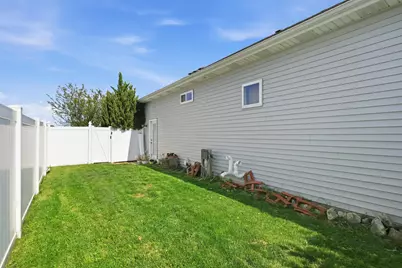
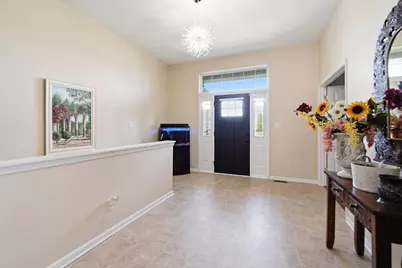
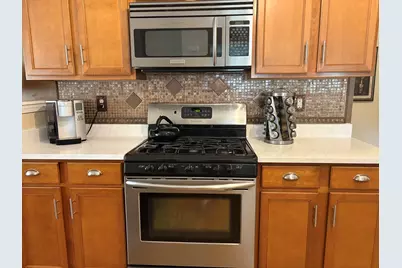
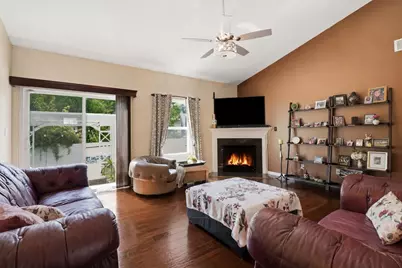
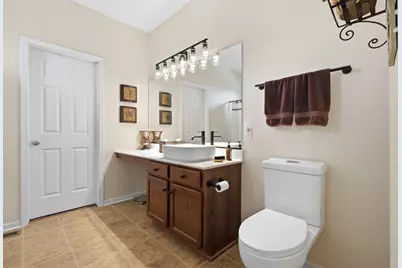
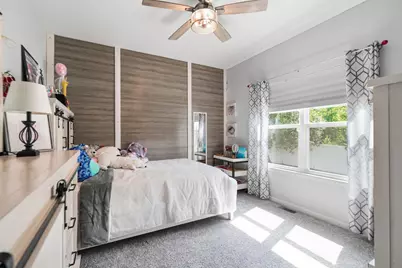
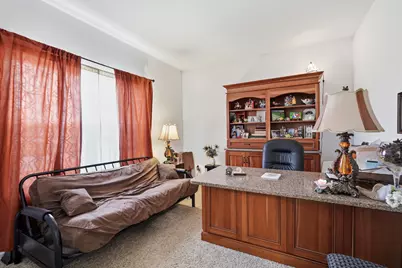
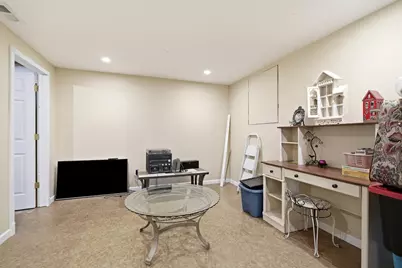
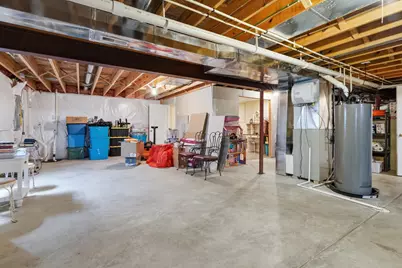
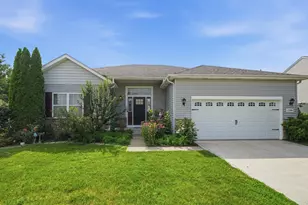
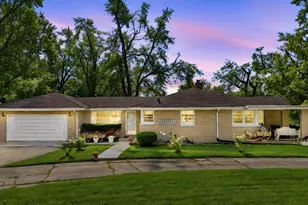
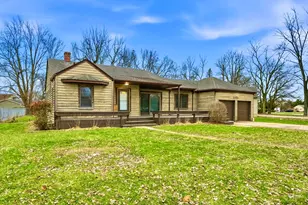
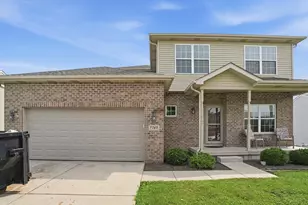
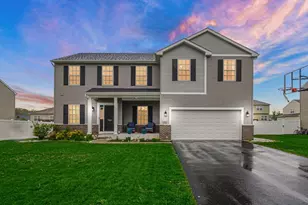
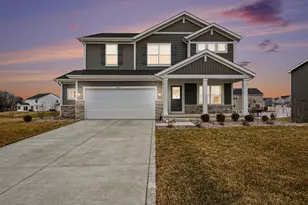
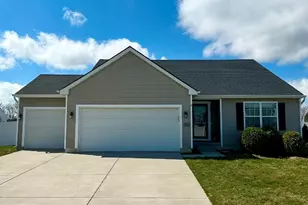
Welcome to this beautifully maintained open-concept ranch home, perfectly situated on a semi-private lot backing up to a peaceful nature preserve with stunning views of mature trees and lush greenery. Step outside and enjoy your own backyard retreat featuring a brick patio with a built-in fireplace, pergola, spacious seating area, and a separate fenced dog run--ideal for relaxing, entertaining, or spending time with pets. Located in the highly desirable Stonegate Subdivision, this 4-bedroom, 2-bathroom home also includes a full basement with crawl space, offering endless possibilities for additional living space, recreation, or storage. The basement is already roughed in for a future bathroom and features floor-to-ceiling insulated walls, making it ready for your finishing touches. Inside, you'll be greeted by vaulted ceilings and beautiful hardwood floors that create a bright, open feel throughout the main living area. The inviting living room features a cozy gas fireplace and flows seamlessly into the spacious kitchen, complete with stainless steel appliances, 42-inch cabinetry, and ample counter space. The large dining room provides the perfect setting for family gatherings and holiday entertaining. The thoughtfully designed split-bedroom floor plan offers privacy for the primary suite while keeping the additional bedrooms conveniently located together. Three secondary bedrooms feature new carpet and share an updated full bathroom with granite countertops, new lighting, a new toilet, and an updated faucet. The private primary suite is tucked away on the opposite side of the home and features an updated en-suite bathroom, and a generous walk-in closet. Additional updates include new lighting and ceiling fans throughout, a newer water heater, and a new dishwasher. The finished 2.5-car garage is equally impressive, offering insulated garage doors, epoxy floors, and overhead hanging storage for added convenience. Welcome Home!
Full Property Details
Full Property Details for 12284 Perry St
General
- Price: $464,950
- HOA FEE: $175
- Taxes: $4,283 (2025)
- Status: Active
- Type: Single Family
- Source: GNIAR
- MLS ID: 842068
- Updated: 7/10/2026
- Added to Site: Today
Interior
- Number of Rooms: 8
- Interior Features: Ceiling Fan(s), Walk-In Closet(s), Vaulted Ceiling(s), Open Floorplan, Entrance Foyer
- Fireplace: Yes
- Number of Fireplaces: 1
- Appliances: Disposal, Stainless Steel Appliance(s), Refrigerator, Microwave, Gas Range, Dishwasher
Rooms
Bathrooms
- Total Bathrooms: 2
- Full Bathrooms: 2
Bedrooms
- Total Bedrooms: 4
Exterior
- Exterior Features: Other
Parking
- Garage Spaces: 2.5
- Parking Features: Attached, Garage Door Opener
Location
- County: Lake
- Township: Winfield
- Subdivision: Stonegate Ph 01
- Driving Directions: East on 109th Ave turn Right on Randolph St, Go to 123rd Ave turn right, Go to Perry St turn right and house is immediately on the left side.
School Information
- High School District: Crown Point
Community
- Association: Yes
- Assoc. Fees Include: None
Heating & Cooling
- Heating Type: Forced Air, Natural Gas
Structural Information
- Square Feet: 2,124
- Year Built: 2009
Lot Features
- Lot Size (Acres): 0.32
- Lot Size (Sq. Ft.): 13,939.2
- Lot Features: Back Yard, Landscaped
- Zoning: residential
Financial Considerations
- Association Fee: $175
- Tax Amount: $4,283
- Tax Year: 2025
- Terms: Cash, VA Loan, Conventional
Disclosures and Reports
- Legal Description: STONEGATE SUBDIVISION PHASE 1 LOT 59
- Property ID: 451717428004000047
Listed by McColly Real Estate

Get Pre-Approved Today
Get a Great Insurance Rate
Schools
Schools serving 12284 Perry St
School District:Crown Point Community School Corporation
| Name | Grades | Distance |
|---|---|---|
Winfield Elementary School 13128 Montgomery Street, Crown Point, IN 46307 | K-5 | 1.2 mi |
Robert Taft Middle School 1000 South Main Street, Crown Point, IN 46307 | 6-8 | 6.3 mi |
Crown Point High School 1500 South Main Street, Crown Point, IN 46307 | 9-12 | 6.1 mi |
Disclaimer:
School attendance boundaries provided by ATTOM Data Solutions and are for reference only. Contact the school directly to verify enrollment eligibility.
Price & Sales History for 12284 Perry St
Date
Details
Price
Change
Source
7/10/2026
Listed
$464,950
97.12%
MLS
10/09/2008
Sold
$235,875
—
Public Record
Disclaimer: Historical sales information is derived from public records provided by the county offices. Information is not guaranteed and should be independently verified.
Tax History
Tax History for 12284 Perry St
Year
Property Taxes
Change
Tax Assessment
Change
2024
$4,219
—
$406,000
4%
2024
$4,219
-59%
$389,300
2%
2023
$10,279
159%
$380,700
7%
2022
$3,970
—
$355,300
14%
2020
$3,957
39%
$312,000
7%
2019
$2,846
—
$292,800
12%
2019
$2,846
-2%
$262,100
3%
2018
$2,905
3%
$253,600
2%
2017
$2,824
—
$248,500
3%
2017
$2,824
2%
$241,500
2%
2016
$2,778
6%
$236,500
2%
2015
$2,632
-11%
$231,300
—
2013
$2,953
3%
$231,700
-1%
2012
$2,862
—
$233,400
—
Disclaimer: Historical tax information is derived from public records provided by the county offices. Information is not guaranteed and should be independently verified.
Estimate the Cost
Estimate the Cost for 12284 Perry St
12284 Perry Street, Crown Point, IN 46307 (MLS# 842068) is a Single Family property with 4 bedrooms and 2 full bathrooms. 12284 Perry Street is currently listed for $464,950 and was received on July 10, 2026. Want to learn more about 12284 Perry Street? Do you have questions about finding other Single Family real estate for sale in Crown Point? You can browse all Crown Point real estate or contact a Coldwell Banker agent to request more information.