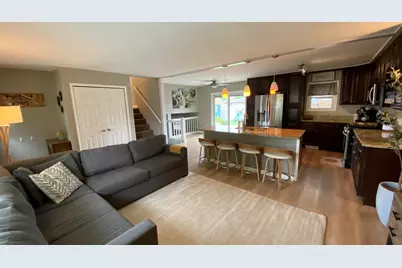
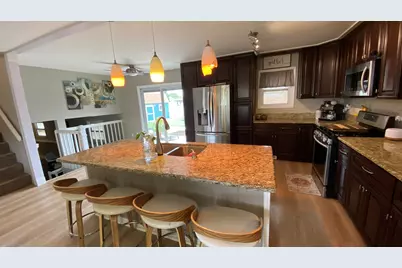
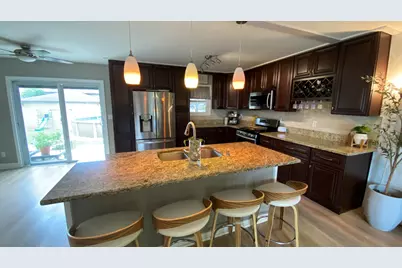
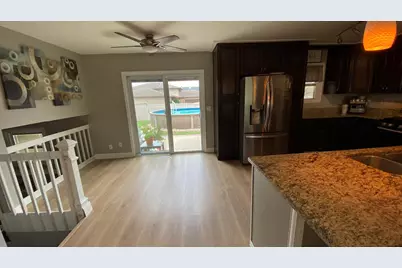
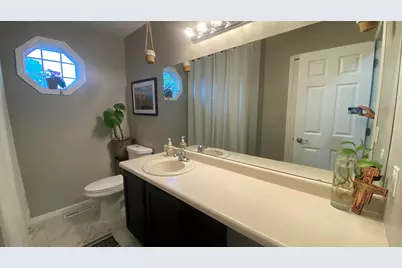
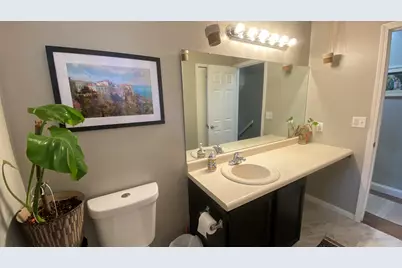
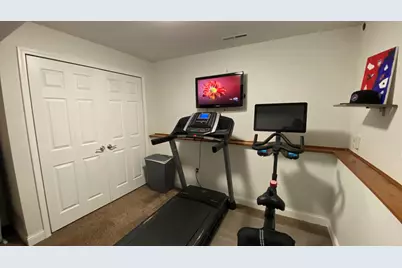
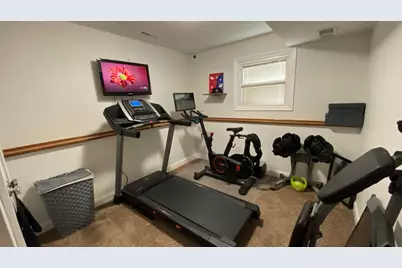
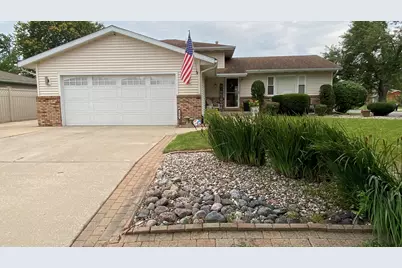
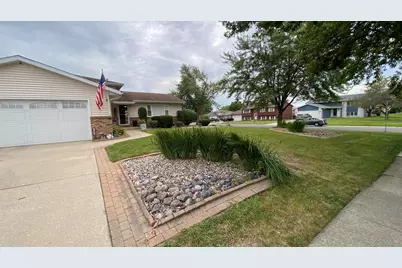
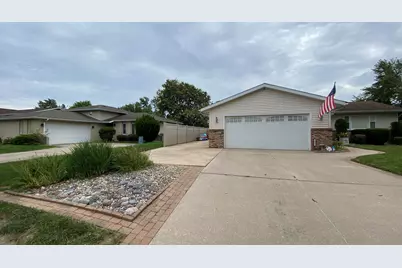
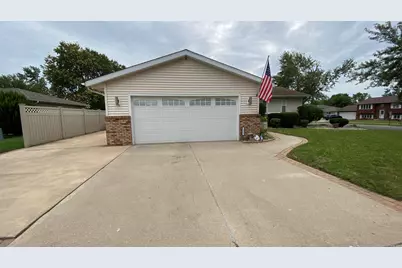
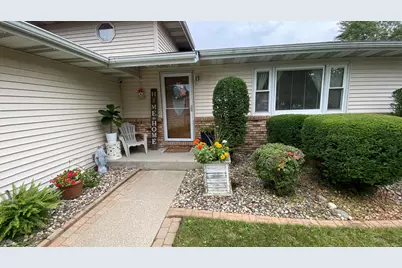
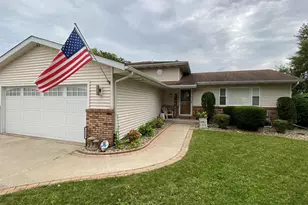
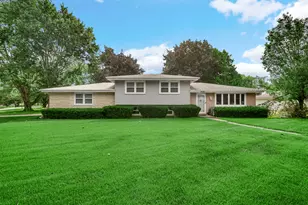
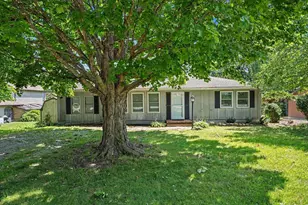
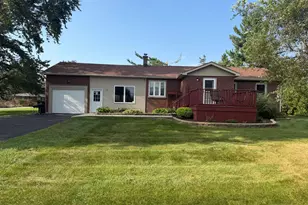
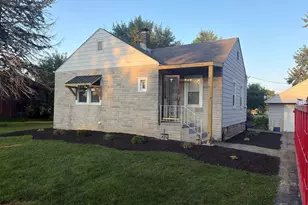
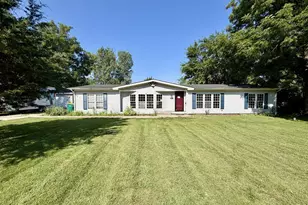
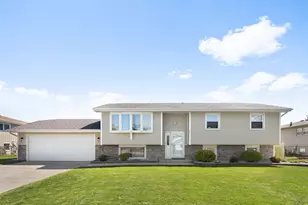
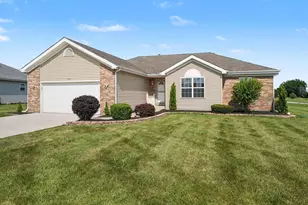
This is a carousel with tiles that activate property listing cards. Use the previous and next buttons to navigate.
1/106
$344,900
This is a carousel with tiles that activate property listing cards. Use the previous and next buttons to navigate.
1/106
Property Description
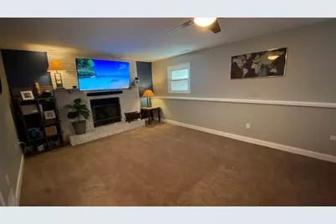
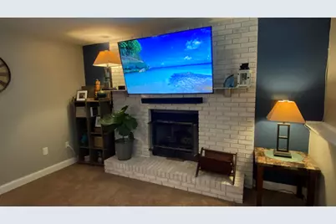
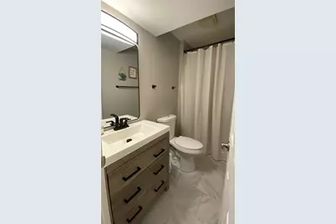
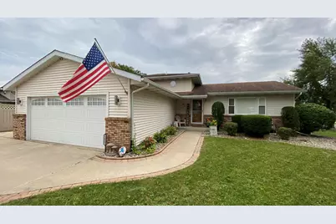
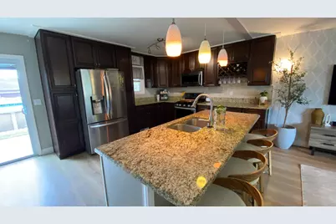
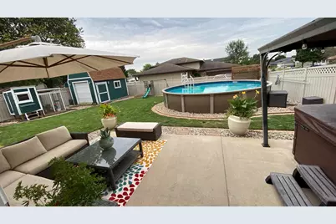
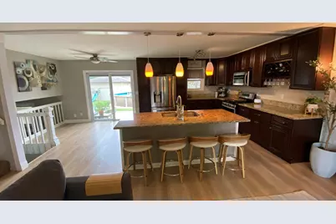
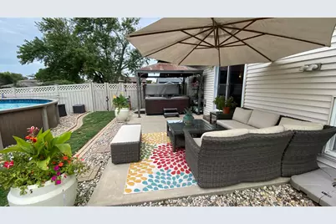
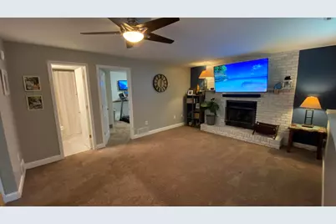
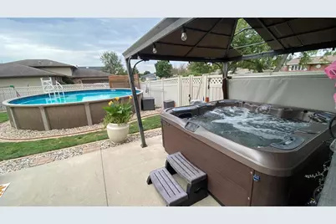
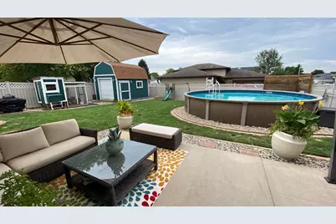
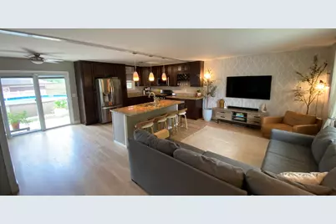
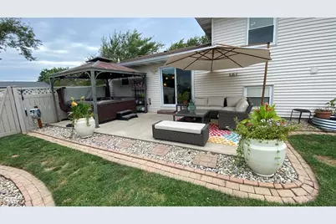
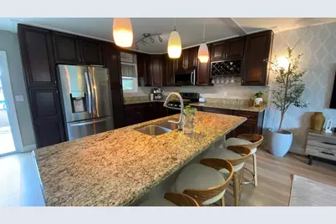
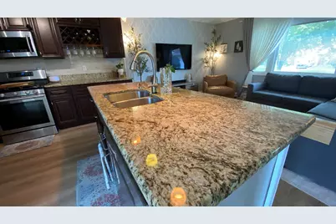
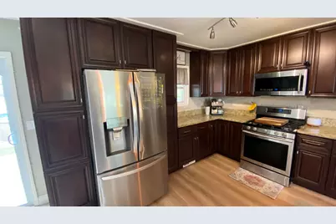
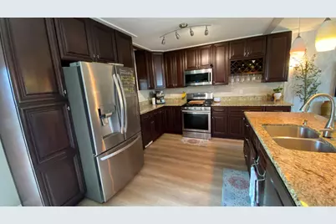
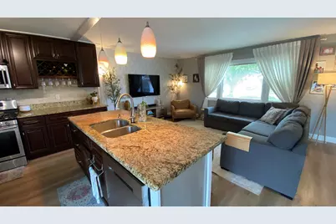
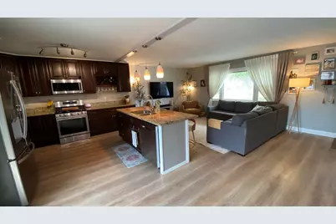
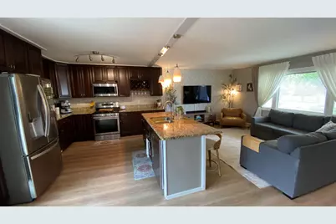
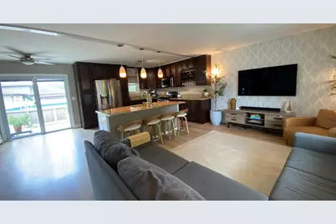
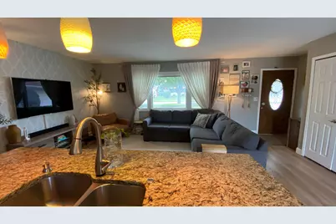
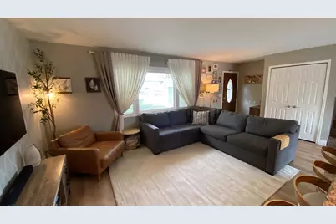
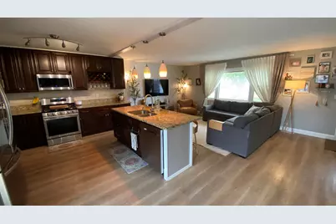
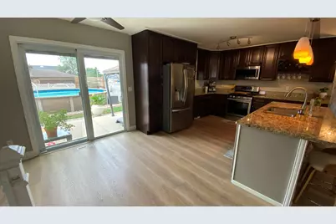
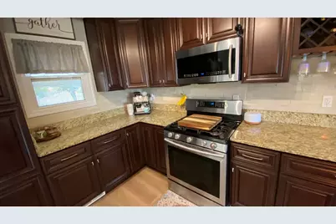
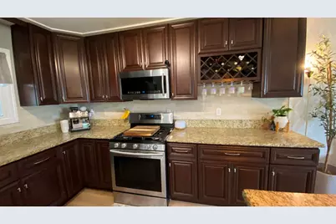
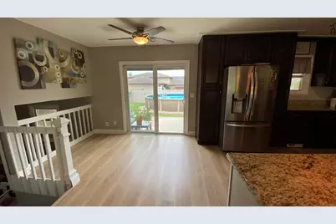
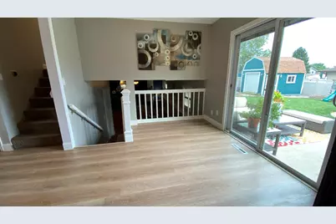
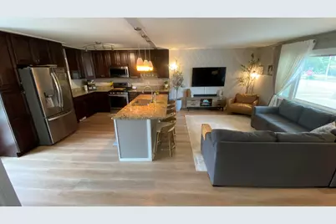
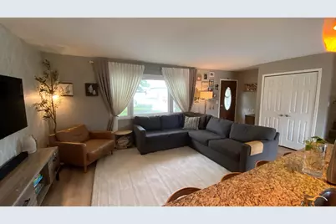
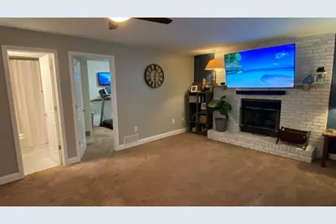
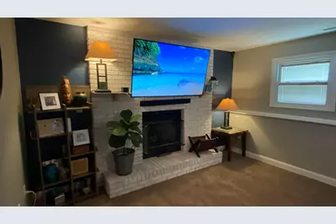
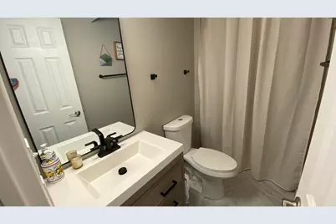
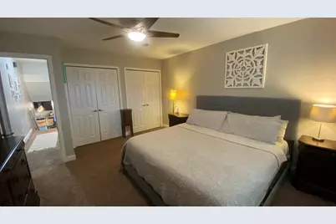
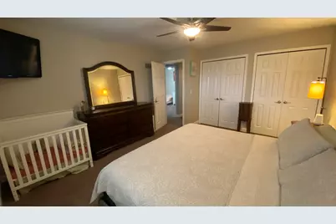
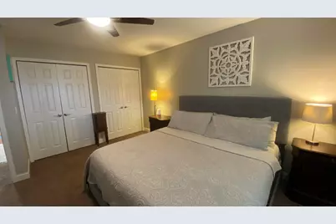
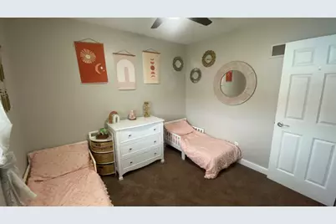
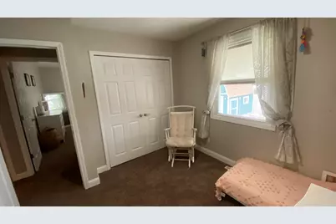
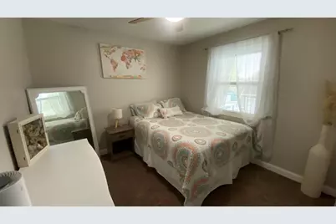
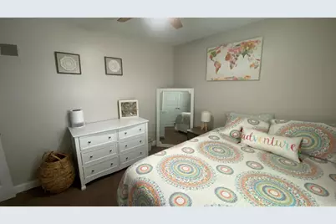
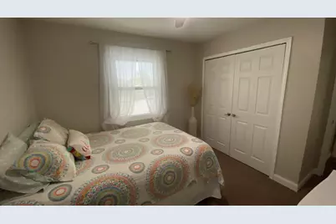
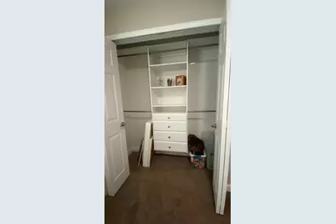
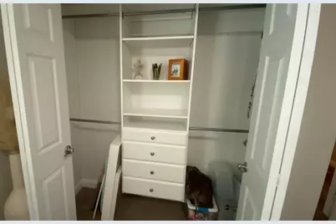
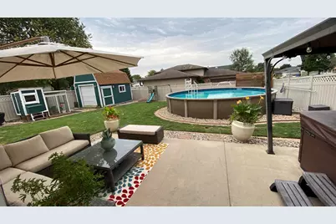
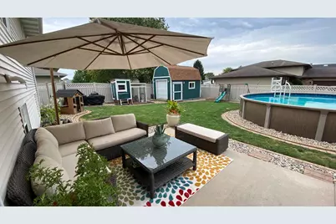
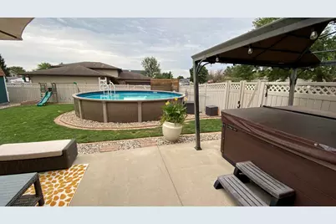
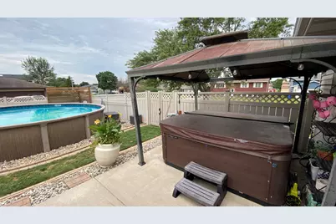
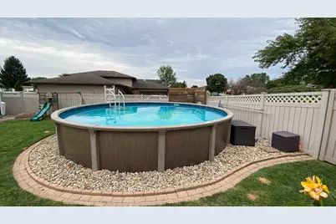
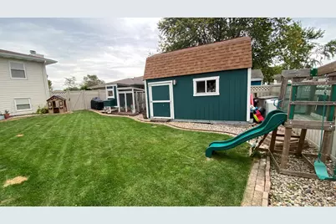
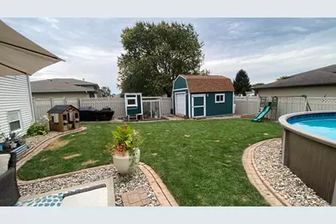
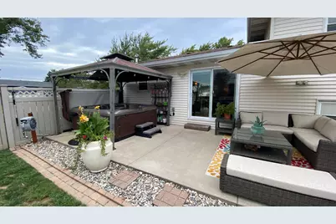
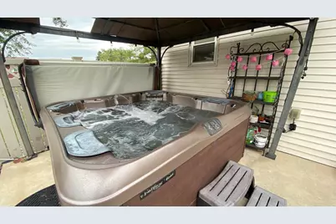
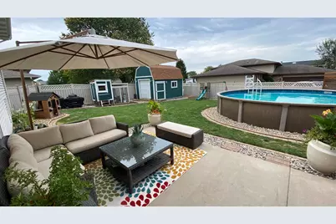
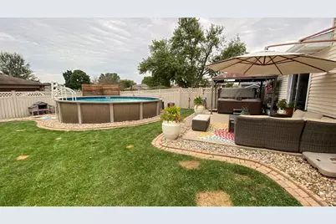
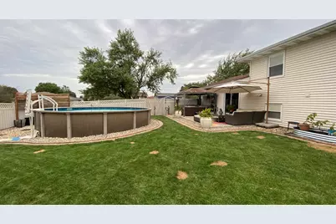
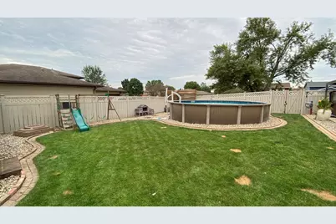
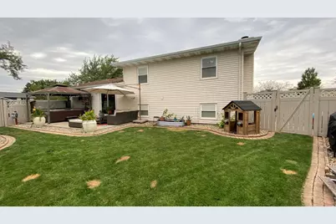
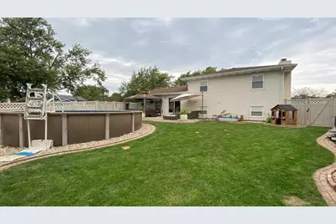
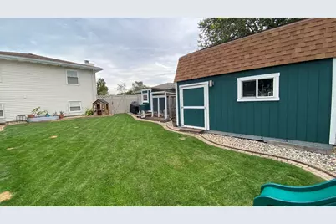
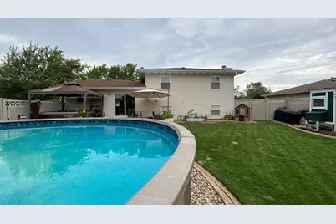
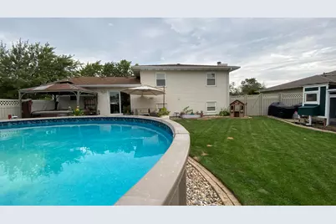
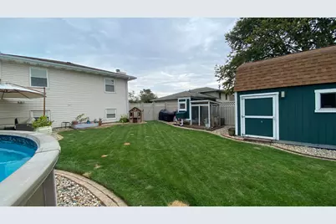
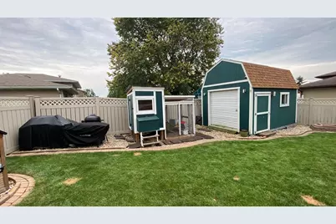
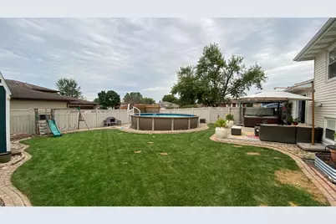
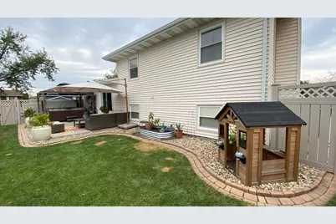
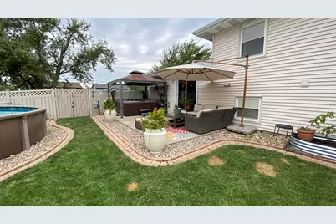
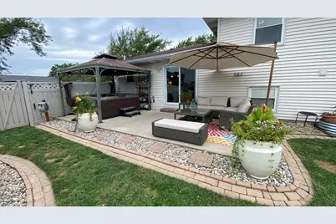
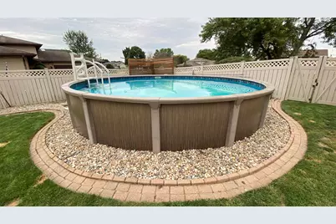
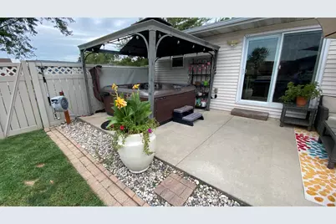
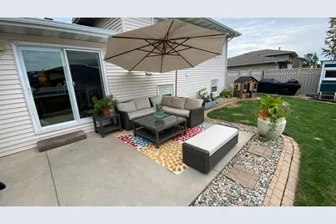
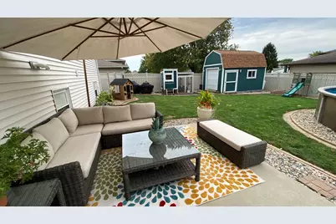
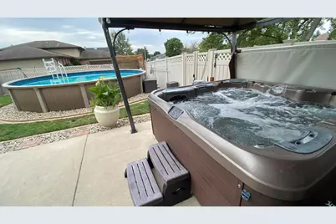
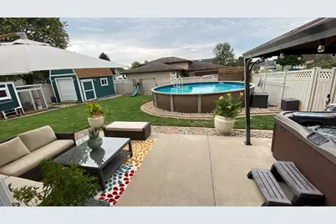
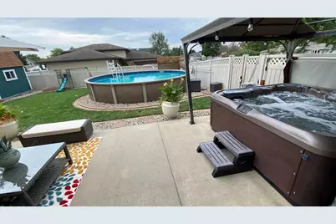
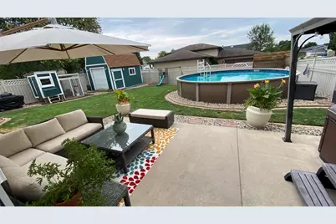
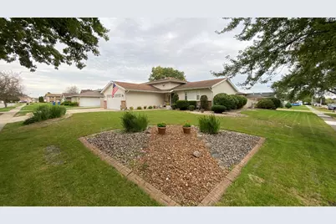
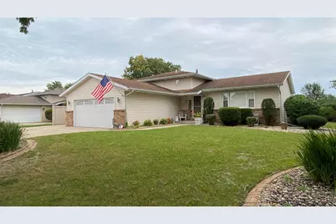
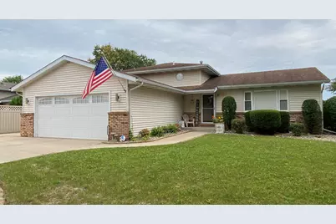
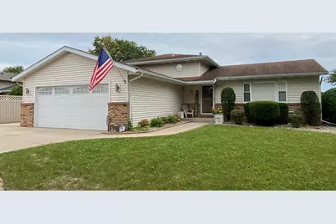
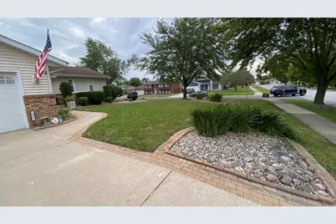
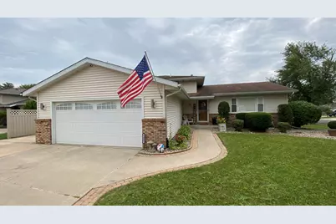
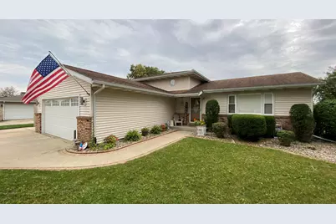
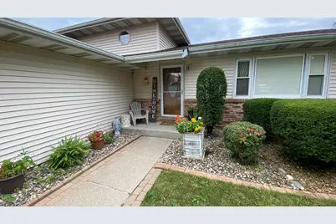
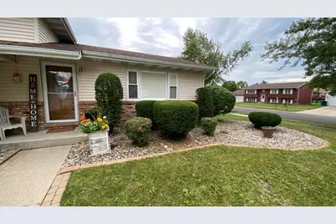
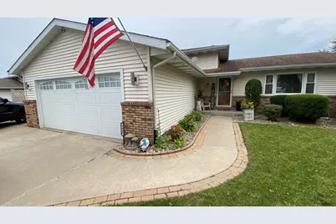
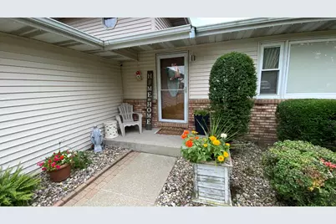
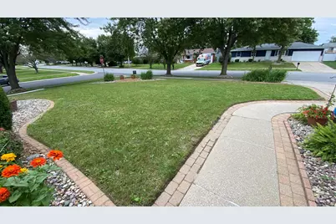
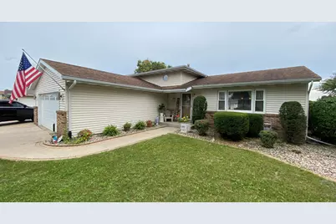
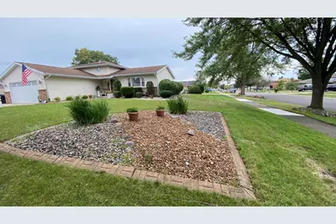
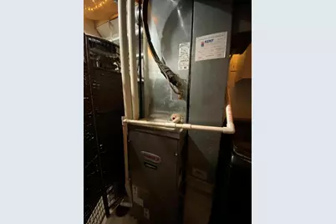
Move-In Ready Tri-Level with Amazing Backyard! This beautiful 4-bedroom, 2-bath Home sits on a desirable corner lot and offers a spacious layout with numerous updates. Step inside to an inviting open-concept living room and kitchen featuring attractive deep rich cabinetry, granite countertops, stainless steel appliances, and newer vinyl plank flooring. The family room offers a gorgeous fireplace, creating a warm and comfortable gathering space. White 6 panel interior doors with brushed nickle door levers. Enjoy your own private backyard oasis! The vinyl privacy-fenced yard features a 21' heated swimming pool with all equipment, 8 person Bullfrog hot tub, concrete patio, with paver-edged landscaping, and a large 16'x 10' Shed with roll up door,electric,window and attic storage. The 21'x21' finished garage is a standout feature with an epoxy floor, insulated garage door , plumbed for gas heater, and convenient drop-down staircase for additional storage. 220 Volt Service in garage for electric vehice charging or workshop equipment.Updated 200 amp Electrical service with swithed dimmers on many rooms throughout the home. Home features include Vinyl windows and slider with built in blinds, Full view storm door with bilt in screen. Cherry, Slowclose Kitchen Cabinets with 41"upper cabinets, Every closet includes organizers for exceptional storage. High Efficiency furnace, Newer water heater (2015), plus blown-in attic insulation. A separate side 45'x12' concrete driveway/parking pad with privacy fenced side provides excellent additional parking for a boat, camper, trailer or extra vehicles. This home features a desirable landscaped, fenced corner lot with paver edging and Awesome large back yard. Beautiful Crown Point Home with Open spacious interior, finished garage, extensive updates, and incredible outdoor living space, offers plenty of amenities and room to enjoy and entertain!
Full Property Details
Full Property Details for 1425 W 97th Pl
General
- Price: $344,900
- Taxes: $2,702 (2025)
- Status: Active
- Type: Single Family
- Source: GNIAR
- MLS ID: 844569
- Updated: 10/13/2026
- Added to Site: 52 day(s) ago
Interior
- Number of Rooms: 8
- Interior Features: Ceiling Fan(s), Country Kitchen, Granite Counters, Eat-in Kitchen
- Fireplace: Yes
- Number of Fireplaces: 1
- Appliances: Dishwasher, Range Hood, Refrigerator, Microwave
Rooms
Bathrooms
- Total Bathrooms: 2
- Full Bathrooms: 1
- 3/4 Bathrooms: 1
Bedrooms
- Total Bedrooms: 4
Exterior
- Exterior Features: Private Yard
Parking
- Garage Spaces: 2
- Parking Features: Garage Door Opener, Driveway, Concrete, Additional Parking
Location
- County: Lake
- Township: Ross
- Subdivision: Indian Ridge Add 04
- Driving Directions: from Broadway go onto W 96th Pl then proceed to home on the left.
Heating & Cooling
- Heating Type: Forced Air, Natural Gas
Structural Information
- Square Feet: 1,776
- Year Built: 1989
Lot Features
- Lot Size (Acres): 0.269
- Lot Size (Sq. Ft.): 11,718
- Lot Features: Corner Lot, Landscaped
Financial Considerations
- Tax Amount: $2,702
- Tax Year: 2025
- Terms: Cash, VA Loan, FHA, Conventional
Disclosures and Reports
- Legal Description: INDIAN RIDGE ADDITION UNIT 4 BL.1 LOT #17
- Property ID: 451233333001000029
Listed by McColly Real Estate
Get Pre-Approved Today
Get a Great Insurance Rate
Schools
Schools serving 1425 W 97th Pl
School District:Merrillville Community School
| Name | Grades | Distance |
|---|---|---|
Homer Iddings Elementary School 7249 Van Buren Street, Merrillville, IN 46410 | K-4 | 3.2 mi |
Pierce Middle School, Merrillville, IN 199 East 70th Place, Merrillville, IN 46410 | 7-8 | 3.4 mi |
Merrillville High School 276 East 68th Place, Merrillville, IN 46410 | 9-12 | 3.8 mi |
Disclaimer:
School attendance boundaries provided by ATTOM Data Solutions and are for reference only. Contact the school directly to verify enrollment eligibility.
Price & Sales History for 1425 W 97th Pl
Date
Details
Price
Change
Source
8/30/2026
Listed
$344,900
102.98%
MLS
4/23/2015
Sold
$169,922
—
Public Record
Disclaimer: Historical sales information is derived from public records provided by the county offices. Information is not guaranteed and should be independently verified.
Tax History
Tax History for 1425 W 97th Pl
Year
Property Taxes
Change
Tax Assessment
Change
2024
$3,118
—
$295,200
-1%
2024
$3,118
-58%
$298,200
—
2023
$7,398
174%
$298,800
12%
2022
$2,696
-8%
$266,900
13%
2020
$2,937
30%
$235,900
5%
2019
$2,255
—
$223,900
2%
2019
$2,255
-7%
$218,900
3%
2018
$2,418
27%
$212,100
22%
2017
$1,905
—
$173,200
3%
2017
$1,905
9%
$168,300
1%
2016
$1,743
5%
$166,800
-1%
2015
$1,667
-16%
$168,000
3%
2013
$1,980
-1%
$163,900
1%
2012
$1,994
—
$161,900
—
Disclaimer: Historical tax information is derived from public records provided by the county offices. Information is not guaranteed and should be independently verified.
Estimate the Cost
Estimate the Cost for 1425 W 97th Pl
1425 W 97th Place, Crown Point, IN 46307 (MLS# 844569) is a Single Family property with 4 bedrooms, 1 full bathroom and 1 partial bathroom. 1425 W 97th Place is currently listed for $344,900 and was received on August 30, 2026. Want to learn more about 1425 W 97th Place? Do you have questions about finding other Single Family real estate for sale in Crown Point? You can browse all Crown Point real estate or contact a Coldwell Banker agent to request more information.