This is a carousel with tiles that activate property listing cards. Use the previous and next buttons to navigate.
1/1
$349,900
This is a carousel with tiles that activate property listing cards. Use the previous and next buttons to navigate.
1/1
Property Description
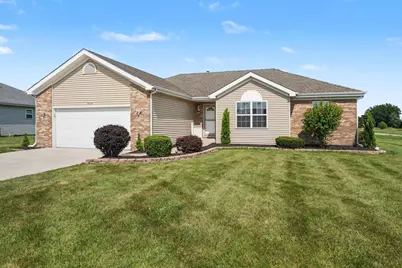
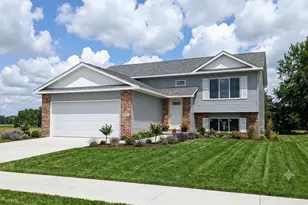
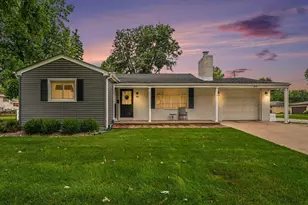
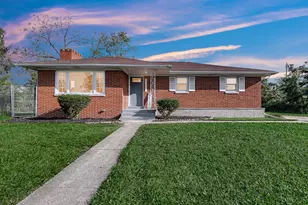
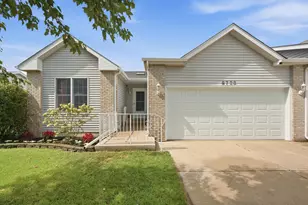
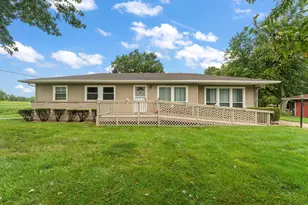
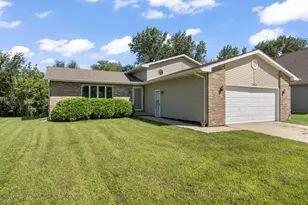
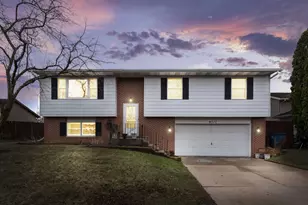
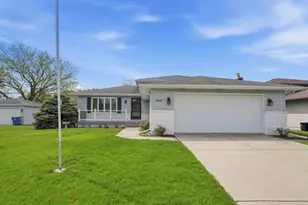
Welcome home to this beautifully updated 3-bedroom, 2-bath ranch situated on a spacious lot! The open-concept floor plan is enhanced by a vaulted ceiling in the main living area, creating a bright and inviting space that's perfect for everyday living and entertaining. Rich wood flooring flows throughout the main living area and kitchen, adding warmth and timeless appeal. The well-appointed kitchen offers an abundance of cabinetry, granite countertops, stainless steel appliances, and a convenient pantry for added storage. Retreat to the private primary suite featuring a walk-in closet and a beautifully remodeled en suite bath complete with a custom tile shower. The refreshed main bathroom adds to the home's modern appeal. Recent updates include new carpet in all bedrooms and fresh interior paint, making this home truly move-in ready. With its thoughtful updates, functional layout, beautiful finishes, and generous lot, this home offers the perfect combination of comfort, style, and convenience.
Full Property Details
Full Property Details for 9441 Polk St
General
- Sold For: $349,900
- Taxes: $2,542 (2024)
- Status: Closed
- Type: Single Family
- Source: GNIAR
- MLS ID: 843230
- Added to Site: 52 day(s) ago
Interior
- Number of Rooms: 8
- Interior Features: Ceiling Fan(s), Walk-In Closet(s), Vaulted Ceiling(s), Pantry, Open Floorplan, High Ceilings, Granite Counters, Entrance Foyer
- Appliances: Dryer, Washer, Stainless Steel Appliance(s), Refrigerator, Microwave, Gas Water Heater, Gas Range, Dishwasher
Rooms
Bathrooms
- Total Bathrooms: 2
- Full Bathrooms: 1
- 3/4 Bathrooms: 1
Bedrooms
- Total Bedrooms: 3
Parking
- Garage Spaces: 2.5
- Parking Features: Attached, Heated Garage, Garage Faces Front, Driveway, Concrete, Garage Door Opener
Location
- County: Lake
- Township: Ross
- Subdivision: Fieldstone Crossing 02
- Driving Directions: 93rd Ave to Buchanan, south to 94th Lane, east to Polk St home on the left (94th Ln turns into Polk St)
Heating & Cooling
- Heating Type: Forced Air, Natural Gas
Structural Information
- Square Feet: 1,572
- Year Built: 2004
Lot Features
- Lot Size (Acres): 0.287
- Lot Size (Sq. Ft.): 12,500
- Lot Features: Back Yard, Rectangular Lot, Landscaped, Front Yard
Financial Considerations
- Tax Amount: $2,542.5
- Tax Year: 2024
- Terms: Cash, VA Loan, FHA, Conventional
Disclosures and Reports
- Legal Description: FIELDSTONE CROSSING UNIT TWO LOT 17
- Property ID: 451233132013000029
Listed by Century 21 Circle
Sold by McColly Real Estate

Get Pre-Approved Today
Schools
Schools serving 9441 Polk St
School District:Merrillville Community School
| Name | Grades | Distance |
|---|---|---|
Homer Iddings Elementary School 7249 Van Buren Street, Merrillville, IN 46410 | K-4 | 2.8 mi |
Pierce Middle School, Merrillville, IN 199 East 70th Place, Merrillville, IN 46410 | 7-8 | 3.1 mi |
Merrillville High School 276 East 68th Place, Merrillville, IN 46410 | 9-12 | 3.5 mi |
Disclaimer:
School attendance boundaries provided by ATTOM Data Solutions and are for reference only. Contact the school directly to verify enrollment eligibility.
Price & Sales History for 9441 Polk St
Date
Details
Price
Change
Source
9/18/2026
Sold
$349,900
—
MLS
8/01/2026
Listed
$349,900
—
MLS
Disclaimer: Historical sales information is derived from public records provided by the county offices. Information is not guaranteed and should be independently verified.
9441 Polk Street, Crown Point, IN 46307 (MLS# 843230) is a Single Family property that was sold at $349,900 on September 18, 2026. Want to learn more about 9441 Polk Street? Do you have questions about finding other Single Family real estate for sale in Crown Point? You can browse all Crown Point real estate or contact a Coldwell Banker agent to request more information.