This is a carousel with tiles that activate property listing cards. Use the previous and next buttons to navigate.
1/35
$354,900
This is a carousel with tiles that activate property listing cards. Use the previous and next buttons to navigate.
1/35
Property Description
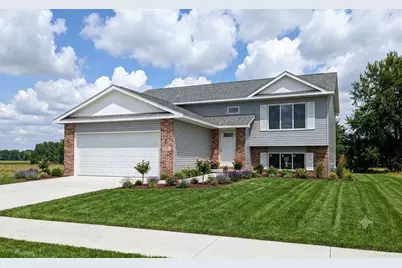
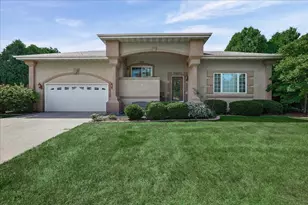
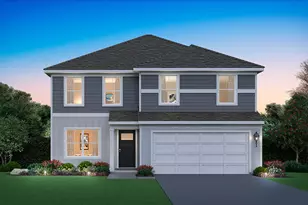
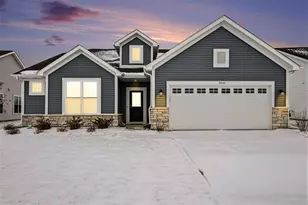
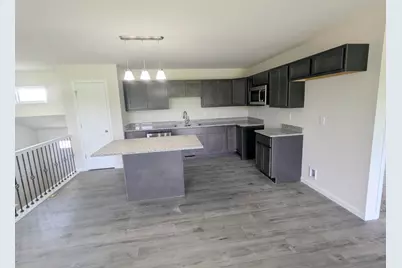
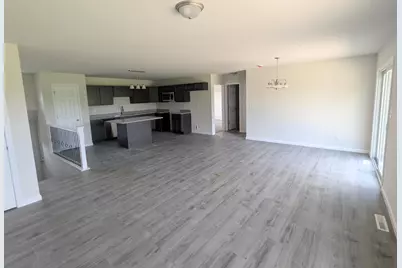
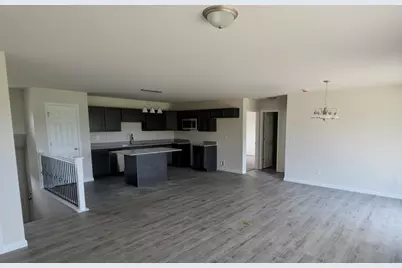
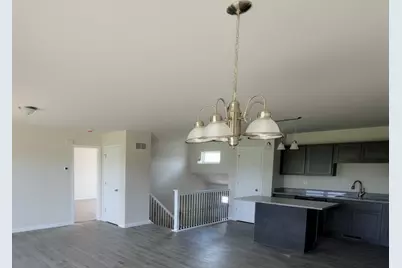
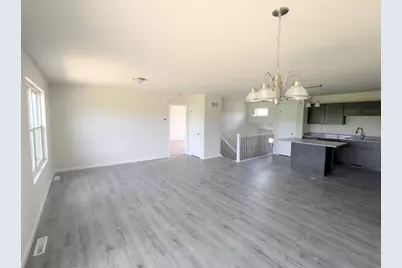
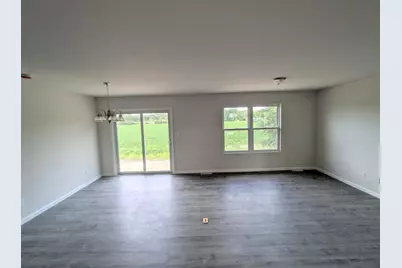
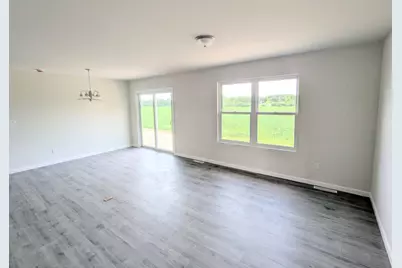
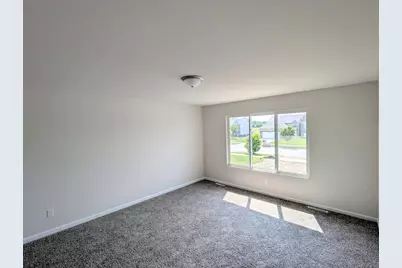
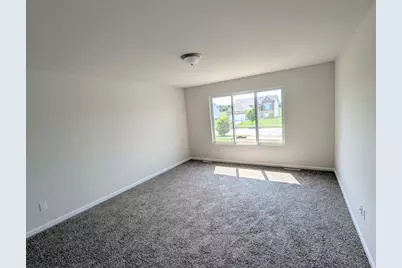
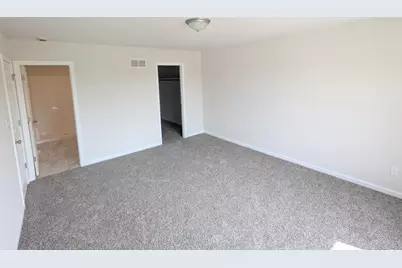
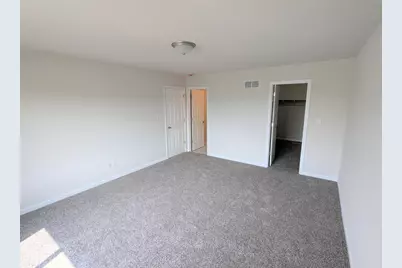
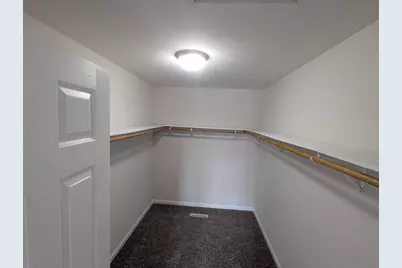
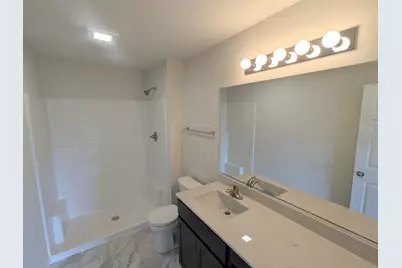
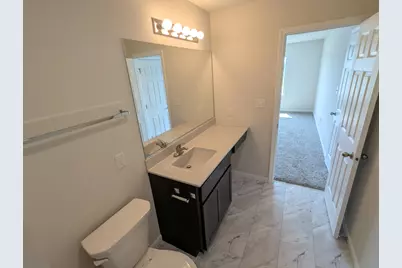
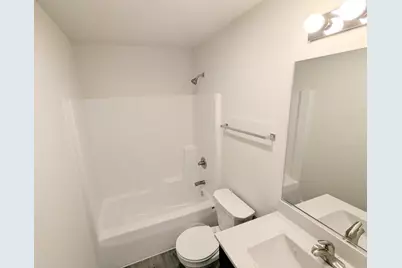
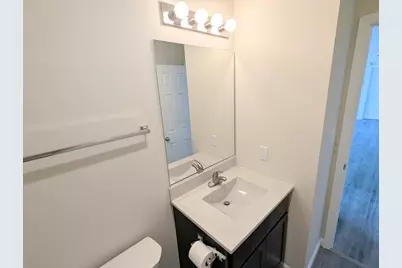
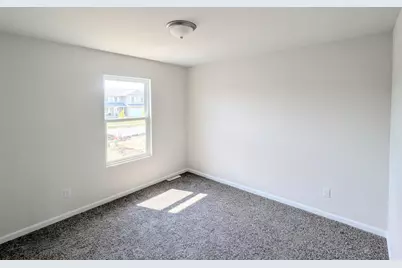
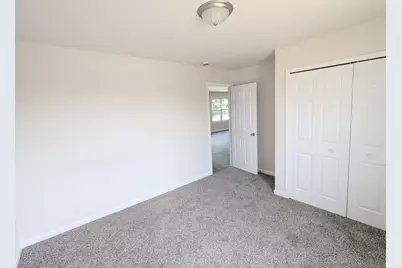
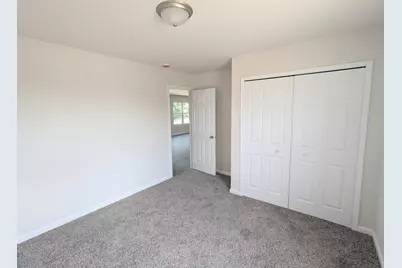
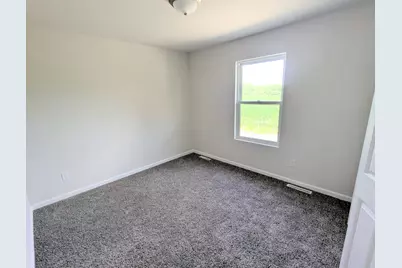
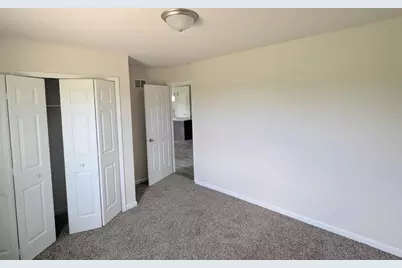
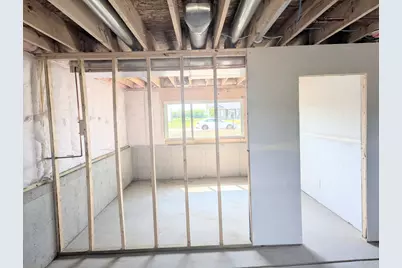
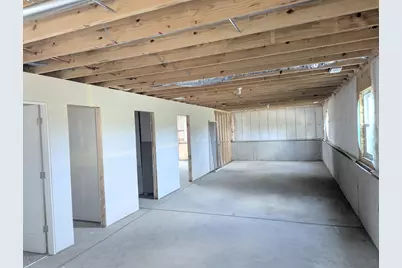
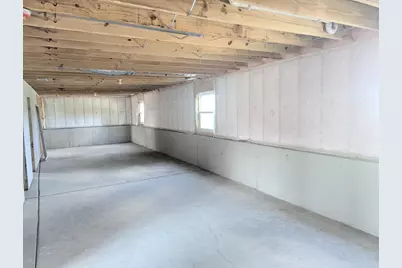
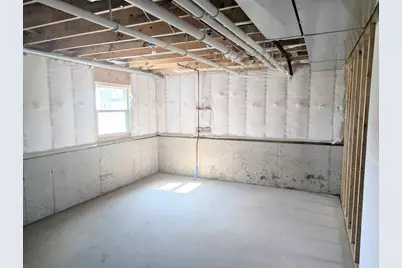
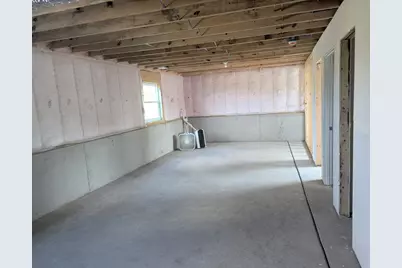
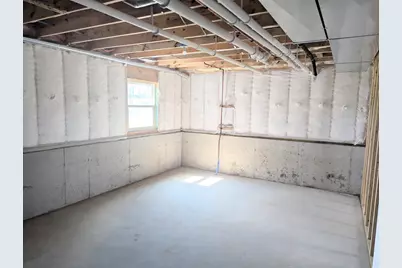
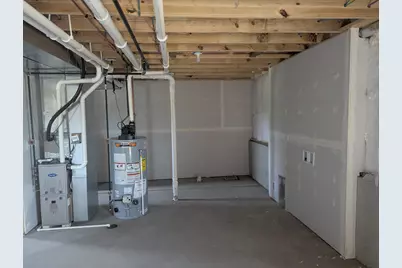
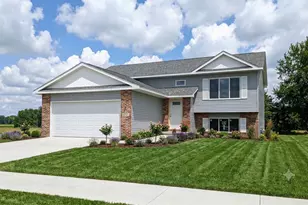
ALMOST READY FOR OCCUPANCY. 3 Bedroom(Possible 4th or 5th)split level home with an open concept "split plan" layout where the owner's suite is on one end and the other bedrooms are on the opposite end with a "Great Room" in the middle with the kitchen, dining, living in an open configuration. The lower level is unfinished and designed for an added one, two or three bedrooms as well as a family room, 3rd bathroom and large utility room. Includes 8 x 12 wood sundeck at patio door. Interior photos are of previously built Windsor II's. **Exterior photo AI enhanced landscaping. Included landscape: Sod front yard; seed and straw matting back yard. Two parkway trees.
Full Property Details
Full Property Details for 6761 Whitcomb St
General
- Price: $354,900
- HOA FEE: $150
- Taxes: $8 (2024)
- Status: Active
- Type: Single Family
- Source: GNIAR
- MLS ID: 842891
- Updated: 9/8/2026
- Added to Site: 53 day(s) ago
Interior
- Number of Rooms: 6
- Interior Features: Entrance Foyer, Walk-In Closet(s), Pantry, Open Floorplan, Kitchen Island, Granite Counters, Eat-in Kitchen
- Appliances: Disposal, Stainless Steel Appliance(s), Range Hood, Microwave, Gas Water Heater, Gas Cooktop, ENERGY STAR Qualified Appliances, Dishwasher
Rooms
Bathrooms
- Total Bathrooms: 2
- Full Bathrooms: 1
- 3/4 Bathrooms: 1
Bedrooms
- Total Bedrooms: 3
Exterior
- Exterior Features: Rain Gutters
Parking
- Garage Spaces: 2
- Parking Features: Attached, Paved, Garage Faces Front, Driveway, Concrete, Additional Parking, Garage Door Opener
Location
- County: Lake
- Township: Ross
- Subdivision: Prairie Crk Ph Three
- Driving Directions: 73rd Ave. to Whitcomb St.; turn north and continue to house.
School Information
- High School District: Merrillville
Community
- Association: Yes
- Assoc. Fees Include: None
Heating & Cooling
- Heating Type: ENERGY STAR Qualified Equipment, Natural Gas, Forced Air
Structural Information
- Square Feet: 1,450
- Year Built: 2026
Lot Features
- Lot Size (Acres): 0.23
- Lot Size (Sq. Ft.): 10,019
- Lot Features: Back Yard, Rectangular Lot, Paved, Landscaped, Front Yard
- Zoning: residential
Financial Considerations
- Association Fee: $150
- Tax Amount: $8
- Tax Year: 2024
- Terms: Cash, VA Loan, FHA, Conventional
Disclosures and Reports
- Legal Description: PRAIRIE CREEK PHASE 3 LOT 184
- Property ID: 451207381009000030
Listed by Heritage, Inc.
Get Pre-Approved Today
Get a Great Insurance Rate
Schools
Schools serving 6761 Whitcomb St
School District:Merrillville Community School
| Name | Grades | Distance |
|---|---|---|
Jonas E Salk Elementary School, Merrillville, IN 3001 West 77th Avenue, Merrillville, IN 46410 | K-4 | 1.4 mi |
Pierce Middle School, Merrillville, IN 199 East 70th Place, Merrillville, IN 46410 | 7-8 | 2.9 mi |
Merrillville High School 276 East 68th Place, Merrillville, IN 46410 | 9-12 | 2.9 mi |
Disclaimer:
School attendance boundaries provided by ATTOM Data Solutions and are for reference only. Contact the school directly to verify enrollment eligibility.
Price & Sales History for 6761 Whitcomb St
Date
Details
Price
Change
Source
7/24/2026
Listed
$354,900
—
MLS
Disclaimer: Historical sales information is derived from public records provided by the county offices. Information is not guaranteed and should be independently verified.

Estimate the Cost
Estimate the Cost for 6761 Whitcomb St
6761 Whitcomb Street, Merrillville, IN 46410 (MLS# 842891) is a Single Family property with 3 bedrooms, 1 full bathroom and 1 partial bathroom. 6761 Whitcomb Street is currently listed for $354,900 and was received on July 24, 2026. Want to learn more about 6761 Whitcomb Street? Do you have questions about finding other Single Family real estate for sale in Merrillville? You can browse all Merrillville real estate or contact a Coldwell Banker agent to request more information.