This is a carousel with tiles that activate property listing cards. Use the previous and next buttons to navigate.
1/1
$440,000
This is a carousel with tiles that activate property listing cards. Use the previous and next buttons to navigate.
1/1
Property Description
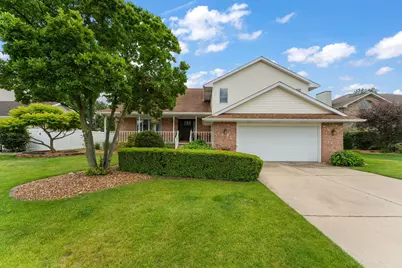
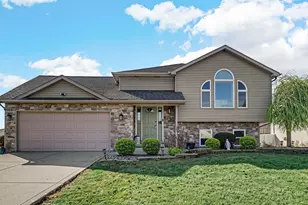
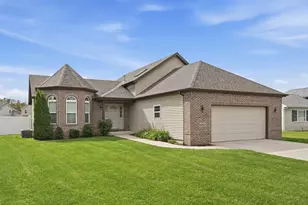
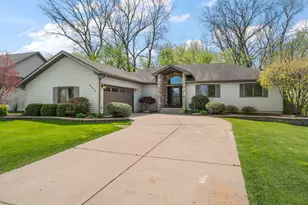
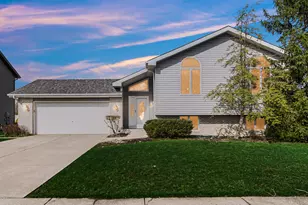
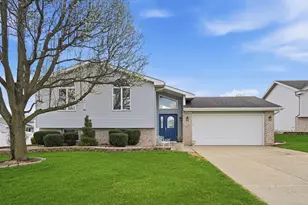
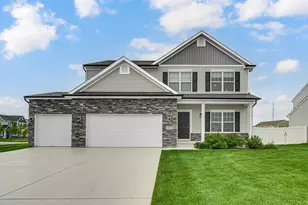
This beautifully maintained, quad-level home offers an exceptional layout and a backyard oasis built for relaxation in the highly sought-after Lake Central School District, all minutes from local parks, shopping, dining, and major roadways. A charming front porch leads through an impressive solid wood Craftsman front door with active sidelights. Inside, waterproof, scratch-resistant luxury vinyl flooring flows throughout the main level, connecting the expansive front living room, formal dining room, and elegant kitchen. The upgraded kitchen features a quartz center island, granite countertops, and newer stainless-steel appliances, including a custom Bespoke refrigerator with interchangeable glass or steel panels. The inviting lower-level family room is accented by classic wainscoting and anchored by a cozy gas fireplace. This level also includes a powder room and spacious laundry room. An expansive unfinished basement offers great recreation space, a gym setup, and phenomenal storage with future finish potential. Upstairs, all four bedrooms are situated together. Entered through elegant double doors, the sprawling primary suite features near floor-to-ceiling windows for natural light, a walk-in closet, and an en-suite bath. Two additional bedrooms share a second full bath beneath a hallway skylight. A few steps up, the massive fourth bedroom offers great flexibility as a playroom or home office. The outdoor space is a true summer oasis! Sliders from the kitchen lead to a deck, a 15x30 above-ground pool, a separate grilling patio, and a custom stone firepit. The low-maintenance, fully fenced backyard is ideal for barbecues and pets. Offering generous living space, thoughtful updates, and an incredible backyard retreat, this move-in ready home is one you won't want to miss.
Full Property Details
Full Property Details for 1507 Oak Leaf Dr
General
- Sold For: $440,000
- Taxes: $3,677 (2024)
- Status: Closed
- Type: Single Family
- Source: GNIAR
- MLS ID: 841820
- Added to Site: 47 day(s) ago
Interior
- Number of Rooms: 9
- Interior Features: Ceiling Fan(s), Pantry, Kitchen Island, Granite Counters, Entrance Foyer, Double Vanity
- Fireplace: Yes
- Number of Fireplaces: 1
- Appliances: Built-In Gas Range, Washer, Stainless Steel Appliance(s), Refrigerator, Microwave, Gas Water Heater, Dishwasher, Disposal, Dryer
Rooms
Bathrooms
- Total Bathrooms: 3
- Full Bathrooms: 2
- Half Bathrooms: 1
Bedrooms
- Total Bedrooms: 4
Exterior
- Exterior Features: Private Yard
Parking
- Garage Spaces: 2.5
- Parking Features: Attached, Garage Faces Front, Driveway, Garage Door Opener
Location
- County: Lake
- Township: St. John
- Subdivision: Woods #1
- Driving Directions: From Route 30, turn south onto Harvest Drive at the Harvest Manor entrance, right by the subdivision entrance east of Cline Avenue. Take your first right onto Painted Leaf Drive, then a left onto Oak Leaf Drive.
Heating & Cooling
- Heating Type: Forced Air, Natural Gas
Structural Information
- Square Feet: 2,890
- Year Built: 1995
Lot Features
- Lot Size (Acres): 0.21
- Lot Size (Sq. Ft.): 9,147.6
- Lot Features: Back Yard
Financial Considerations
- Tax Amount: $3,677
- Tax Year: 2024
- Terms: Conventional, VA Loan, FHA
Disclosures and Reports
- Legal Description: THE WOODS UNIT 1 LOT 9
- Property ID: 451123429003000036
Listed by Realty Executives Premier
Sold by Better Homes and Gardens Real

Get Pre-Approved Today
Schools
Schools serving 1507 Oak Leaf Dr
School District:Lake Central School Corporation
| Name | Grades | Distance |
|---|---|---|
Homan Elementary School 210 East Joliet Street, Schererville, IN 46375 | K-4 | 2.3 mi |
Michael Grimmer Middle School 225 West 77th Avenue, Schererville, IN 46375 | 5-8 | 2.4 mi |
Lake Central High School 8400 Wicker Avenue, Saint John, IN 46373 | 9-12 | 3.1 mi |
Disclaimer:
School attendance boundaries provided by ATTOM Data Solutions and are for reference only. Contact the school directly to verify enrollment eligibility.
Price & Sales History for 1507 Oak Leaf Dr
Date
Details
Price
Change
Source
8/07/2026
Sold
$440,000
0.02%
MLS
7/07/2026
Listed
$439,900
—
MLS
Disclaimer: Historical sales information is derived from public records provided by the county offices. Information is not guaranteed and should be independently verified.
1507 Oak Leaf Drive, Crown Point, IN 46307 (MLS# 841820) is a Single Family property that was sold at $440,000 on August 07, 2026. Want to learn more about 1507 Oak Leaf Drive? Do you have questions about finding other Single Family real estate for sale in Crown Point? You can browse all Crown Point real estate or contact a Coldwell Banker agent to request more information.