No photo available
$499,900 Just Listed
Property Description
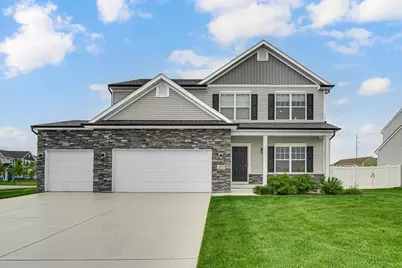
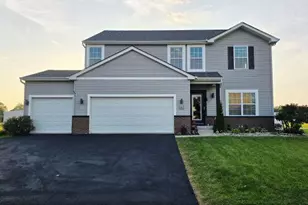
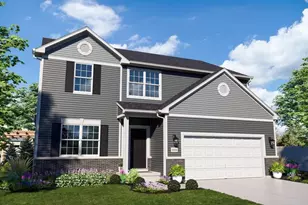
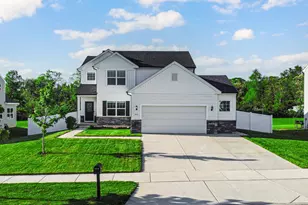
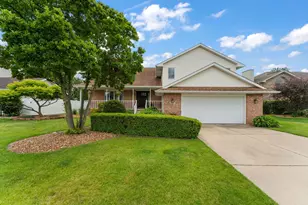
Welcome to your dream home! Nestled quietly on a premium cul-de-sac, this GORGEOUS move-in ready 2-story model home was built in 2021 and radiates incredible curb appeal. With immaculate finishes throughout, there is absolutely nothing left to do but move right in and start making memories. Main Level Living & Entertaining *Chef's Kitchen: Features top-of-the-line stainless steel appliances, a sleek range hood, a granite-topped island, and premium quartz countertops. *Sunlit Cafe Area: A bright dinette surrounded by a wall of windows flows seamlessly out to your backyard oasis. *Open-Concept Family Room: Designed with soaring 9-foot ceilings and a cozy fireplace, perfect for relaxing nights in. Luxurious Upper Level *Master Retreat: A massive bedroom featuring elegant tray ceilings and an oversized walk-in closet. *Spa-Like Master Bath: Features a gorgeous, high-end shower finish and separate dual sinks for ultimate convenience. *Smart Layout: The master walk-in closet connects directly to the laundry room to make chore days effortless. *Bonus Space: Two additional spacious bedrooms on second level, a full beautiful bath, and a versatile loft perfect for a home office or playroom. Outdoors & Extras *Backyard Oasis: An extended, highly private patio opens up to a massive, fully fenced yard ready for entertaining and play. *Parking & Storage: A spacious 3-car attached garage offers plenty of room for vehicles and gear. *Unfinished Basement: Over 1,000 square feet of clean, open space ready for your future ideas or a custom finish. Hurry before it's sold! This upgraded model home will not last long!
Full Property Details
Full Property Details for 5833 Lancaster St
General
- Price: $499,900
- HOA FEE: $501
- Taxes: $4,214 (2024)
- Status: Active
- Type: Single Family
- Source: GNIAR
- MLS ID: 839758
- Updated: Today (5/29/2026)
- Added to Site: Today
Interior
- Number of Rooms: 9
- Interior Features: Ceiling Fan(s), Walk-In Closet(s), Tray Ceiling(s), Stone Counters, Recessed Lighting, Open Floorplan, Kitchen Island, High Ceilings, Granite Counters
- Fireplace: Yes
- Number of Fireplaces: 1
- Appliances: Dishwasher, Washer, Stainless Steel Appliance(s), Range Hood, Refrigerator, Range, Microwave, ENERGY STAR Qualified Appliances
Rooms
Bathrooms
- Total Bathrooms: 3
- Full Bathrooms: 2
- Half Bathrooms: 1
Bedrooms
- Total Bedrooms: 3
Exterior
- Exterior Features: Private Yard
Parking
- Garage Spaces: 3
- Parking Features: Attached, Paved, Garage Faces Front, Driveway, Concrete
Location
- County: Lake
- Township: St. John
- Subdivision: Burr Ridge Sub
- Driving Directions: W 93rd Ave, left on Burr St, left on Burr Ridge Cir, left on Sapphire Wy, right on Lancaster St to home
School Information
- High School District: Lake Central
Community
- Association: Yes
- Assoc. Fees Include: Other
Heating & Cooling
- Heating Type: Forced Air, Natural Gas
Structural Information
- Square Feet: 2,563
- Year Built: 2021
Lot Features
- Lot Size (Acres): 0.325
- Lot Size (Sq. Ft.): 14,157
- Lot Features: Back Yard, Paved, Landscaped, Front Yard, Few Trees, Corner Lot, Cul-De-Sac
- Zoning: residential
Financial Considerations
- Association Fee: $501
- Tax Amount: $4,214
- Tax Year: 2024
- Terms: Cash, VA Loan, FHA, Conventional
Disclosures and Reports
- Legal Description: BURR RIDGE SUB. PHASE 2 LOT 82
- Property ID: 451125183009000036
Listed by Banga Realty, LLC
Get Pre-Approved Today
Get a Great Insurance Rate
Schools
Schools serving 5833 Lancaster St
School District:Lake Central School Corporation
| Name | Grades | Distance |
|---|---|---|
Hal E Clark Middle School 8915 West 93rd Avenue, Saint John, IN 46373 | 5-8 | 2.1 mi |
Peifer Elementary School 1824 South Cline Avenue, Schererville, IN 46375 | K-4 | 2.4 mi |
Lake Central High School 8400 Wicker Avenue, Saint John, IN 46373 | 9-12 | 3.5 mi |
Disclaimer:
School attendance boundaries provided by ATTOM Data Solutions and are for reference only. Contact the school directly to verify enrollment eligibility.
Price & Sales History for 5833 Lancaster St
Date
Details
Price
Change
Source
5/29/2026
Listed
$499,900
20.07%
MLS
9/29/2021
Sold
$416,340
—
Public Record
Disclaimer: Historical sales information is derived from public records provided by the county offices. Information is not guaranteed and should be independently verified.
Tax History
Tax History for 5833 Lancaster St
Year
Property Taxes
Change
Tax Assessment
Change
2024
$4,119
—
$477,000
6%
2024
$4,119
-53%
$449,100
3%
2023
$8,850
99%
$434,600
4%
2022
$4,453
100%
$416,500
18009%
2020
—
$2,300
—
Disclaimer: Historical tax information is derived from public records provided by the county offices. Information is not guaranteed and should be independently verified.
Estimate the Cost
Estimate the Cost for 5833 Lancaster St
5833 Lancaster Street, Crown Point, IN 46307 (MLS# 839758) is a Single Family property with 3 bedrooms, 2 full bathrooms and 1 partial bathroom. 5833 Lancaster Street is currently listed for $499,900 and was received on May 29, 2026. Want to learn more about 5833 Lancaster Street? Do you have questions about finding other Single Family real estate for sale in Crown Point? You can browse all Crown Point real estate or contact a Coldwell Banker agent to request more information.