This is a carousel with tiles that activate property listing cards. Use the previous and next buttons to navigate.
1/1
$535,496
This is a carousel with tiles that activate property listing cards. Use the previous and next buttons to navigate.
1/1
Property Description
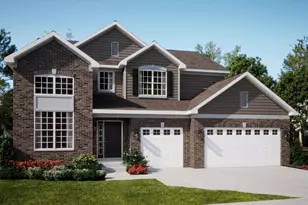
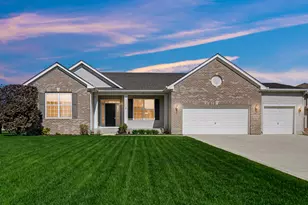
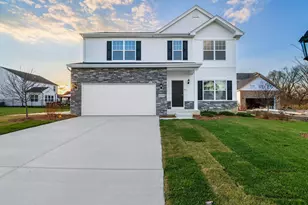
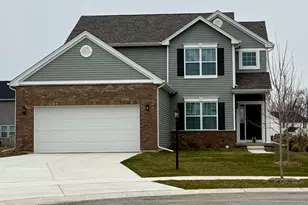
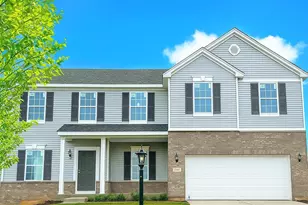
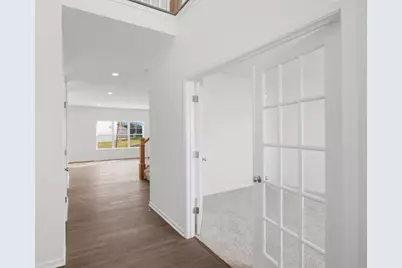
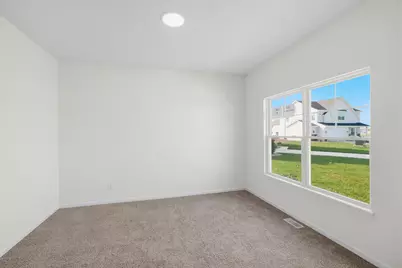
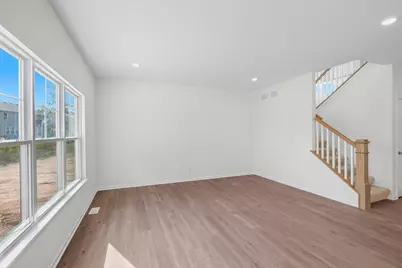
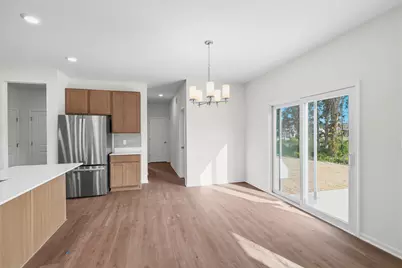
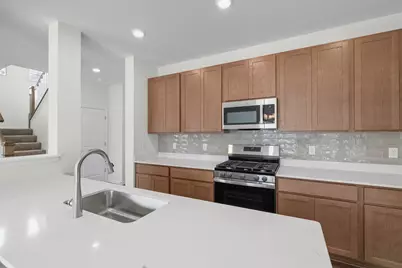
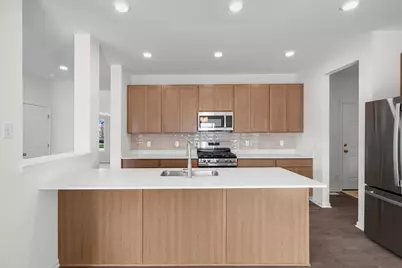
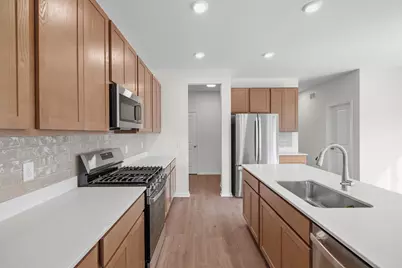
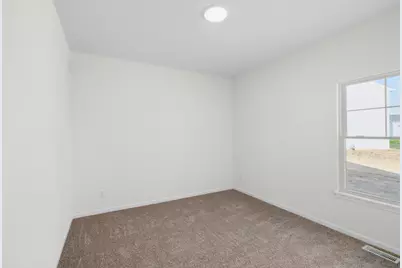
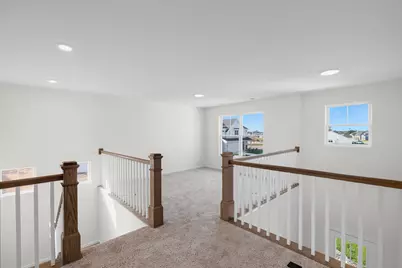
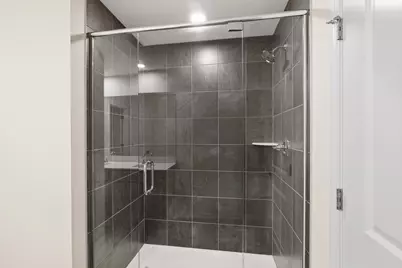
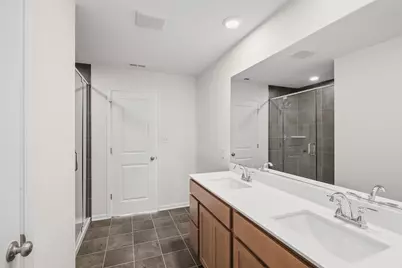
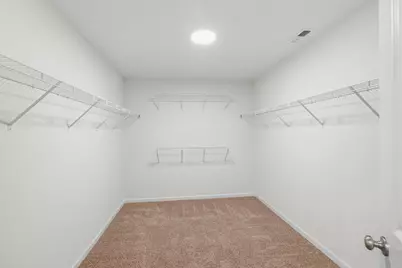
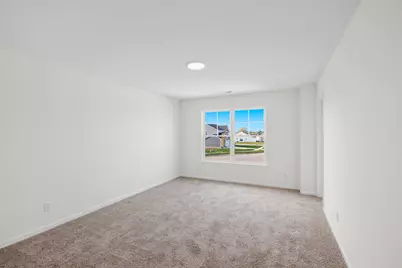
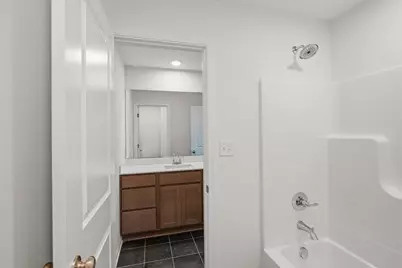
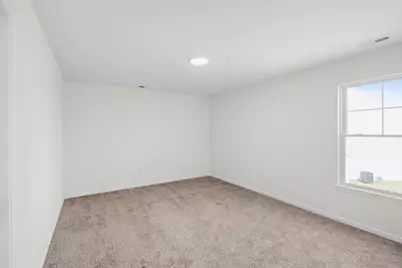
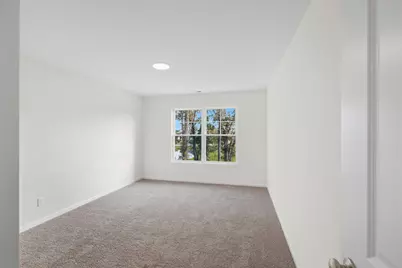
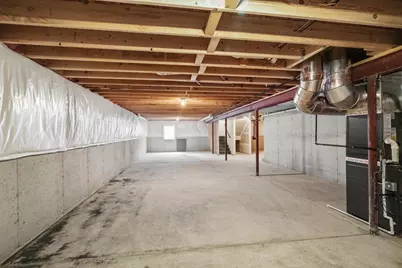
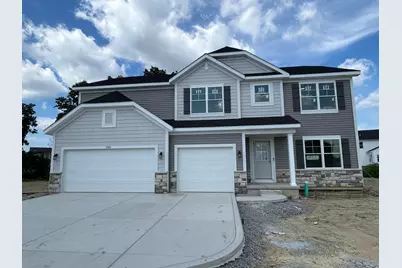
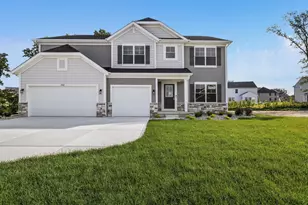
Welcome to this spacious 3,142 sq. ft. home offering 5 bedrooms, 3 baths, and a thoughtfully designed floor plan perfect for today's lifestyle. The main floor features a versatile flex room with elegant French doors, ideal for a home office, study or playroom. An oak-railed staircase leads to the second floor, where you'll find four generously sized bedrooms and a spacious loft, providing additional living or entertainment space. The private primary suite features French doors, a luxurious ensuite bath with a tiled walk- in shower and a large walk- in closet. The beautifully appointed kitchen showcases quartz countertops, stainless steel appliances, and ample space for cooking and gathering along with a spacious walk-in pantry. A mail-level fifth bedroom with bath offer fexibility for guests to multigenerational living. The full basement includes rough-in plumbing, providing endless potential for future finishing and added living space. 3 car garage. Front yard landscaping. Combining style, functionality and room to grow, this exceptional home is ready to welcome its next owners!
Full Property Details
Full Property Details for 2560 Iowa St
General
- Price: $535,496
- HOA FEE: $164
- Taxes: (2025)
- Status: Active
- Type: Single Family
- Source: GNIAR
- MLS ID: 842075
- Updated: 7/10/2026
- Added to Site: 46 day(s) ago
Interior
- Number of Rooms: 9
- Interior Features: Double Vanity, Walk-In Closet(s), Pantry, Open Floorplan, Kitchen Island, Eat-in Kitchen
- Appliances: Disposal, Stainless Steel Appliance(s), Refrigerator, Range, Microwave, Gas Water Heater, Dishwasher
Rooms
Bathrooms
- Total Bathrooms: 3
- Full Bathrooms: 1
- 3/4 Bathrooms: 2
Bedrooms
- Total Bedrooms: 5
Exterior
- Exterior Features: Rain Gutters
Parking
- Garage Spaces: 3
- Parking Features: Attached, Garage Faces Front, Garage Door Opener
Location
- County: Lake
- Township: Center
- Subdivision: Greenview
- Driving Directions: From 101st Avenue, turn onto California Street. Right on Texas Street.
School Information
- High School District: Crown Point
Community
- Association: Yes
- Assoc. Fees Include: Other
Heating & Cooling
- Heating Type: Forced Air, Natural Gas
Structural Information
- Square Feet: 3,142
- Year Built: 2026
Lot Features
- Lot Size (Acres): 0.35
- Lot Size (Sq. Ft.): 15,246
- Lot Features: Back Yard, Front Yard, Cul-De-Sac
- Zoning: residential
Financial Considerations
- Association Fee: $164
- Tax Year: 2025
- Terms: Cash, VA Loan, FHA, Conventional
Disclosures and Reports
- Legal Description: Lot 9 in Greenview Subdivision- Phase 1, as per plat thereof recorded in plat book 119, page 32 as document number 2025-027953 in the Office of the Recorder on Lake County Indiana
- Property ID: Tbd
Listed by Compass Indiana, LLC
Get Pre-Approved Today
Get a Great Insurance Rate
Price & Sales History for 2560 Iowa St
Date
Details
Price
Change
Source
7/10/2026
Listed
$535,496
—
MLS
Disclaimer: Historical sales information is derived from public records provided by the county offices. Information is not guaranteed and should be independently verified.

Estimate the Cost
Estimate the Cost for 2560 Iowa St
2560 Iowa Street, Crown Point, IN 46307 (MLS# 842075) is a Single Family property with 5 bedrooms, 1 full bathroom and 2 partial bathrooms. 2560 Iowa Street is currently listed for $535,496 and was received on July 10, 2026. Want to learn more about 2560 Iowa Street? Do you have questions about finding other Single Family real estate for sale in Crown Point? You can browse all Crown Point real estate or contact a Coldwell Banker agent to request more information.