
This is a carousel with tiles that activate property listing cards. Use the previous and next buttons to navigate.
1/25
$469,900 Just Listed
This is a carousel with tiles that activate property listing cards. Use the previous and next buttons to navigate.
1/25
Property Description
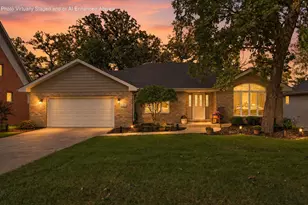
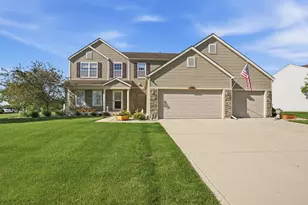
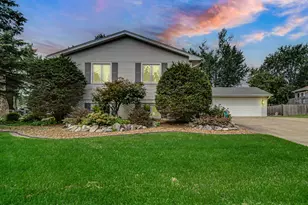
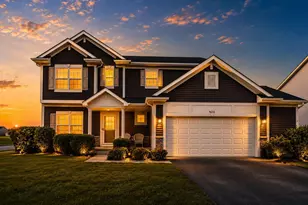
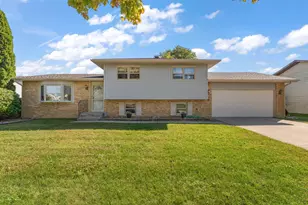
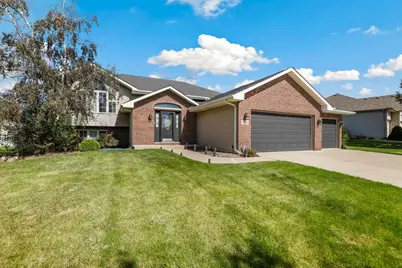
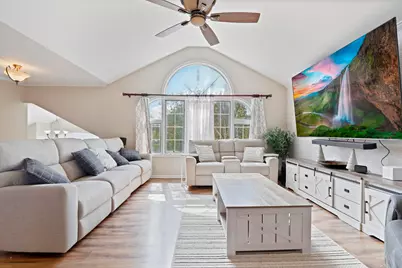
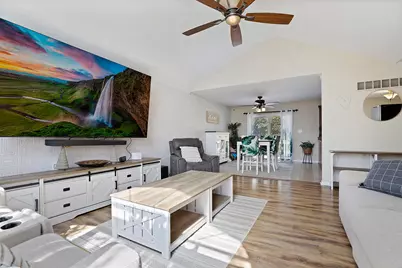
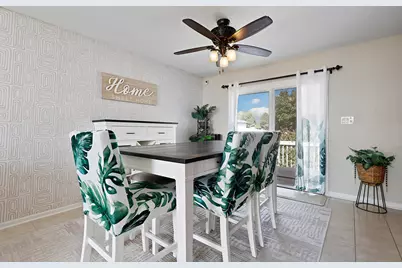
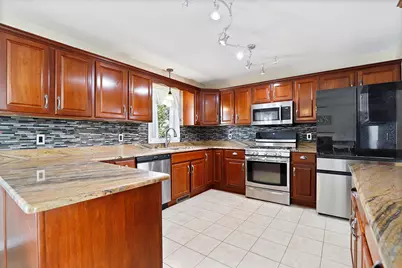
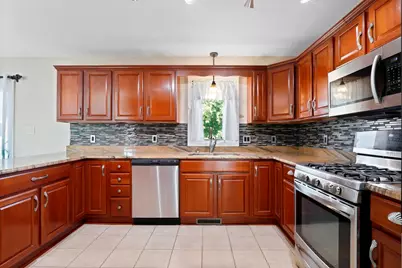
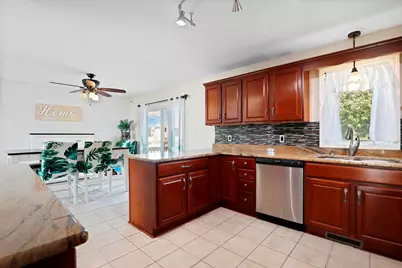
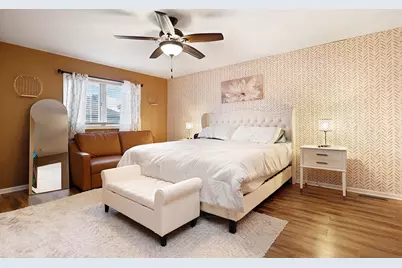
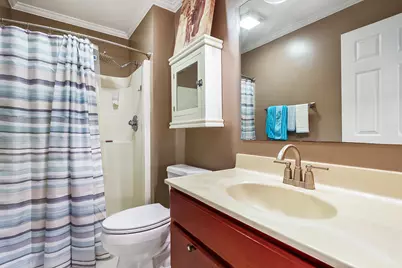
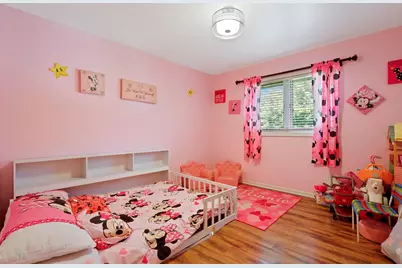
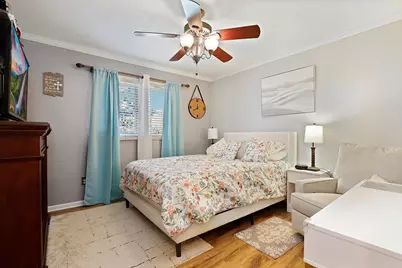
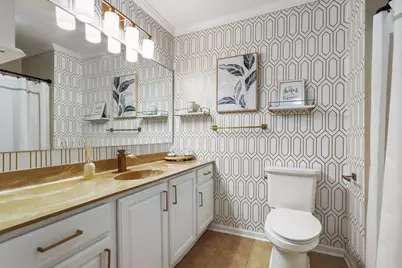
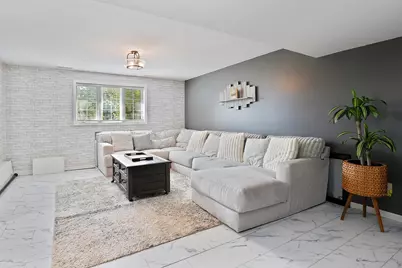
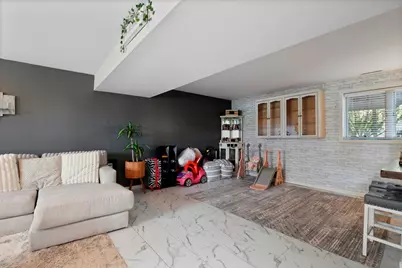
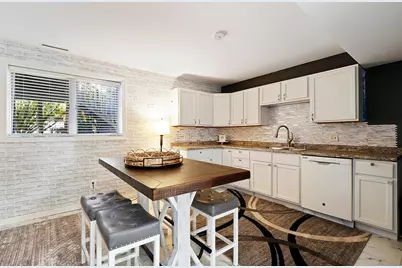
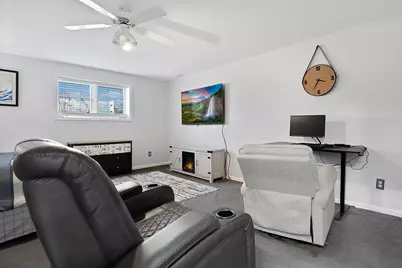
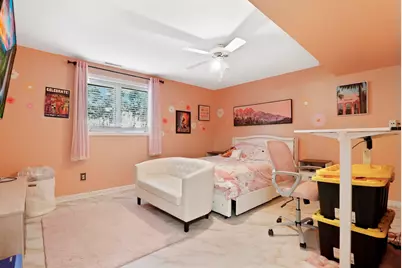
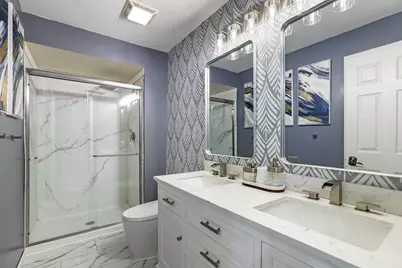
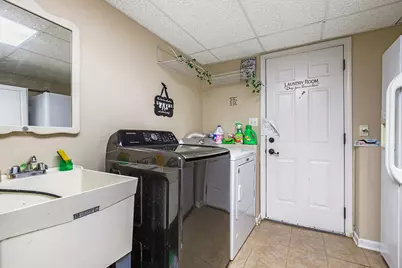
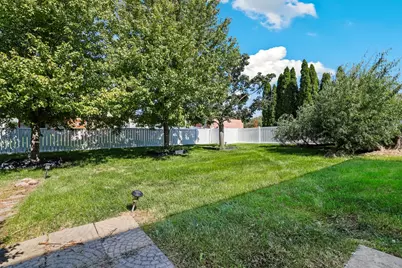
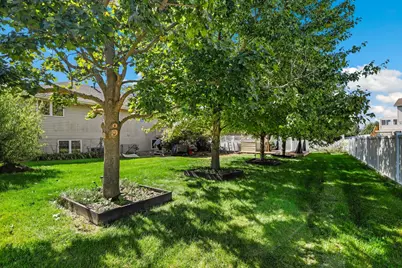
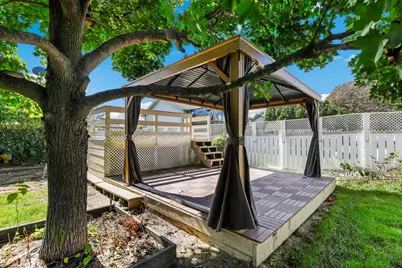
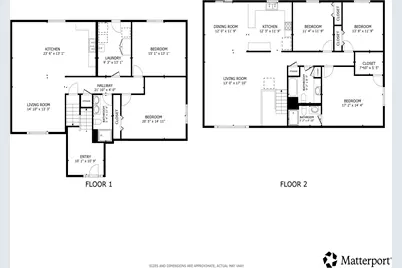
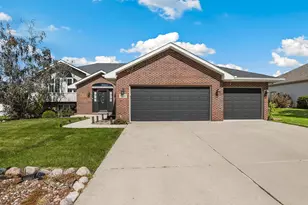
MOVE-IN READY! Welcome to this spacious and beautifully appointed bi-level home offering 5 large bedrooms, 3 full baths, 2 full kitchens, and a 3-car garage--perfect for a large or multi-generational household. The grand foyer welcomes you into a home filled with quality finishes, generous living spaces, and thoughtful updates throughout. The main level features a spacious living area with a cozy fireplace, vaulted/cathedral ceilings, crown molding, and beautiful high-quality laminate wood flooring. The impressive kitchen showcases custom classic cherry cabinetry, Prada granite countertops, glass tile backsplash, stainless steel appliances, and a 5-burner range, complemented by a high-end touch-activated faucet with automatic shut-off. The primary suite offers a private ensuite bath and walk-in closet, providing a comfortable retreat. The finished lower level is designed for flexibility and entertaining, featuring a second full kitchen, spacious living area, bedrooms, and a full bath--ideal for extended family, guests, or a private in-law/guest suite. New flooring installed plus a large finished laundry room provides abundant storage and convenient access to the backyard. Step outside to enjoy the vinyl-fenced yard, above-ground pool, and patio, offering plenty of space for outdoor entertaining and relaxation. The oversized 3-car garage is completely finished and includes large wall cabinets for storage, plus pull-down stairs leading to an additional storage area with plywood flooring. Numerous updates provide peace of mind, including a new roof (2022), water heater (2023), A/C and furnace (2020), dishwasher (2022), microwave (2022), refrigerator (2022), washer (2021), and dryer (2019). With its spacious layout, two kitchens, extensive storage, finished lower level, and numerous updates, this exceptional home offers comfort, functionality, and versatility throughout.
Full Property Details
Full Property Details for 7910 W 92nd Ave
General
- Price: $469,900
- HOA FEE: $135
- Taxes: $6,351 (2024)
- Status: Active
- Type: Single Family
- Source: GNIAR
- MLS ID: 846231
- Updated: Today (10/2/2026)
- Added to Site: Today
Interior
- Number of Rooms: 11
- Interior Features: Ceiling Fan(s), Granite Counters, Double Vanity
- Appliances: Dryer, Washer, Refrigerator, Microwave, Gas Range, Dishwasher, Disposal
Rooms
Bathrooms
- Total Bathrooms: 3
- Full Bathrooms: 3
Bedrooms
- Total Bedrooms: 5
Exterior
- Exterior Features: Private Yard
Parking
- Garage Spaces: 3
- Parking Features: Attached, Driveway
Location
- County: Lake
- Township: St. John
- Subdivision: Tiburon Sub
- Driving Directions: From RT. 30, South on Cline to 92nd, East to Home
Community
- Association: Yes
- Assoc. Fees Include: Other
Heating & Cooling
- Heating Type: Central
Structural Information
- Square Feet: 3,000
- Year Built: 2002
Lot Features
- Lot Size (Acres): 0.318
- Lot Size (Sq. Ft.): 13,852
- Lot Features: Back Yard, Front Yard
Financial Considerations
- Association Fee: $135
- Tax Amount: $6,351
- Tax Year: 2024
- Terms: Cash, VA Loan, FHA, Conventional
Disclosures and Reports
- Legal Description: TIBURON SUBDIVISION UNIT 1 LOT 32
- Property ID: 451126352007000035
Listed by Redfin
Get Pre-Approved Today
Get a Great Insurance Rate
Schools
Schools serving 7910 W 92nd Ave
School District:Lake Central School Corporation
| Name | Grades | Distance |
|---|---|---|
Hal E Clark Middle School 8915 West 93rd Avenue, Saint John, IN 46373 | 5-8 | 0.7 mi |
Kolling Elementary School 8801 Wicker Avenue, Saint John, IN 46373 | K-4 | 2.1 mi |
Lake Central High School 8400 Wicker Avenue, Saint John, IN 46373 | 9-12 | 2.4 mi |
Disclaimer:
School attendance boundaries provided by ATTOM Data Solutions and are for reference only. Contact the school directly to verify enrollment eligibility.
Price & Sales History for 7910 W 92nd Ave
Date
Details
Price
Change
Source
10/02/2026
Listed
$469,900
—
MLS
Disclaimer: Historical sales information is derived from public records provided by the county offices. Information is not guaranteed and should be independently verified.

Estimate the Cost
Estimate the Cost for 7910 W 92nd Ave
7910 W 92nd Avenue, Crown Point, IN 46307 (MLS# 846231) is a Single Family property with 5 bedrooms and 3 full bathrooms. 7910 W 92nd Avenue is currently listed for $469,900 and was received on October 02, 2026. Want to learn more about 7910 W 92nd Avenue? Do you have questions about finding other Single Family real estate for sale in Crown Point? You can browse all Crown Point real estate or contact a Coldwell Banker agent to request more information.