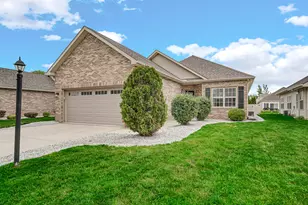
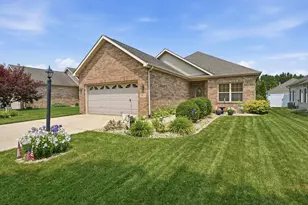
This is a carousel with tiles that activate property listing cards. Use the previous and next buttons to navigate.
1/1
$422,200
This is a carousel with tiles that activate property listing cards. Use the previous and next buttons to navigate.
1/1
Property Description
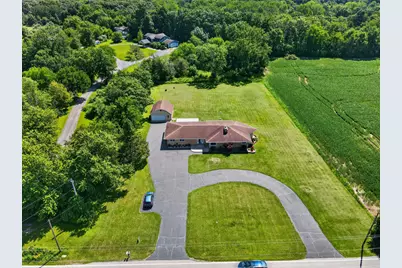
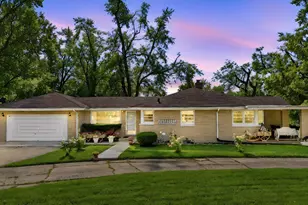
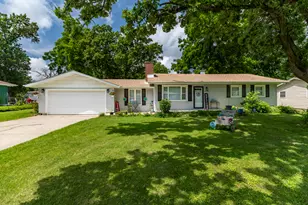
Welcome to this exceptional custom all-brick ranch situated on a beautifully landscaped 1.46-acre homesite, offering over 4,900 square feet of finished living space with approximately 2,755 square feet on the main level and a 2,155 square foot finished basement. A newly sealcoated circular driveway, complemented by a separate side driveway leading to the oversized detached two-car garage, creates a grand first impression while providing abundant parking for family and guests. Inside, you'll be welcomed by a stunning wood-lined foyer that sets the tone for this meticulously maintained home. Timeless craftsmanship is showcased throughout with rich wood trim, arched openings, solid oak finishes, and an abundance of natural light. The spacious kitchen is truly the heart of the home, featuring extensive custom cabinetry, a large center island with cooktop, generous counter space, hardwood floors, and bar stools that will remain with the home. The elegant custom dining room furniture is also included, making it easy to move in and start enjoying the space immediately. The main level offers four spacious bedrooms, including a fourth bedroom with soaring ceilings that creates the perfect private space for related living, guests, a home office, or a home-based business. The finished basement adds incredible flexibility with a fifth bedroom, full bath, expansive recreation areas, two large storage rooms, and endless possibilities for entertaining, extended family living, or hobby space. Two fireplaces, including a beautiful see-through fireplace, create warm and inviting gathering spaces throughout the home. Recent improvements include a brand-new A/C compressor, fresh interior paint, new carpeting, new Pergo flooring in one bedroom, updated bathroom vanities, and new ceiling fans. Step outside onto the impressive newly built oversized deck overlooking the exceptionally private backyard, where mature trees, beautiful landscaping, decorative paver accents, and expansive gre
Full Property Details
Full Property Details for 8427 Randolph St
General
- Sold For: $422,200
- Taxes: $2,861 (2024)
- Status: Closed
- Type: Single Family
- Source: GNIAR
- MLS ID: 843224
- Added to Site: 66 day(s) ago
Interior
- Number of Rooms: 15
- Interior Features: Ceiling Fan(s), Country Kitchen, Walk-In Closet(s), Recessed Lighting, In-Law Floorplan, High Ceilings, Eat-in Kitchen
- Fireplace: Yes
- Number of Fireplaces: 2
- Appliances: Built-In Gas Range, Refrigerator, Gas Water Heater, Gas Cooktop, Dishwasher, Dryer
Rooms
Bathrooms
- Total Bathrooms: 4
- 3/4 Bathrooms: 3
- Half Bathrooms: 1
Bedrooms
- Total Bedrooms: 5
Exterior
- Exterior Features: Lighting, Private Yard
Parking
- Garage Spaces: 2
- Parking Features: Detached, Oversized, Garage Faces Front, Driveway, Asphalt, Additional Parking, Garage Door Opener
Location
- County: Lake
- Township: Ross
- Subdivision: n/a
- Driving Directions: Take E 109th Ave or IN-2 East to Randolph St, then head North for ~3.5 miles.
School Information
- High School District: Merrillville
Heating & Cooling
- Heating Type: Central, Forced Air
Structural Information
- Square Feet: 4,910
- Year Built: 1958
Lot Features
- Lot Size (Acres): 1.46
- Lot Size (Sq. Ft.): 63,597.6
- Lot Features: Back Yard, Rectangular Lot, Private, Landscaped, Front Yard, Few Trees
- Zoning: residential
Financial Considerations
- Tax Amount: $2,861
- Tax Year: 2024
- Terms: Cash, VA Loan, USDA Loan, FHA, Conventional
Disclosures and Reports
- Legal Description: S. 180FT. OF W. 355FT. OF S. 50A. OF S1/2 SW S.21 T.35 R.7 1.46A.
- Property ID: 451321300011000030
Listed by Boutique Home Realty
Sold by McColly Real Estate

Get Pre-Approved Today
Schools
Schools serving 8427 Randolph St
School District:Merrillville Community School
| Name | Grades | Distance |
|---|---|---|
John Wood Elementary School 6100 East 73rd Avenue, Merrillville, IN 46410 | PK-4 | 1.8 mi |
Pierce Middle School, Merrillville, IN 199 East 70th Place, Merrillville, IN 46410 | 7-8 | 5 mi |
Merrillville High School 276 East 68th Place, Merrillville, IN 46410 | 9-12 | 5.2 mi |
Disclaimer:
School attendance boundaries provided by ATTOM Data Solutions and are for reference only. Contact the school directly to verify enrollment eligibility.
Price & Sales History for 8427 Randolph St
Date
Details
Price
Change
Source
9/15/2026
Sold
$422,200
0.52%
MLS
8/02/2026
Listed
$420,000
—
MLS
Disclaimer: Historical sales information is derived from public records provided by the county offices. Information is not guaranteed and should be independently verified.
8427 Randolph Street, Crown Point, IN 46307 (MLS# 843224) is a Single Family property that was sold at $422,200 on September 15, 2026. Want to learn more about 8427 Randolph Street? Do you have questions about finding other Single Family real estate for sale in Crown Point? You can browse all Crown Point real estate or contact a Coldwell Banker agent to request more information.