This is a carousel with tiles that activate property listing cards. Use the previous and next buttons to navigate.
1/33
$359,900
This is a carousel with tiles that activate property listing cards. Use the previous and next buttons to navigate.
1/33
Property Description
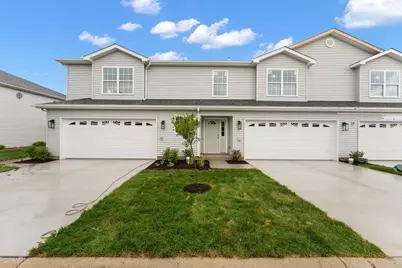
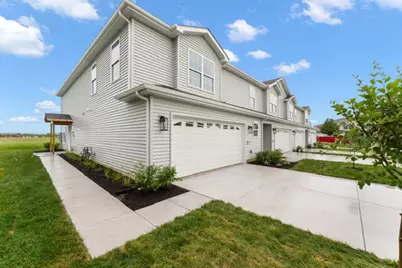
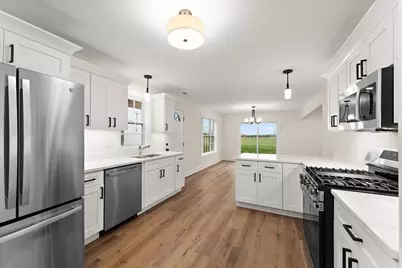
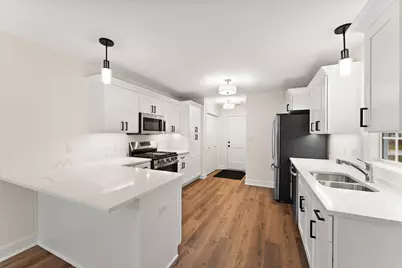
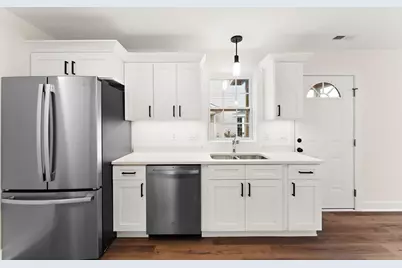
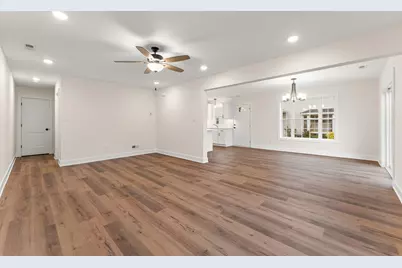
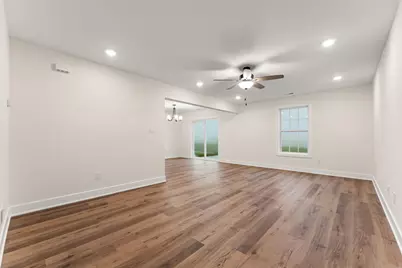
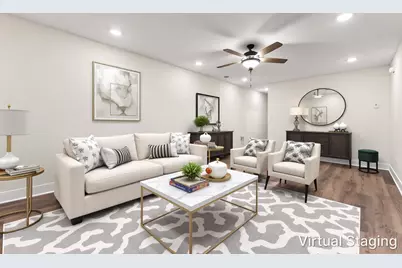
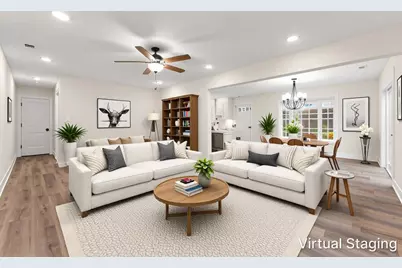
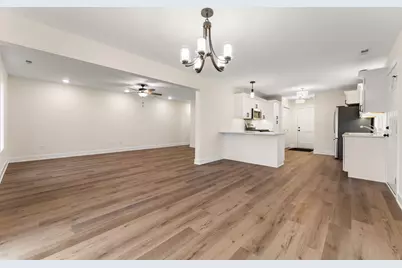
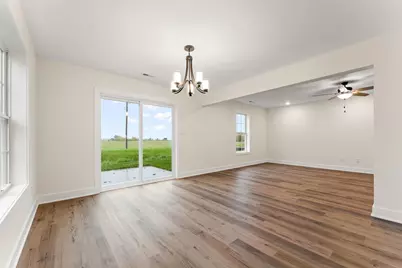
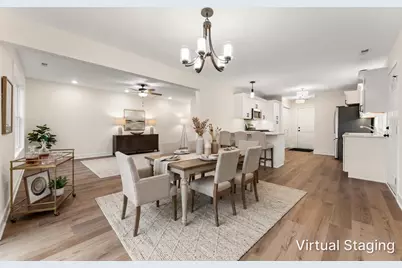
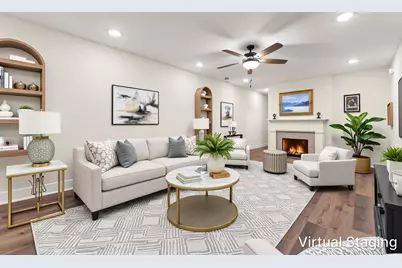
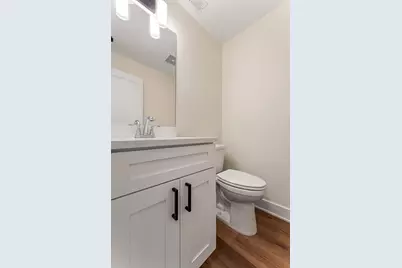
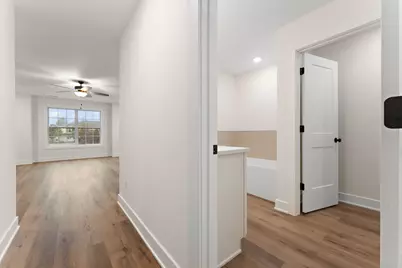
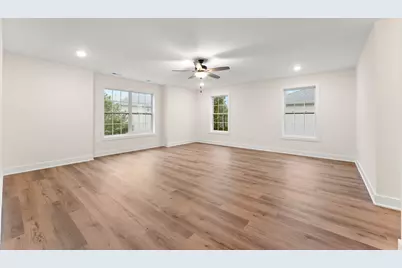
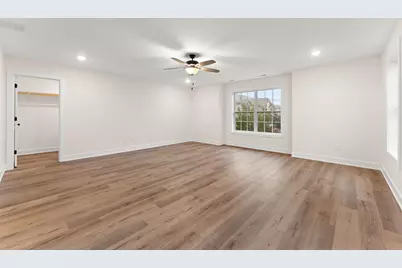
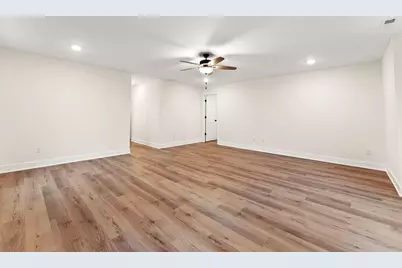
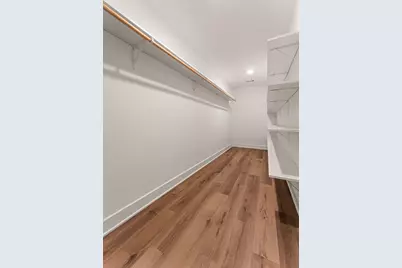
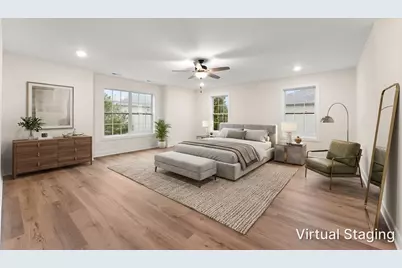
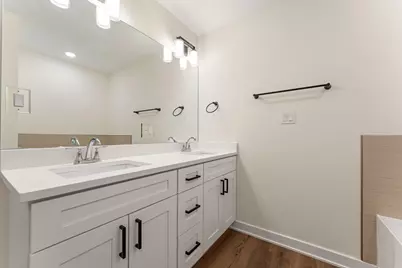
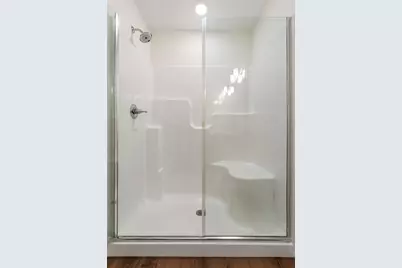
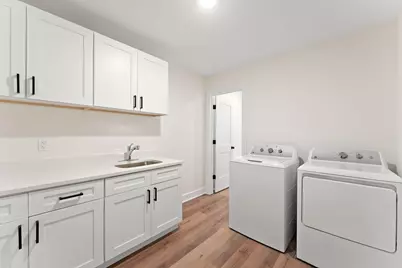
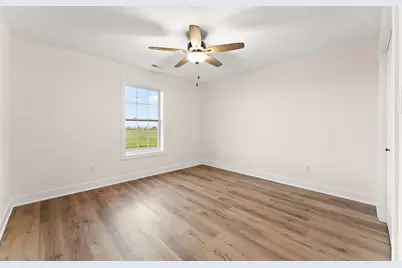
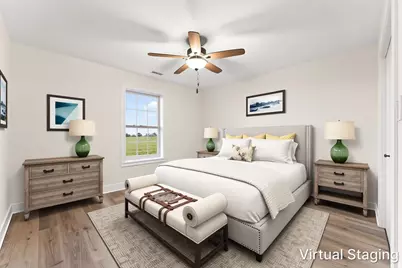
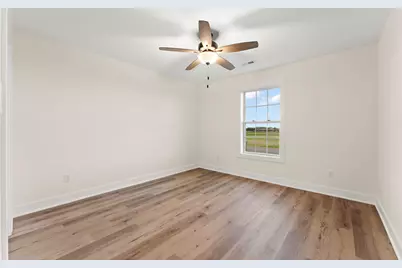
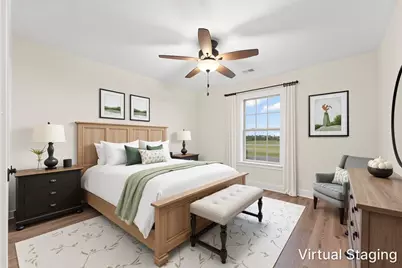
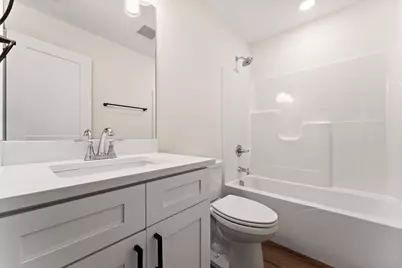
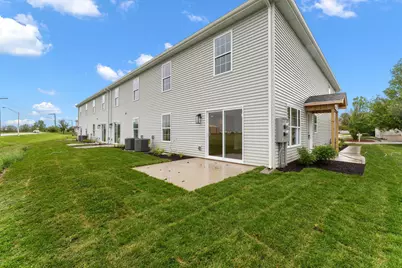
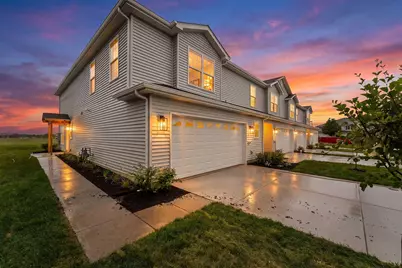
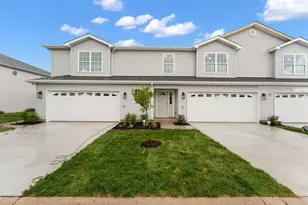
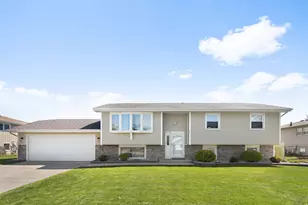
NOW COMPLETED AND MOVE-IN READY! CUSTOM BUILDER END-UNIT TOWNHOME IN CROWN POINT WITH OVER 2,200 SQ FT, 3 BEDROOMS, 2.5 BATHS, 2.5-CAR GARAGE, LOW MONTHLY HOA OF 55, LAWN CARE, SNOW REMOVAL, ALL APPLIANCES INCLUDED, AND BUILDER RATE BUYDOWN INCENTIVE INFORMATION AVAILABLE. Located in Crown Point's Crown Ridge Subdivision. This is the kind of new construction townhome buyers keep asking for but rarely find: custom builder quality, generous room sizes, an end-unit location, and a low-maintenance lifestyle without the wait of building. Step inside and you will immediately notice the difference. The open-concept main level offers a bright, spacious layout with luxury vinyl plank flooring, recessed lighting, and an easy flow between the living room, dining area, and kitchen. The kitchen features white cabinetry, quartz countertops, stainless steel appliances, pendant lighting, a double-basin sink, and plenty of space for everyday living or entertaining. Upstairs, the oversized 19 by 19 primary suite offers the space you rarely find in a townhome, with room for a king bed, an extra-large walk-in closet, and a private ensuite bath with dual quartz vanities, a separate soaking tub, and a walk-in shower with seat. Two additional large bedrooms are also located upstairs, giving buyers flexible space for family, guests, a home office, workout room, or hobby area. The upper-level laundry room is another standout feature with quartz countertops, a sink, and an attached storage room for added convenience. The 2.5-car garage provides extra room for vehicles, storage, tools, bikes, and seasonal items. As an end unit, this home offers added privacy, modern exterior finishes, patio access, and a more open feel than many interior-unit townhomes.
Full Property Details
Full Property Details for 9561 Luebcke Ln
General
- Price: $359,900
- HOA FEE: $55
- Taxes: $12 (2024)
- Status: Active
- Type: Townhouse
- Source: GNIAR
- MLS ID: 839198
- Updated: 6/29/2026
- Added to Site: 50 day(s) ago
Interior
- Number of Rooms: 8
- Interior Features: Ceiling Fan(s), Walk-In Closet(s), Stone Counters, Open Floorplan, High Ceilings, Eat-in Kitchen, Entrance Foyer, Double Vanity
- Appliances: Dryer, Washer, Stainless Steel Appliance(s), Refrigerator, Microwave, Gas Range, Dishwasher
Rooms
Bathrooms
- Total Bathrooms: 3
- Full Bathrooms: 2
- Half Bathrooms: 1
Bedrooms
- Total Bedrooms: 3
Exterior
- Exterior Features: None
Parking
- Garage Spaces: 2.5
- Parking Features: Garage Door Opener, Garage Faces Front
Location
- County: Lake
- Township: Ross
- Subdivision: Crown Ridge Estates
- Driving Directions: 93rd to Buchanan, South to 95th Place, East to Luebke Lane, South to lot
Community
- Association: Yes
- Assoc. Fees Include: Maintenance Grounds, Snow Removal
Heating & Cooling
- Heating Type: Central, Natural Gas, Forced Air
Structural Information
- Square Feet: 2,204
- Year Built: 2026
Lot Features
- Lot Size (Acres): 0.066
- Lot Size (Sq. Ft.): 2,875
- Lot Features: Back Yard, Landscaped
- Zoning: residential
Financial Considerations
- Association Fee: $55
- Tax Amount: $12
- Tax Year: 2024
- Terms: Cash, VA Loan, FHA, Conventional
Disclosures and Reports
- Legal Description: CROWN RIDGE ESTATES UNIT FIVE N PT OF TRACT 16
- Property ID: 451233255015000029
Listed by Hoosier Region Realty LLC

Get Pre-Approved Today
Get a Great Insurance Rate
Schools
Schools serving 9561 Luebcke Ln
School District:Merrillville Community School
| Name | Grades | Distance |
|---|---|---|
Homer Iddings Elementary School 7249 Van Buren Street, Merrillville, IN 46410 | K-4 | 2.9 mi |
Pierce Middle School, Merrillville, IN 199 East 70th Place, Merrillville, IN 46410 | 7-8 | 3.1 mi |
Merrillville High School 276 East 68th Place, Merrillville, IN 46410 | 9-12 | 3.5 mi |
Disclaimer:
School attendance boundaries provided by ATTOM Data Solutions and are for reference only. Contact the school directly to verify enrollment eligibility.
Price & Sales History for 9561 Luebcke Ln
Date
Details
Price
Change
Source
6/29/2026
Price Reduced
$359,900
-2.7%
MLS
6/10/2026
Price Reduced
$369,900
-2.63%
MLS
6/01/2026
Price Reduced
$379,900
-1.3%
MLS
5/20/2026
Listed
$384,900
28.3%
MLS
8/07/2024
Sold
$300,000
—
Public Record
Disclaimer: Historical sales information is derived from public records provided by the county offices. Information is not guaranteed and should be independently verified.
Tax History
Tax History for 9561 Luebcke Ln
Year
Property Taxes
Change
Tax Assessment
Change
2024
$57
280%
$600
—
2023
$15
15%
$600
—
2022
$13
-13%
$600
—
2020
$15
-74%
$600
—
2019
$58
—
$600
—
2018
$58
-2%
$600
—
2017
$59
2%
$600
—
2016
$58
346%
$600
—
2015
$13
-19%
$600
—
2013
$16
—
$600
—
2012
$16
—
$600
—
Disclaimer: Historical tax information is derived from public records provided by the county offices. Information is not guaranteed and should be independently verified.
Estimate the Cost
Estimate the Cost for 9561 Luebcke Ln
9561 Luebcke Lane, Crown Point, IN 46307 (MLS# 839198) is a Townhouse property with 3 bedrooms, 2 full bathrooms and 1 partial bathroom. 9561 Luebcke Lane is currently listed for $359,900 and was received on May 20, 2026. Want to learn more about 9561 Luebcke Lane? Do you have questions about finding other Townhouse real estate for sale in Crown Point? You can browse all Crown Point real estate or contact a Coldwell Banker agent to request more information.