This is a carousel with tiles that activate property listing cards. Use the previous and next buttons to navigate.
1/32
$269,900 Just Listed
This is a carousel with tiles that activate property listing cards. Use the previous and next buttons to navigate.
1/32
Property Description
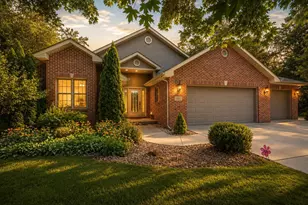
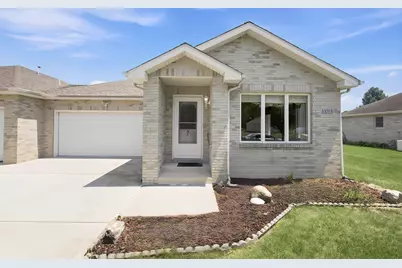
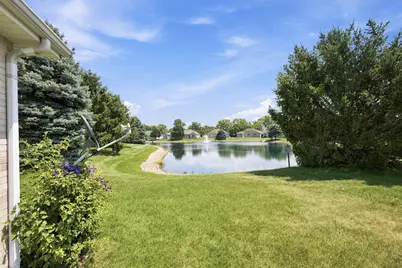
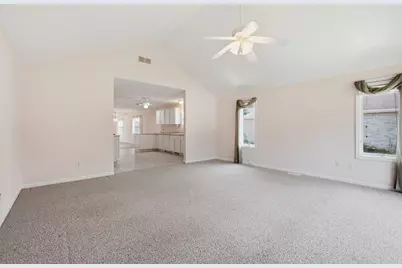
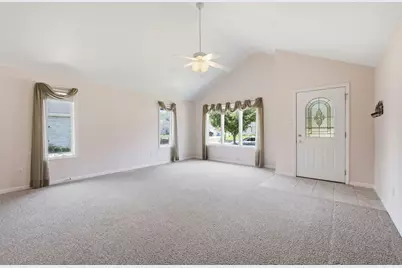
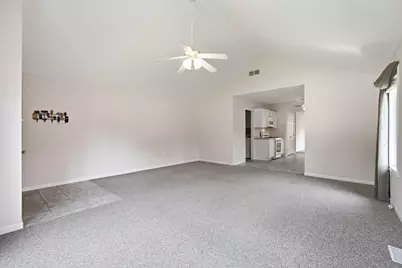
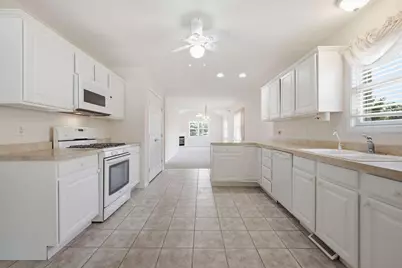
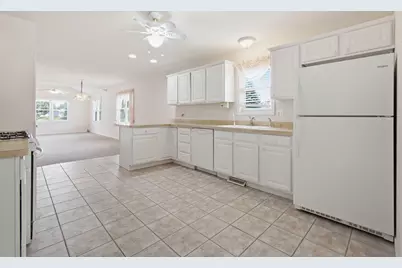
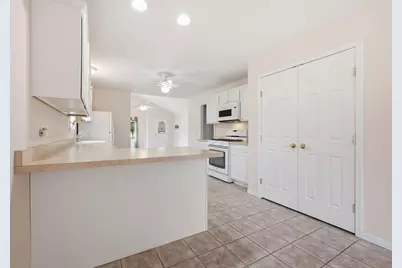
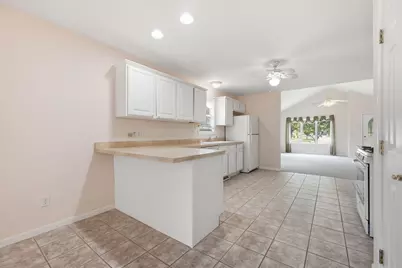
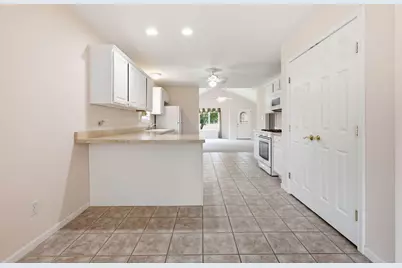
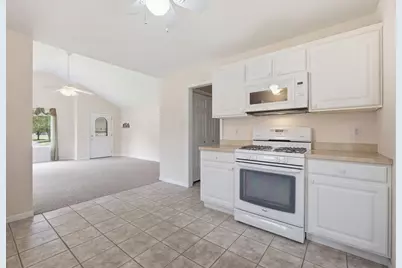
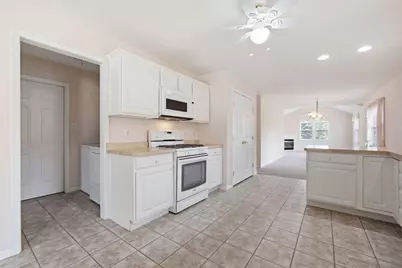
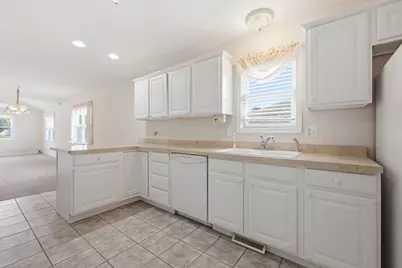
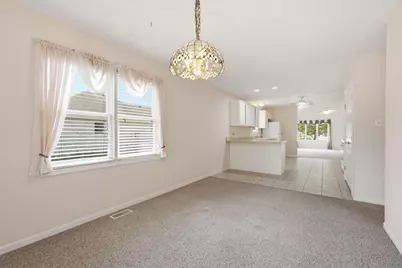
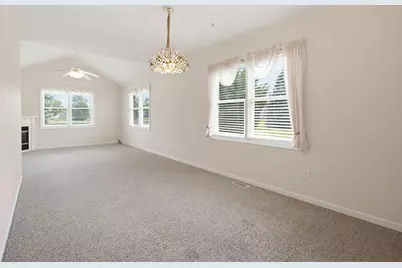
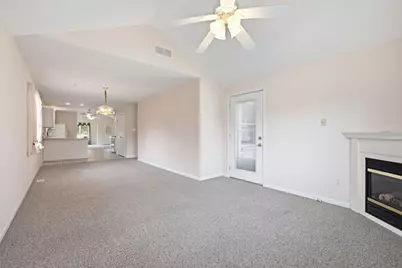
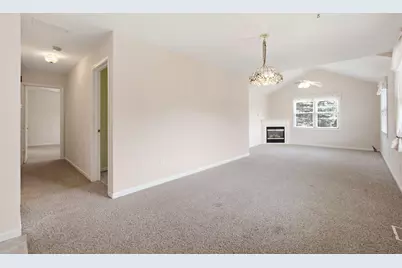
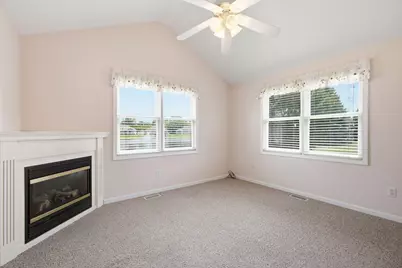
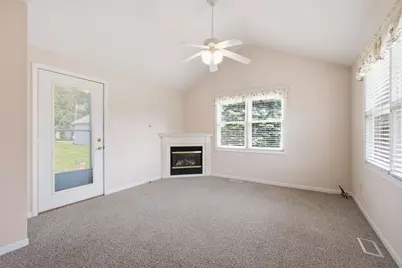
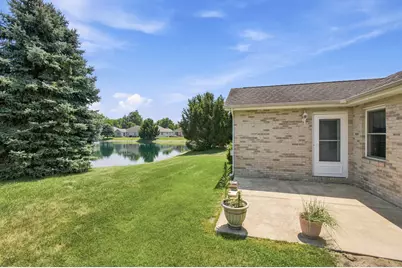
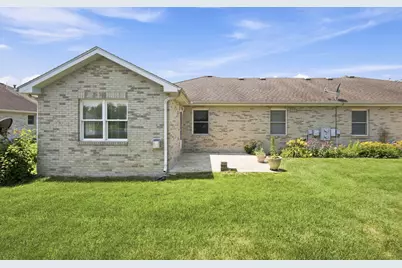
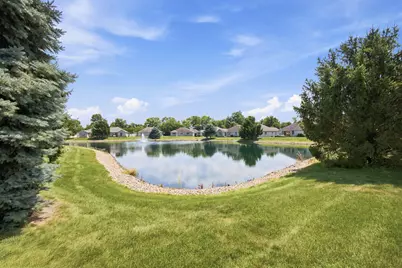
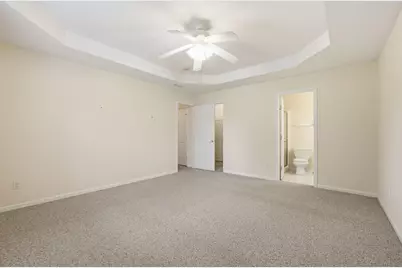
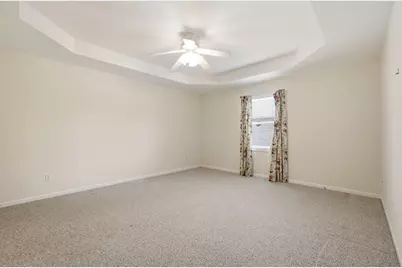
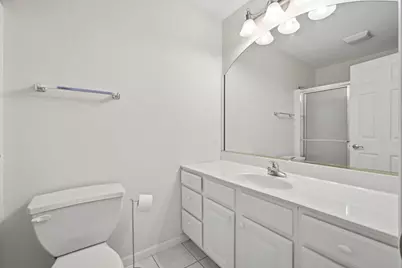
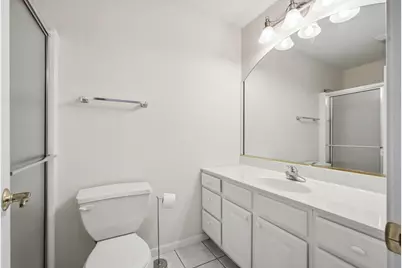
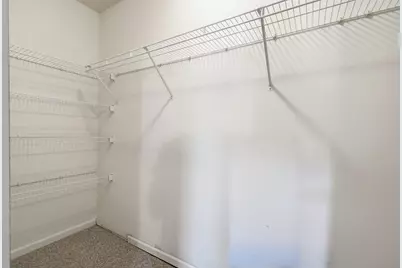
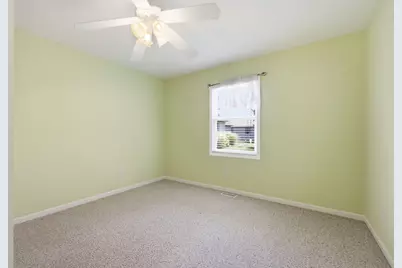
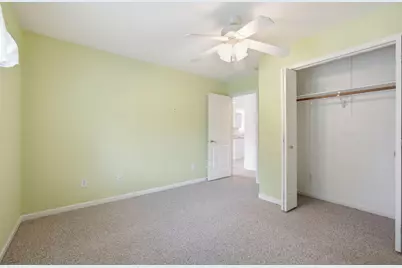
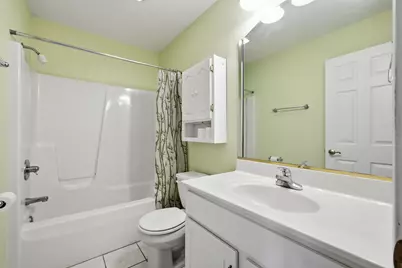
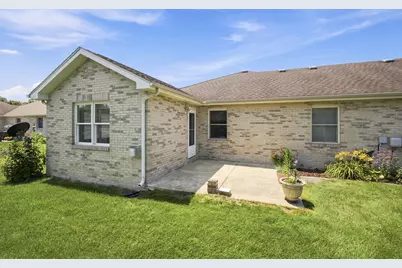
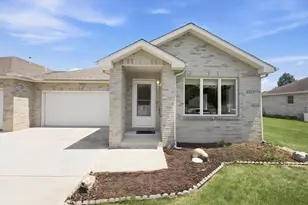
Enjoy effortless, maintenance-free living at Ironlake Estates! This all-brick condo features a highly desirable open layout and premium, unobstructed views of the neighborhood pond. Step inside to a bright and spacious living room, where soaring vaulted ceilings create a grand and inviting first impression. The home flows seamlessly into the open-concept kitchen and dining area, perfect for entertaining. The fully equipped kitchen comes complete with all appliances, a large pantry, and a convenient snack bar overlooking the dining space. Beyond the dining area, the sun-drenched sunroom serves as the heart of the home. Encircled by numerous windows, this cozy retreat offers abundant natural light, relaxing views of the pond fountain, a charming corner fireplace, and direct access to the rear patio. The private primary suite boasts a spacious walk-in closet and an attached 3/4 bath with a 60-inch seated shower. A generous guest bedroom enjoys easy access to the pristine second full bathroom. Meticulously maintained and in immaculate condition, this home is truly move-in ready. Condos in this sought-after community rarely hit the market--schedule your tour today before it is gone!
Full Property Details
Full Property Details for 1001 Carnation St SE #B
General
- Price: $269,900
- HOA FEE: $155
- Taxes: $1,293 (2025)
- Status: Active
- Type: Condo
- Source: GNIAR
- MLS ID: 842408
- Updated: 7/16/2026
- Added to Site: 5 day(s) ago
Interior
- Number of Rooms: 7
- Interior Features: Ceiling Fan(s), Walk-In Closet(s), Vaulted Ceiling(s), Tray Ceiling(s), Pantry, Open Floorplan
- Fireplace: Yes
- Number of Fireplaces: 1
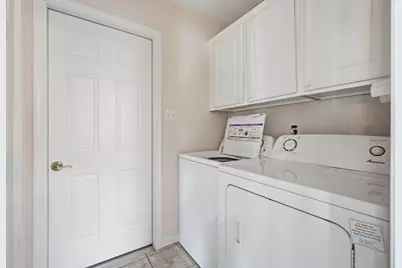
- Appliances: Dryer, Washer, Range Hood, Refrigerator, Microwave, Gas Range, Dishwasher
Rooms
Bathrooms
- Total Bathrooms: 2
- Full Bathrooms: 2
Bedrooms
- Total Bedrooms: 2
Exterior
- Exterior Features: Rain Gutters
Parking
- Garage Spaces: 2
- Parking Features: Concrete, Garage Faces Front, Driveway
Location
- County: Jasper
- Township: Keener
- Subdivision: Ironlake Estates
- Driving Directions: Halleck St. (US 231) to 10th St. SE. Take 10th St. SE eastward past the left jog. Home it at the intersection of 10th St. SE and Carnation.
School Information
- High School District: Kankakee Valley
Community
- Association: Yes
- Assoc. Fees Include: Maintenance Grounds, Snow Removal
Heating & Cooling
- Heating Type: Forced Air, Natural Gas
Structural Information
- Square Feet: 1,617
- Year Built: 2005
Lot Features
- Lot Features: Few Trees
- Zoning: residential
Financial Considerations
- Association Fee: $155
- Tax Amount: $1,293
- Tax Year: 2025
- Terms: Cash, Conventional
Disclosures and Reports
- Legal Description: IRONLAKE ESTATES PHASE ONE PT LOT D UNIT 1001B, .151A
- Property ID: 371526000258000025
Listed by Countryside Realty
Get Pre-Approved Today
Get a Great Insurance Rate
Schools
Schools serving 1001 Carnation St SE #B
School District:Kankakee Valley School Corporation
| Name | Grades | Distance |
|---|---|---|
Demotte Elementary School 1000 S Halleck, De Motte, IN 46310 | PK-3 | 0.3 mi |
Kankakee Valley Intermediate School 12345 North 550 West, Wheatfield, IN 46392 | 4-5 | 2.4 mi |
Kankakee Valley Middle School 5258 W Sr 10, Wheatfield, IN 46392 | 6-8 | 2.6 mi |
Kankakee Valley High School 3923 W Sr 10, Wheatfield, IN 46392 | 9-12 | 3.9 mi |
Disclaimer:
School attendance boundaries provided by ATTOM Data Solutions and are for reference only. Contact the school directly to verify enrollment eligibility.
Price & Sales History for 1001 Carnation St SE #B
Date
Details
Price
Change
Source
7/16/2026
Listed
$269,900
132.67%
MLS
5/31/2013
Sold
$116,000
—
Public Record
Disclaimer: Historical sales information is derived from public records provided by the county offices. Information is not guaranteed and should be independently verified.

Tax History
Tax History for 1001 Carnation St SE #B
Year
Property Taxes
Change
Tax Assessment
Change
2025
$1,293
-10%
$234,200
9%
2024
$1,432
29%
$215,800
12%
2023
$1,108
9%
$192,300
20%
2022
$1,017
2%
$160,900
8%
2020
$999
6%
$149,500
3%
2019
$943
10%
$145,000
3%
2018
$858
5%
$140,300
5%
2017
$817
17%
$133,600
2%
2016
$698
—
$130,400
1%
2016
$698
—
$128,600
—
Disclaimer: Historical tax information is derived from public records provided by the county offices. Information is not guaranteed and should be independently verified.
Estimate the Cost
Estimate the Cost for 1001 Carnation St SE #B
1001 Carnation Street SE #B, Demotte, IN 46310 (MLS# 842408) is a Condo property with 2 bedrooms and 2 full bathrooms. 1001 Carnation Street SE #B is currently listed for $269,900 and was received on July 16, 2026. Want to learn more about 1001 Carnation Street SE #B? Do you have questions about finding other Condo real estate for sale in Demotte? You can browse all Demotte real estate or contact a Coldwell Banker agent to request more information.