This is a carousel with tiles that activate property listing cards. Use the previous and next buttons to navigate.
1/32
$299,900 Just Listed
This is a carousel with tiles that activate property listing cards. Use the previous and next buttons to navigate.
1/32
Property Description
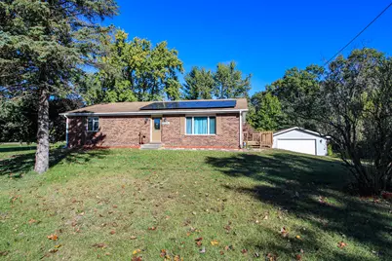
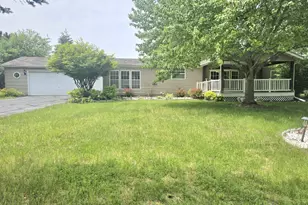
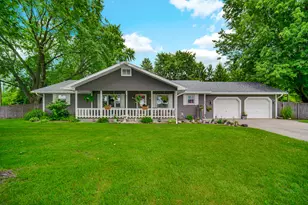
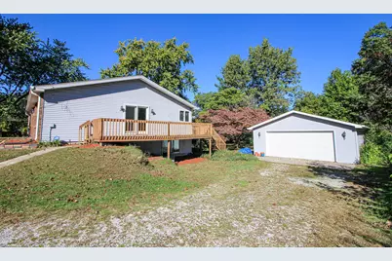
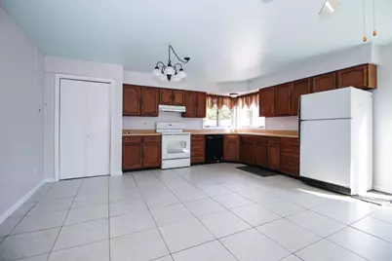
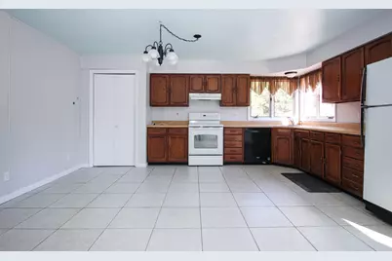
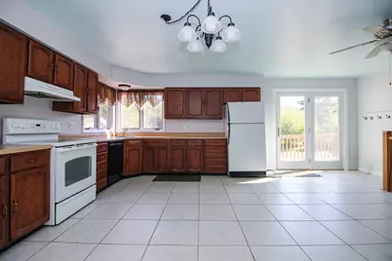
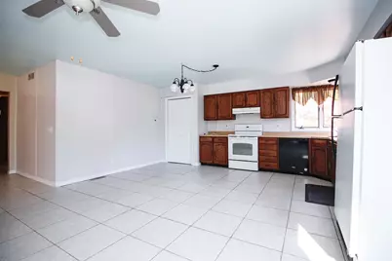
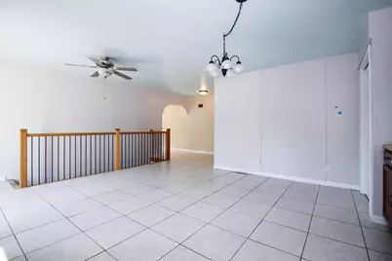
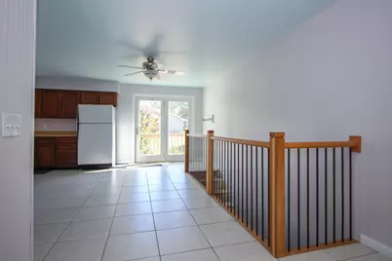
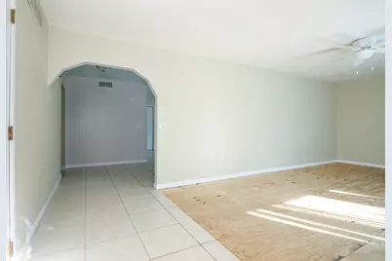
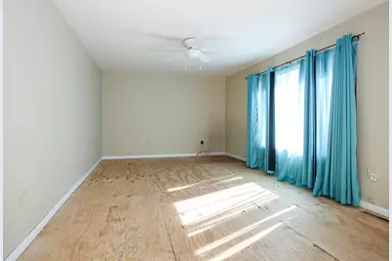
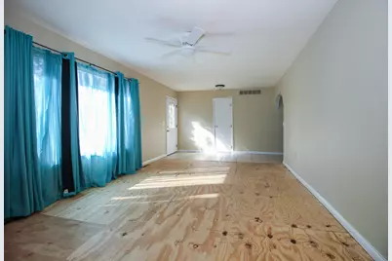
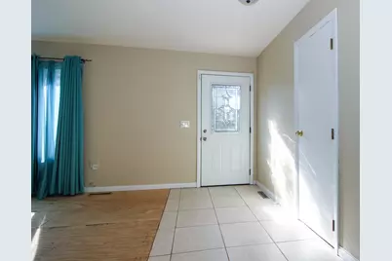
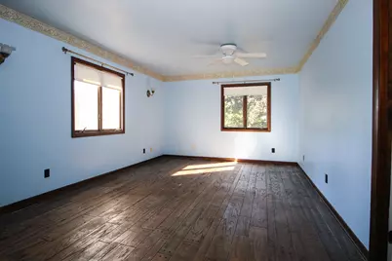
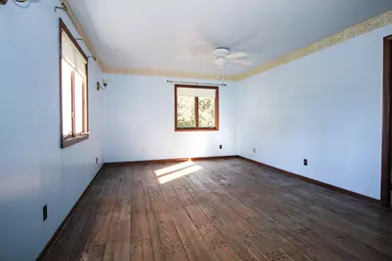
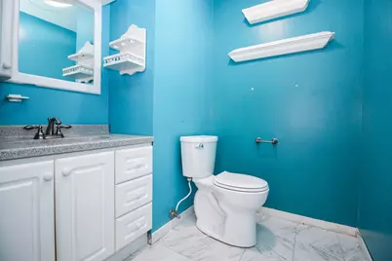
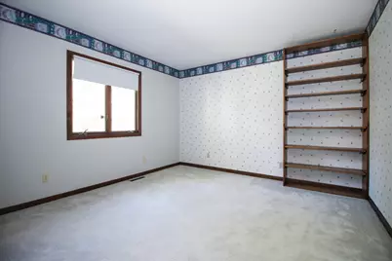
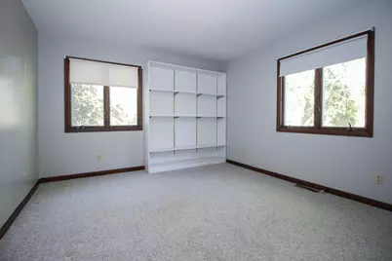
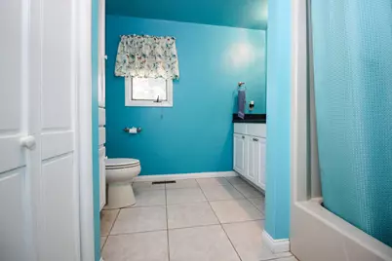
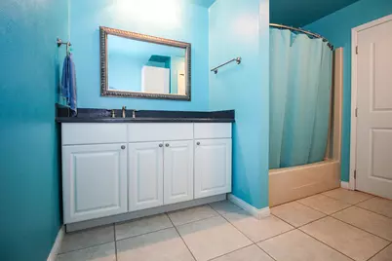
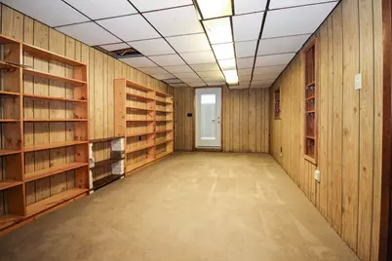
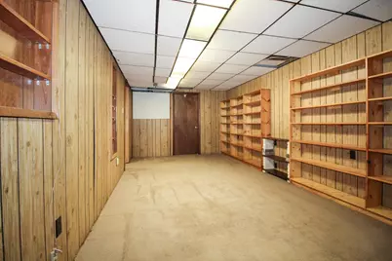
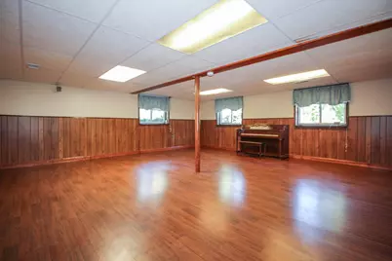
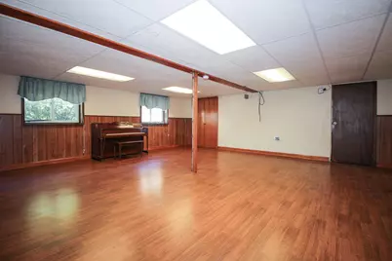
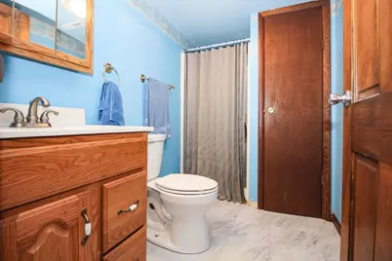
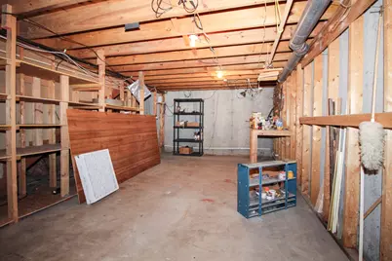
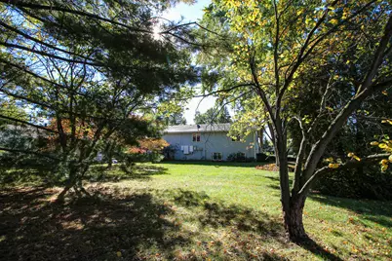
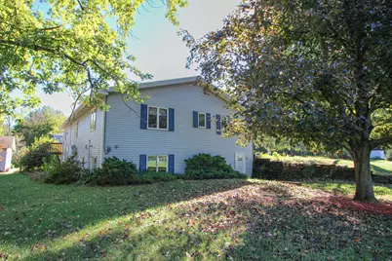
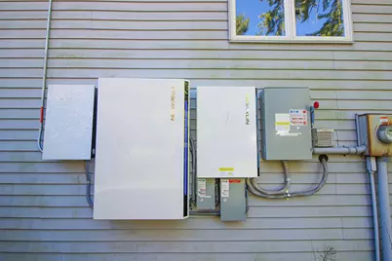
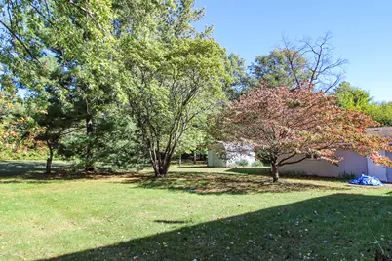
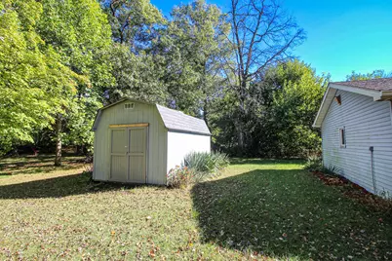
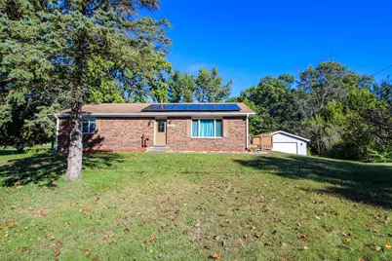
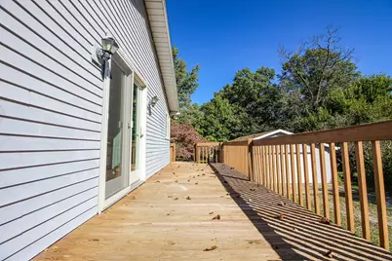
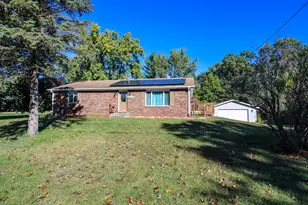
Nestled on a peaceful dead-end country road, this remarkably spacious and well-cared-for home offers the ideal blend of country living, privacy, and versatility on a full acre. Step inside to a welcoming foyer that opens into a sun-filled living room, where natural light creates a warm and inviting atmosphere. Durable, timeless tile flooring flows into the expansive kitchen, featuring abundant cabinetry, a pantry, generous room for a large dining table, and plenty of space to add a substantial island. Corner windows and sliding door access to the elevated deck bring in even more natural light and create the perfect setting for everyday living and entertaining. All three main-floor bedrooms are impressively sized, highlighted by the spacious primary bedroom featuring rustic hardwood flooring, a private half bath, and a walk-in closet. The additional bedrooms offer generous closets and share a full guest bath with a large linen closet. The walk-out basement takes this home's versatility to another level, offering a massive rec space with windows that make the space feel bright and inviting, much like a main-floor living area. An additional room with exterior access provides endless possibilities as a fourth bedroom, private office, workout room, or hobby space. A three-quarter bath and two additional unfinished areas provide exceptional storage and exciting potential for future expansion, whether you envision additional living space, a fifth bedroom, or a dedicated workshop. Outside, enjoy the peaceful country setting with room to spread out, plenty of privacy from neighboring properties, and space to enjoy the outdoors. The massive garage and additional storage shed provide ample room for vehicles, equipment, tools, and hobbies. Adding even more value, the solar electric system helps reduce electric utility costs by approximately half. With its generous room sizes, incredible storage, flexible living spaces, and serene country location, this property offers it all!
Full Property Details
Full Property Details for 5476 W 1150 N
General
- Price: $299,900
- Taxes: $973 (2025)
- Status: Active
- Type: Single Family
- Source: GNIAR
- MLS ID: 847151
- Updated: 10/21/2026
- Added to Site: 11 day(s) ago
Interior
- Number of Rooms: 8
- Interior Features: Ceiling Fan(s), Country Kitchen, Walk-In Closet(s), Pantry, Eat-in Kitchen, Entrance Foyer
- Appliances: Dishwasher, Range Hood, Refrigerator, Electric Range
Rooms
Bathrooms
- Total Bathrooms: 3
- Full Bathrooms: 1
- 3/4 Bathrooms: 1
- Half Bathrooms: 1
Bedrooms
- Total Bedrooms: 4
Parking
- Garage Spaces: 2.5
- Parking Features: Detached, Gravel, Garage Faces Front, Driveway
Location
- County: Jasper
- Township: Wheatfield
- Subdivision: Forrest Park Sub
- Driving Directions: US 231 to 1150 N turn east...to first home on north side of street.
School Information
- High School District: Kankakee Valley
Heating & Cooling
- Heating Type: Forced Air, Natural Gas
Structural Information
- Square Feet: 2,800
- Year Built: 1978
Lot Features
- Lot Size (Acres): 1
- Lot Size (Sq. Ft.): 43,560
- Lot Features: Back Yard, Rectangular Lot, Landscaped
Financial Considerations
- Tax Amount: $973
- Tax Year: 2025
- Terms: Cash, VA Loan, USDA Loan, FHA, Conventional
Disclosures and Reports
- Legal Description: FORREST PARK SUB E 132' OF W 282' LOT 19, 1A
- Property ID: 371631000001050033
Listed by Realty Executives Premier
Get Pre-Approved Today
Get a Great Insurance Rate
Schools
Schools serving 5476 W 1150 N
School District:Kankakee Valley School Corporation
| Name | Grades | Distance |
|---|---|---|
Kankakee Valley Intermediate School 12345 North 550 West, Wheatfield, IN 46392 | 4-5 | 0.8 mi |
Demotte Elementary School 1000 S Halleck, De Motte, IN 46310 | PK-3 | 2.8 mi |
Kankakee Valley Middle School 5258 W Sr 10, Wheatfield, IN 46392 | 6-8 | 0.8 mi |
Kankakee Valley High School 3923 W Sr 10, Wheatfield, IN 46392 | 9-12 | 1.7 mi |
Disclaimer:
School attendance boundaries provided by ATTOM Data Solutions and are for reference only. Contact the school directly to verify enrollment eligibility.
Price & Sales History for 5476 W 1150 N
Date
Details
Price
Change
Source
10/21/2026
Listed
$299,900
—
MLS
Disclaimer: Historical sales information is derived from public records provided by the county offices. Information is not guaranteed and should be independently verified.
Tax History
Tax History for 5476 W 1150 N
Year
Property Taxes
Change
Tax Assessment
Change
2025
$973
-9%
$244,800
9%
2024
$1,066
25%
$224,800
11%
2023
$854
1%
$202,200
13%
2022
$845
-3%
$178,600
9%
2020
$872
19%
$163,500
-1%
2019
$731
-2%
$165,900
12%
2018
$743
7%
$148,500
-2%
2017
$692
35%
$151,700
2%
2016
$512
—
$149,300
1%
2016
$512
—
$147,300
—
Disclaimer: Historical tax information is derived from public records provided by the county offices. Information is not guaranteed and should be independently verified.
Estimate the Cost
Estimate the Cost for 5476 W 1150 N
5476 W 1150 N, Wheatfield, IN 46392 (MLS# 847151) is a Single Family property with 4 bedrooms, 1 full bathroom and 2 partial bathrooms. 5476 W 1150 N is currently listed for $299,900 and was received on October 21, 2026. Want to learn more about 5476 W 1150 N? Do you have questions about finding other Single Family real estate for sale in Wheatfield? You can browse all Wheatfield real estate or contact a Coldwell Banker agent to request more information.