This is a carousel with tiles that activate property listing cards. Use the previous and next buttons to navigate.
1/35
$309,900
This is a carousel with tiles that activate property listing cards. Use the previous and next buttons to navigate.
1/35
Property Description
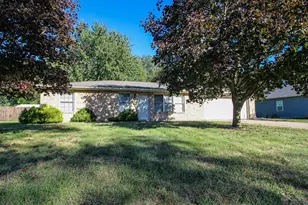
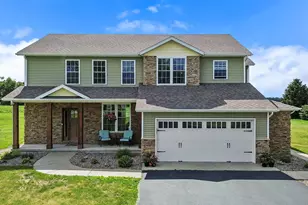
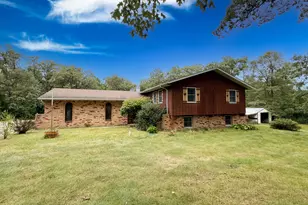
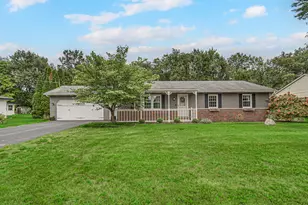
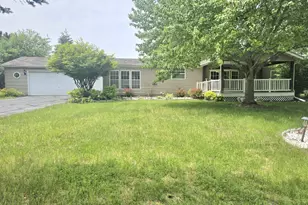
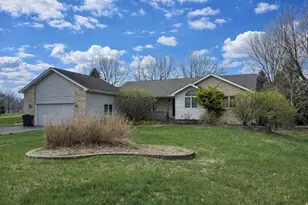
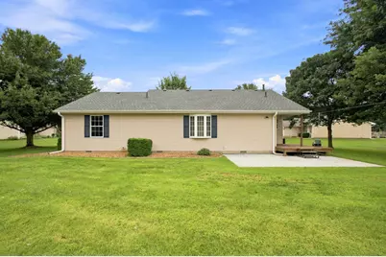
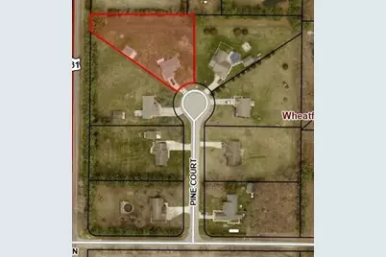
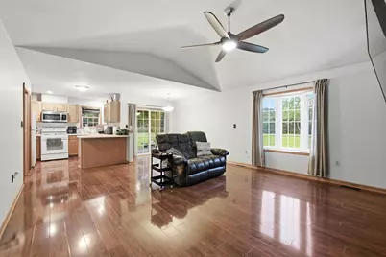
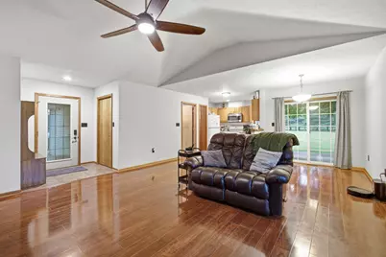
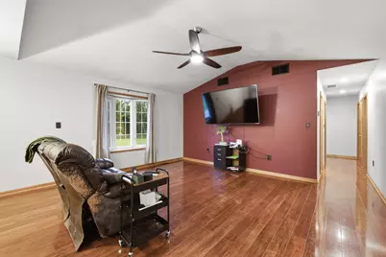
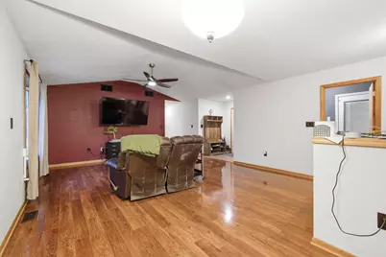
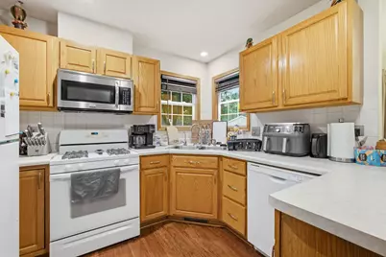
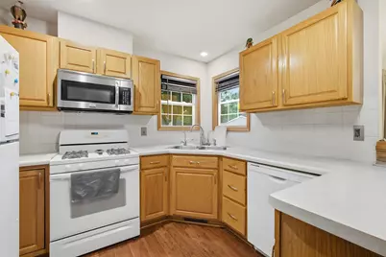
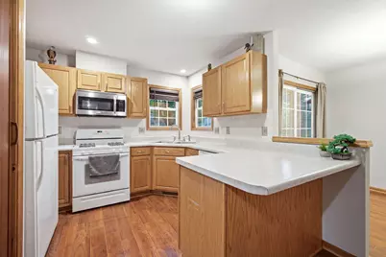
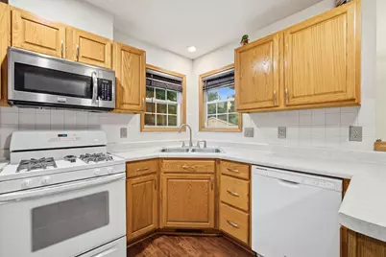
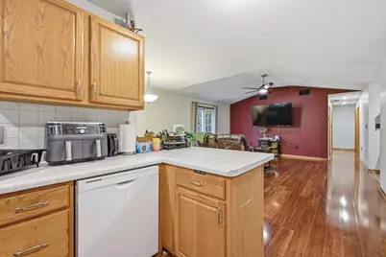
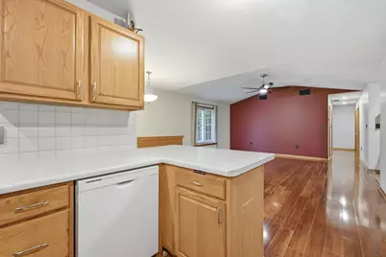
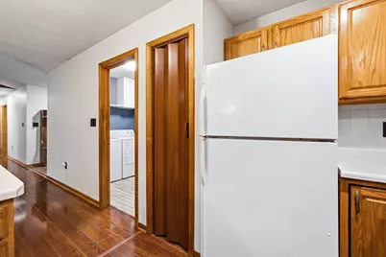
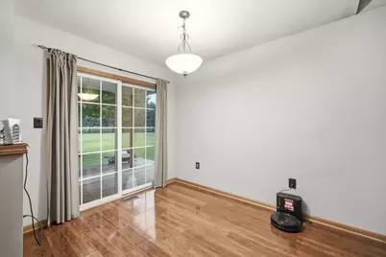
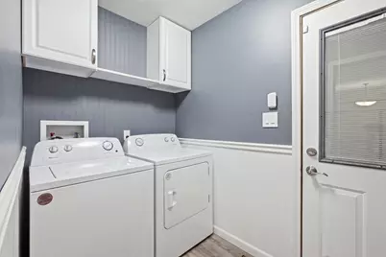
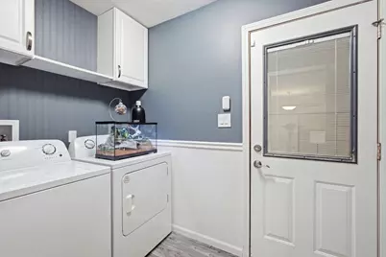
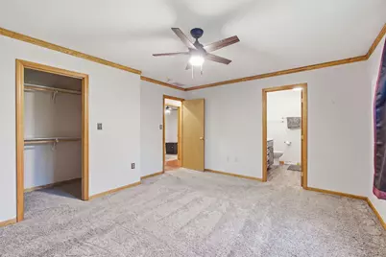
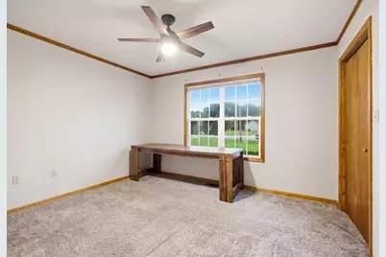
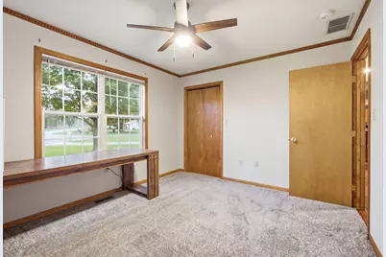
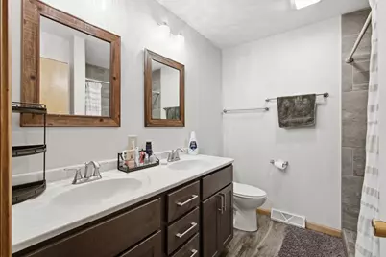
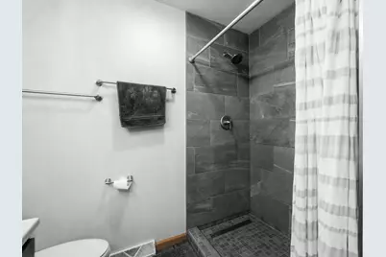
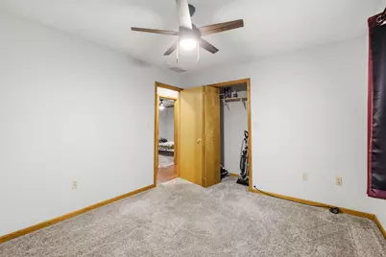
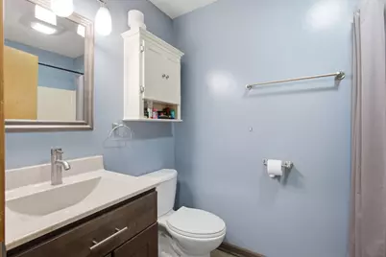
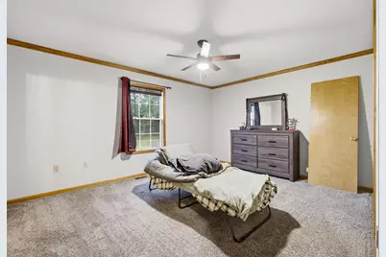
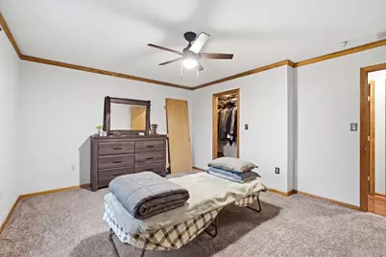
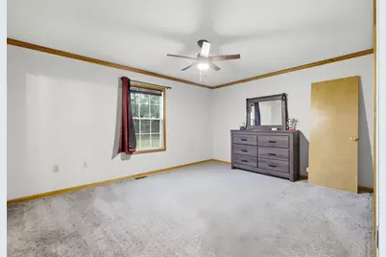
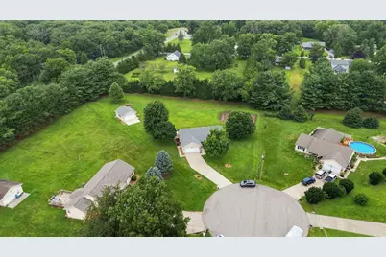
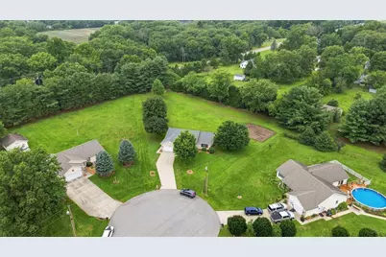
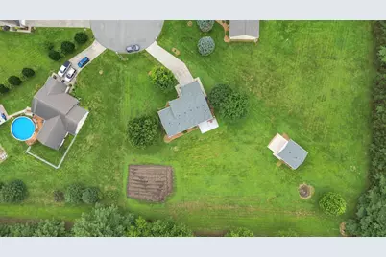
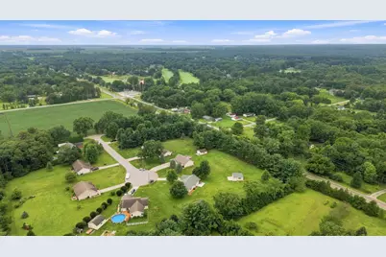
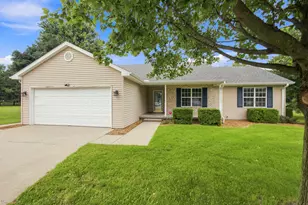
REDUCED BY 15K!! MOTIVATED SELLER!!! Here is the one you have been searching for! Tucked away at the end of a quiet cul-de-sac, this beautiful ranch home sits just a half-mile from the prestigious Sandy Pines Golf Course. The thoughtfully designed floor plan boasts an airy, open-concept living space highlighted by soaring 10-foot vaulted ceilings in the main living room. The fully equipped kitchen features a convenient pantry, a full appliance package, and a seamless transition to the dining area. From there, sliding glass doors lead out to a covered rear porch and patio--perfect for summer BBQs and outdoor entertaining. A dedicated laundry room adds excellent functionality, coming complete with the included washer and dryer plus an additional storage pantry. Two generously sized guest bedrooms share a full hallway bath, while the private primary suite serves as a quiet retreat, complete with a walk-in closet and an attached 3/4 bath featuring a dual-sink vanity and a custom tiled shower. Car enthusiasts and hobbyists will love the incredible garage space: a 20x24 attached garage plus an additional 20x24 detached, finished garage fully equipped with concrete flooring, natural gas line in place for a furnace and electricity including a 220 outlet. For the gardener, a massive garden plot sits ready for planting with electric hookups nearby. Total peace of mind is yours, with a new rear patio, roof, furnace, and central A/C system all replaced within the last two years. Schedule your tour today!
Full Property Details
Full Property Details for 11398 N Pine Ct
General
- Price: $309,900
- Taxes: $1,000 (2025)
- Status: Active
- Type: Single Family
- Source: GNIAR
- MLS ID: 843858
- Updated: 9/29/2026
- Added to Site: 49 day(s) ago
Interior
- Number of Rooms: 8
- Interior Features: Ceiling Fan(s), Walk-In Closet(s), Vaulted Ceiling(s), Pantry, Open Floorplan, Entrance Foyer, Double Vanity
- Appliances: Dryer, Water Softener Owned, Washer, Range Hood, Refrigerator, Microwave, Gas Range, Dishwasher
Rooms
Bathrooms
- Total Bathrooms: 2
- Full Bathrooms: 1
- 3/4 Bathrooms: 1
Bedrooms
- Total Bedrooms: 3
Exterior
- Exterior Features: Rain Gutters, Storage
Parking
- Garage Spaces: 4
- Parking Features: Attached, Garage Faces Front, Driveway, Concrete, Detached
Location
- County: Jasper
- Township: Wheatfield
- Subdivision: Pine View Estates
- Driving Directions: US 231 to County Road 1125 N. Take 1125 N East to Pine Ct. (first road on the left, which is the north side of the road). The home is at the back of the cul-de-sac.
School Information
- High School District: Kankakee Valley
Heating & Cooling
- Heating Type: Forced Air, Natural Gas
Structural Information
- Square Feet: 1,262
- Year Built: 1998
Lot Features
- Lot Size (Acres): 1.01
- Lot Size (Sq. Ft.): 43,995.6
- Lot Features: Back Yard, Front Yard, Cul-De-Sac
- Zoning: residential
Financial Considerations
- Tax Amount: $1,000
- Tax Year: 2025
- Terms: Cash, VA Loan, USDA Loan, FHA, Conventional
Disclosures and Reports
- Legal Description: PINE VIEW ESTATES LOT 4
- Property ID: 371631000004011033
Listed by Countryside Realty
Get Pre-Approved Today
Get a Great Insurance Rate
Schools
Schools serving 11398 N Pine Ct
School District:Kankakee Valley School Corporation
| Name | Grades | Distance |
|---|---|---|
Kankakee Valley Intermediate School 12345 North 550 West, Wheatfield, IN 46392 | 4-5 | 0.9 mi |
Demotte Elementary School 1000 S Halleck, De Motte, IN 46310 | PK-3 | 2.8 mi |
Kankakee Valley Middle School 5258 W Sr 10, Wheatfield, IN 46392 | 6-8 | 0.9 mi |
Kankakee Valley High School 3923 W Sr 10, Wheatfield, IN 46392 | 9-12 | 1.7 mi |
Disclaimer:
School attendance boundaries provided by ATTOM Data Solutions and are for reference only. Contact the school directly to verify enrollment eligibility.
Price & Sales History for 11398 N Pine Ct
Date
Details
Price
Change
Source
9/24/2026
Price Reduced
$309,900
-3.13%
MLS
9/08/2026
Price Reduced
$319,900
-3.03%
MLS
8/31/2026
Price Reduced
$329,900
-1.49%
MLS
8/14/2026
Listed
$334,900
36.14%
MLS
12/31/2021
Sold
$246,000
—
Public Record
Disclaimer: Historical sales information is derived from public records provided by the county offices. Information is not guaranteed and should be independently verified.
Tax History
Tax History for 11398 N Pine Ct
Year
Property Taxes
Change
Tax Assessment
Change
2025
$1,000
-18%
$250,200
—
2024
$1,217
17%
$249,900
10%
2023
$1,038
2%
$226,400
11%
2022
$1,018
6%
$203,200
16%
2020
$956
24%
$174,600
2%
2019
$774
1%
$170,700
12%
2018
$763
3%
$152,500
—
2017
$740
14%
$152,200
-1%
2016
$648
—
$153,700
1%
2016
$648
—
$152,800
—
Disclaimer: Historical tax information is derived from public records provided by the county offices. Information is not guaranteed and should be independently verified.
Estimate the Cost
Estimate the Cost for 11398 N Pine Ct
11398 N Pine Court, Wheatfield, IN 46392 (MLS# 843858) is a Single Family property with 3 bedrooms, 1 full bathroom and 1 partial bathroom. 11398 N Pine Court is currently listed for $309,900 and was received on August 14, 2026. Want to learn more about 11398 N Pine Court? Do you have questions about finding other Single Family real estate for sale in Wheatfield? You can browse all Wheatfield real estate or contact a Coldwell Banker agent to request more information.