This is a carousel with tiles that activate property listing cards. Use the previous and next buttons to navigate.
1/31
$549,900 Just Listed
This is a carousel with tiles that activate property listing cards. Use the previous and next buttons to navigate.
1/31
Property Description
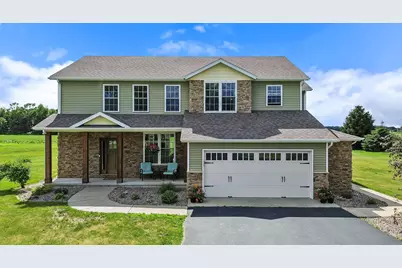
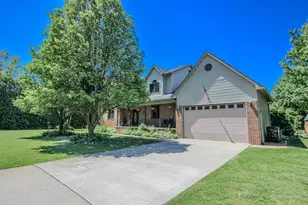
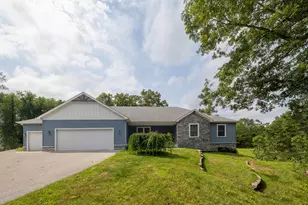
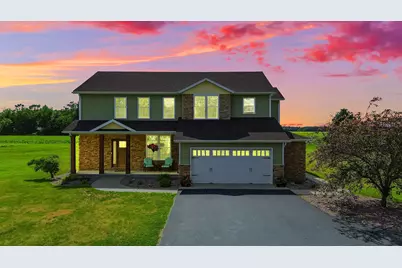
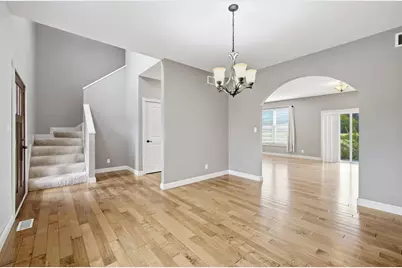
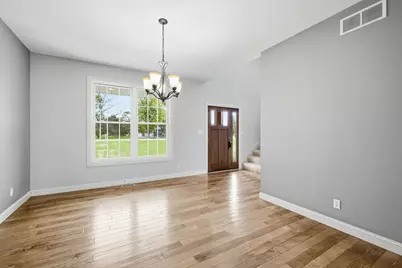
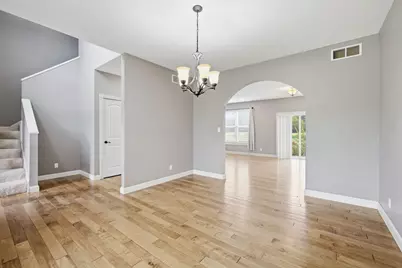
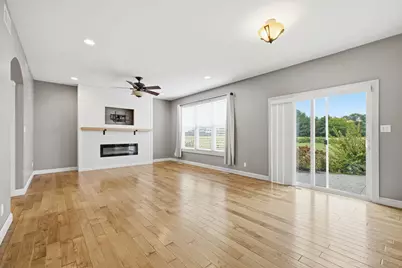
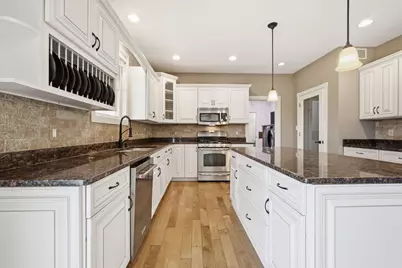
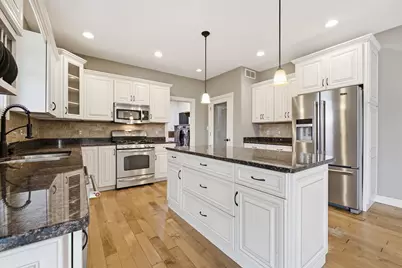
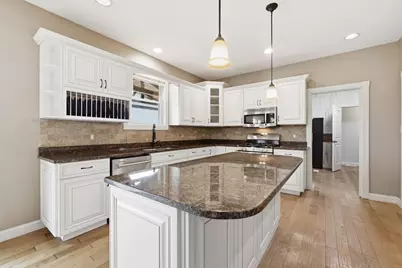
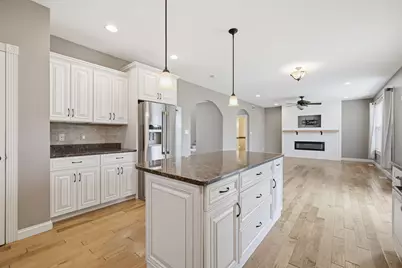
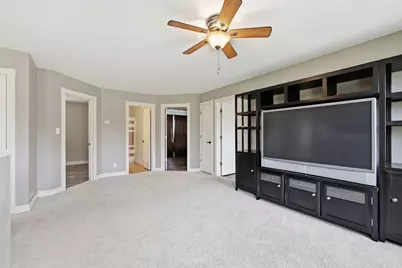
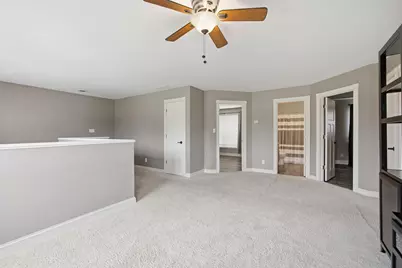
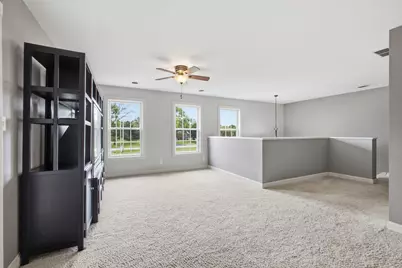
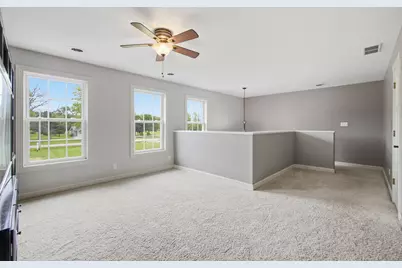
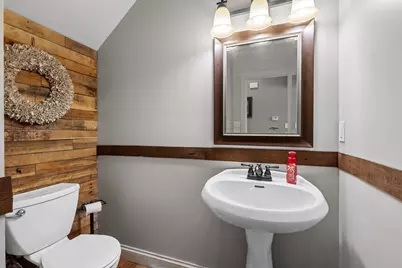
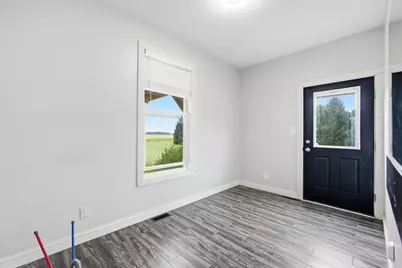
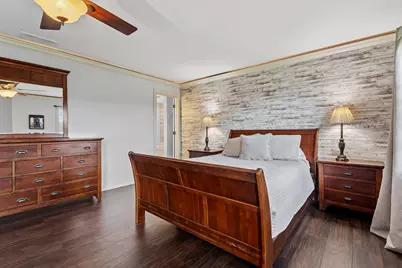
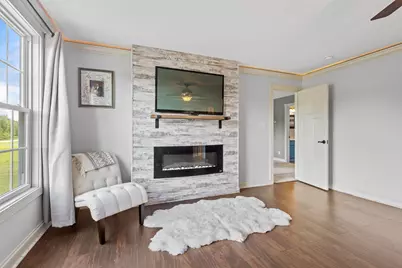
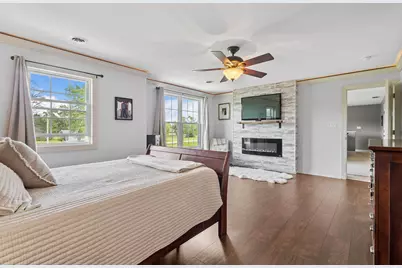
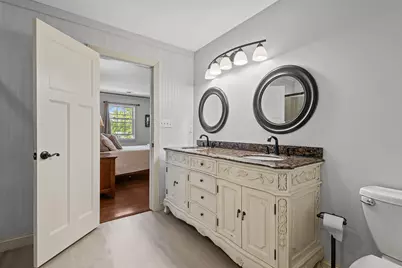
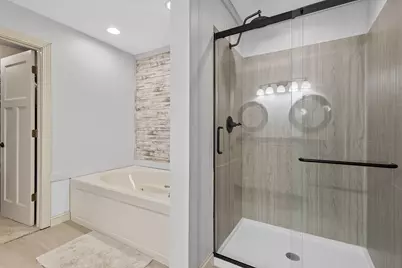
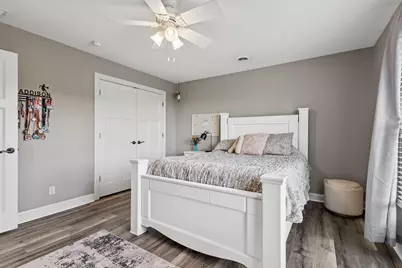
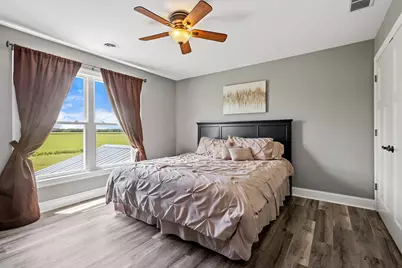
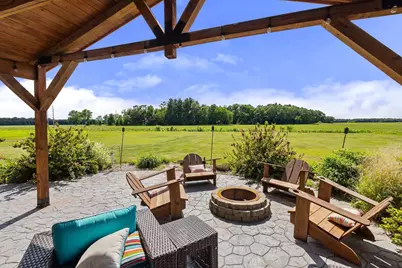
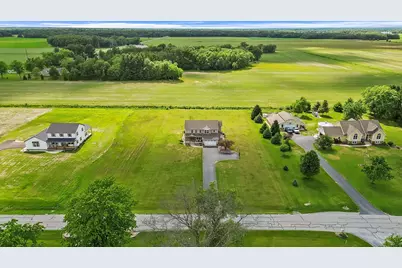
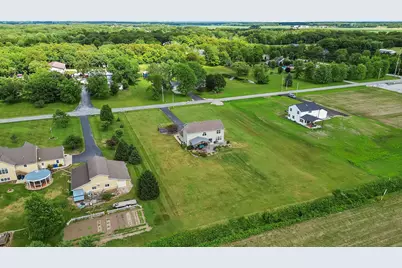
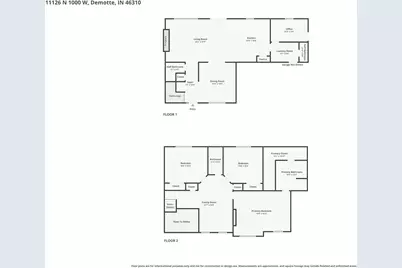
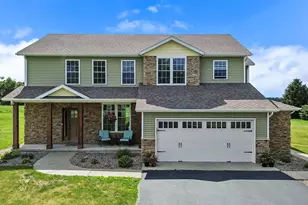
Welcome to your personal retreat! Perfectly positioned on a generous lot with tranquil country views, this exceptional home offers the rare combination of peaceful rural living, high-end family space, and seamless work-from-home convenience--all just minutes from I-65. Designed for Modern Family Living & Working: Private Main-Floor Office Suite: Featuring its own dedicated exterior entrance and private half bath, this space is ideal for a quiet home office, small business, or private hobby room--allowing you to greet clients or work uninterrupted without disturbing the rest of the household. Gourmet Kitchen & Dining: The heart of the home features an upscale custom eat-in kitchen with soft-close cabinetry and a well-appointed walk-in pantry, complemented by a flexible formal dining room or multipurpose space. Expansive Living & Room to Grow: Currently configured with 3 spacious bedrooms plus a large upper-level loft that can easily be enclosed as a 4th bedroom or playroom. Relaxation & Premium Upgrades: Primary Owner's Retreat: End your day in a spacious primary suite complete with a cozy fireplace and a private sitting area. Covered Outdoor Living: Unwind on your covered back patio and take in breathtaking, unobstructed sunset views over the quiet rural landscape. Turn-Key Luxury Features: Dual furnace and AC systems for optimal multi-zone climate control, tankless hot water heater, finished epoxy garage floor, and a dedicated electrical plug ready for a hot tub or pool. Meticulously maintained as a one-owner property, this feature-packed home delivers low-stress luxury, flexible living spaces, and an effortless commute. Seller is motivated!
Full Property Details
Full Property Details for 11126 N 1000 W
General
- Price: $549,900
- Taxes: $1,411 (2025)
- Status: Active
- Type: Single Family
- Source: GNIAR
- MLS ID: 846125
- Updated: 9/30/2026
- Added to Site: 1 day(s) ago
Interior
- Number of Rooms: 10
- Interior Features: Ceiling Fan(s), Walk-In Closet(s), Recessed Lighting, Pantry, Kitchen Island, High Ceilings, Granite Counters, Eat-in Kitchen, Double Vanity, Crown Molding
- Fireplace: Yes
- Number of Fireplaces: 2
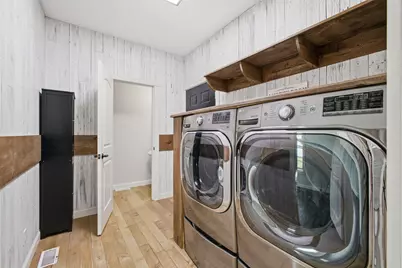
- Appliances: Dryer, Washer, Refrigerator, Microwave, Gas Range, Dishwasher
Rooms
Bathrooms
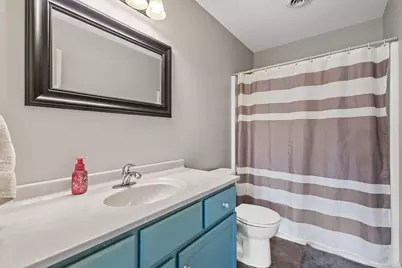
- Total Bathrooms: 3
- Full Bathrooms: 2
- Half Bathrooms: 1
Bedrooms
- Total Bedrooms: 3
Additional Information
- Spa Description: Bath
Exterior
- Exterior Features: Fire Pit
Parking
- Garage Spaces: 2.5
- Parking Features: Attached, Additional Parking, Garage Door Opener
Location
- County: Jasper
- Township: Keener
- Subdivision: Westfield Estates
- Driving Directions: From I65 and State Rd 10, go east on st rd 10 to 1000 W, turn north on 1000 W through 4way stop, home on left
School Information
- High School District: Kankakee Valley
Heating & Cooling
- Heating Type: Forced Air
Structural Information
- Square Feet: 2,738
- Year Built: 2009
Lot Features
- Lot Size (Acres): 1.12
- Lot Size (Sq. Ft.): 48,787.2
- Lot Features: Back Yard, Rectangular Lot, Landscaped
Financial Considerations
- Tax Amount: $1,411
- Tax Year: 2025
- Terms: Cash, VA Loan, FHA, Conventional
Disclosures and Reports
- Legal Description: WESTFIELD EST LOT 2
- Property ID: 371532000005001024
Listed by BHHS Executive Realty
Get Pre-Approved Today
Get a Great Insurance Rate
Schools
Schools serving 11126 N 1000 W
School District:Kankakee Valley School Corporation
| Name | Grades | Distance |
|---|---|---|
Demotte Elementary School 1000 S Halleck, De Motte, IN 46310 | PK-3 | 2.3 mi |
Kankakee Valley Intermediate School 12345 North 550 West, Wheatfield, IN 46392 | 4-5 | 4.7 mi |
Kankakee Valley Middle School 5258 W Sr 10, Wheatfield, IN 46392 | 6-8 | 5 mi |
Kankakee Valley High School 3923 W Sr 10, Wheatfield, IN 46392 | 9-12 | 6.2 mi |
Disclaimer:
School attendance boundaries provided by ATTOM Data Solutions and are for reference only. Contact the school directly to verify enrollment eligibility.
Price & Sales History for 11126 N 1000 W
Date
Details
Price
Change
Source
9/30/2026
Listed
$549,900
—
MLS
Disclaimer: Historical sales information is derived from public records provided by the county offices. Information is not guaranteed and should be independently verified.

Tax History
Tax History for 11126 N 1000 W
Year
Property Taxes
Change
Tax Assessment
Change
2025
$1,411
-12%
$327,000
6%
2024
$1,600
21%
$308,000
8%
2023
$1,321
-10%
$285,700
2%
2022
$1,464
-2%
$279,000
8%
2020
$1,490
4%
$259,500
4%
2019
$1,437
4%
$249,400
1%
2018
$1,388
6%
$246,200
2%
2017
$1,306
15%
$241,200
1%
2016
$1,137
—
$238,200
-1%
2016
$1,137
—
$241,400
—
Disclaimer: Historical tax information is derived from public records provided by the county offices. Information is not guaranteed and should be independently verified.
Estimate the Cost
Estimate the Cost for 11126 N 1000 W
11126 N 1000 W, Demotte, IN 46310 (MLS# 846125) is a Single Family property with 3 bedrooms, 2 full bathrooms and 1 partial bathroom. 11126 N 1000 W is currently listed for $549,900 and was received on September 30, 2026. Want to learn more about 11126 N 1000 W? Do you have questions about finding other Single Family real estate for sale in Demotte? You can browse all Demotte real estate or contact a Coldwell Banker agent to request more information.