This is a carousel with tiles that activate property listing cards. Use the previous and next buttons to navigate.
1/49
$725,000 Just Listed
This is a carousel with tiles that activate property listing cards. Use the previous and next buttons to navigate.
1/49
Property Description
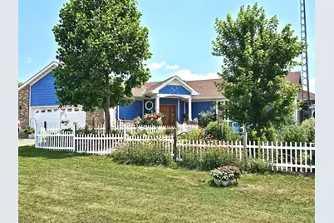
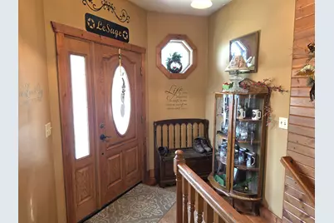
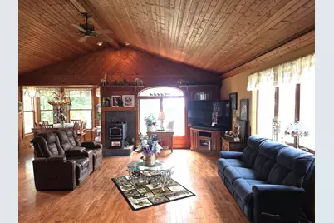
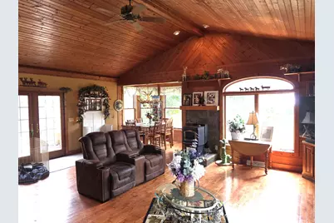
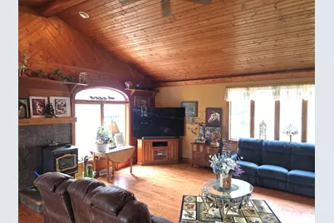
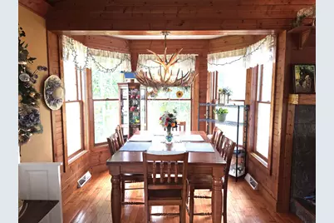
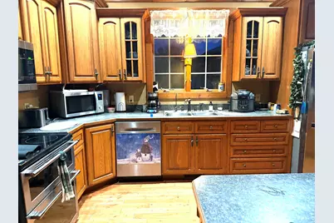
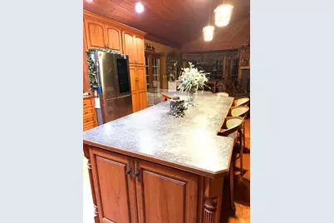
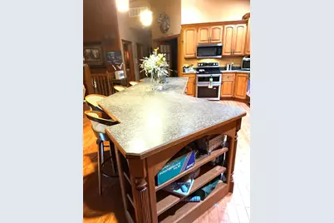
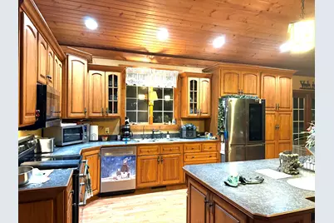
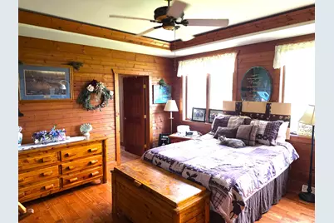
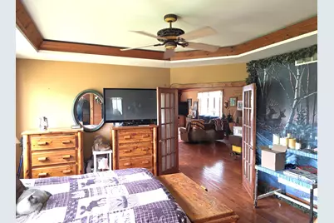
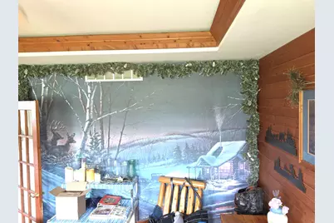
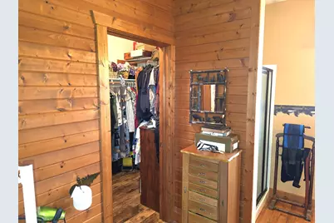
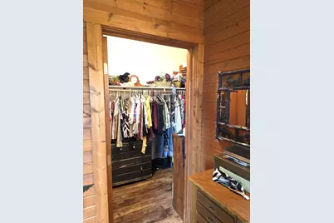
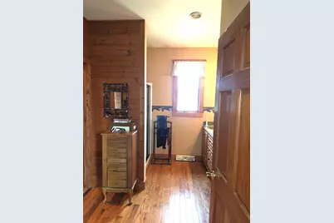
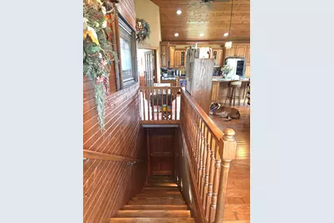
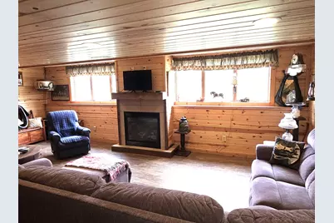
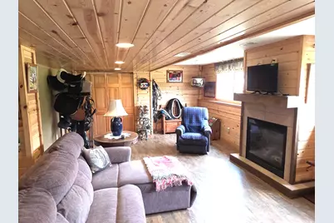
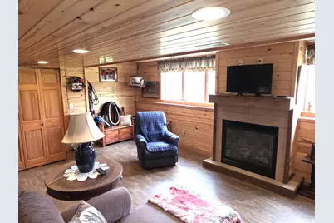
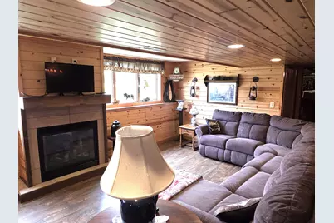
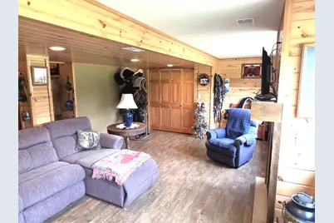
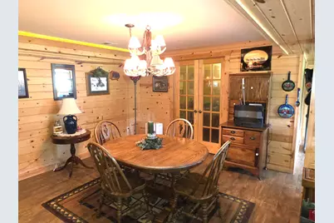
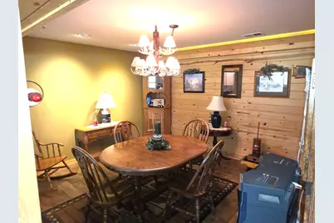
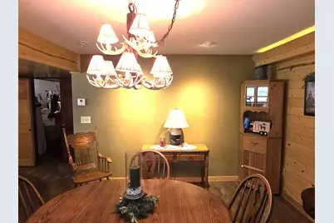
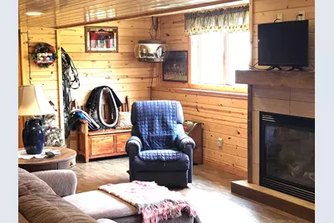
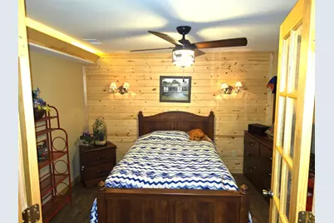
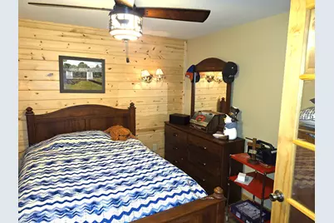
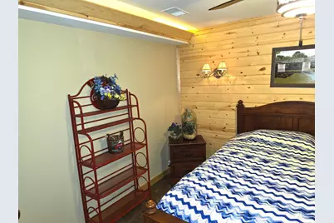
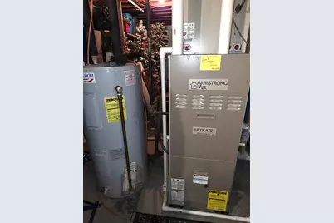
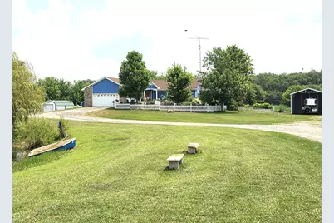
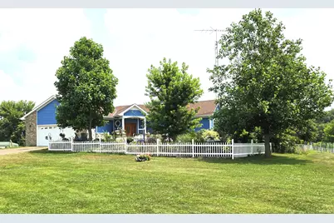
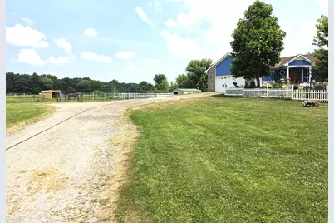
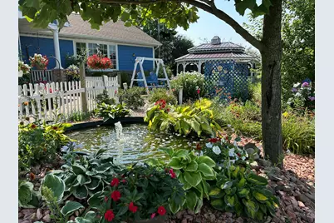
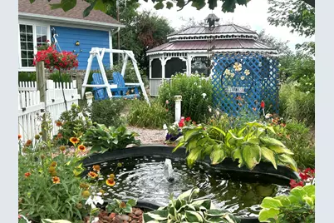
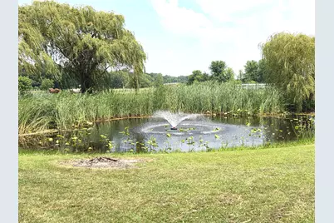
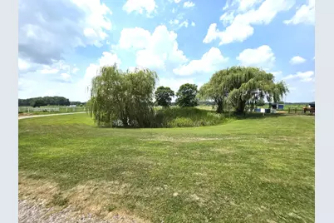
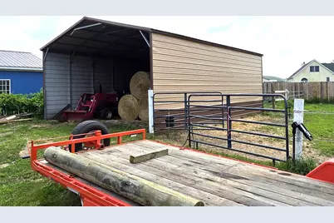
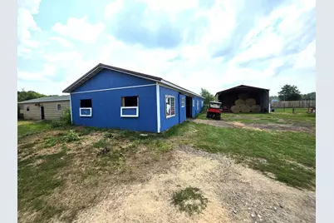
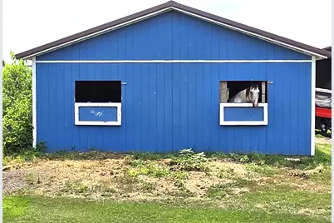
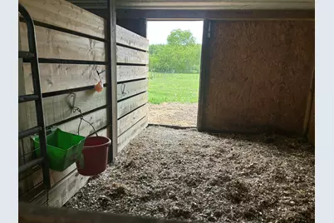
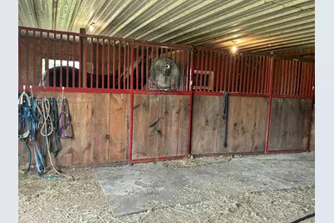
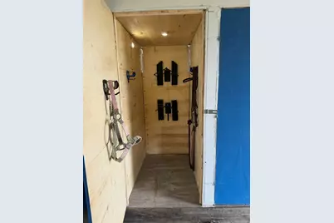
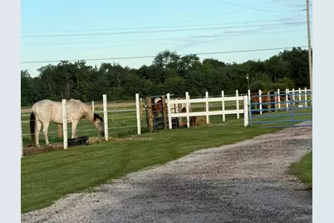
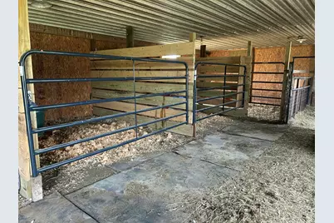
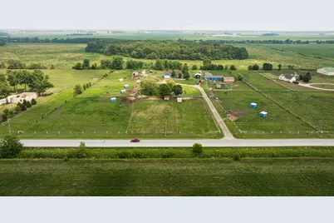
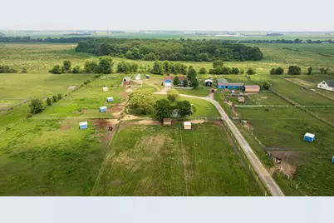
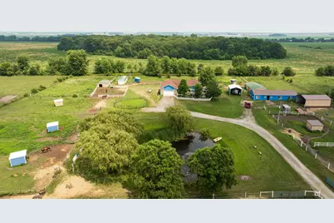
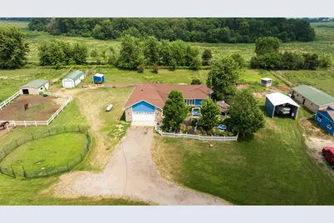
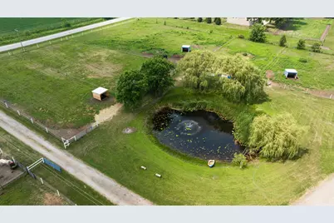
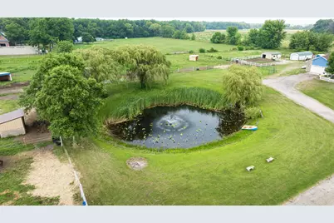
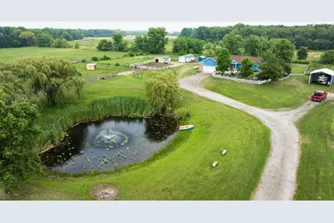
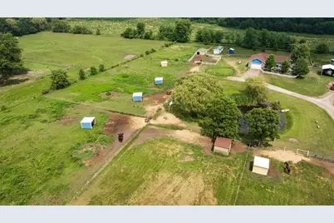
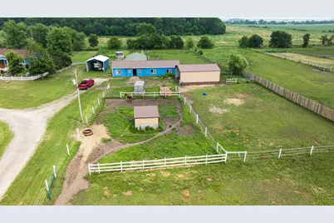
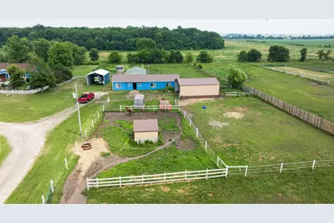
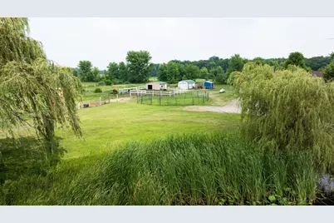
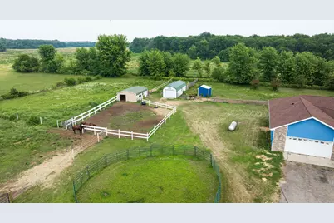
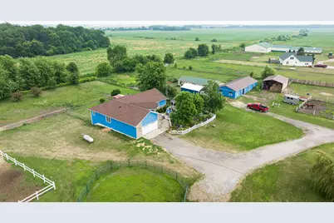
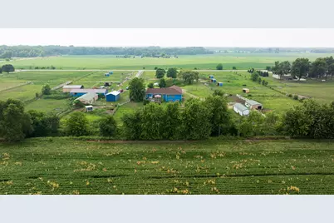
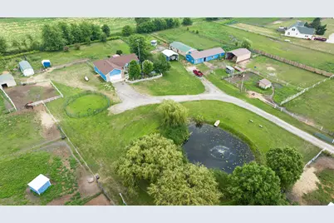
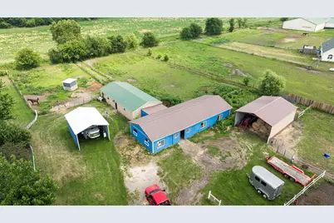
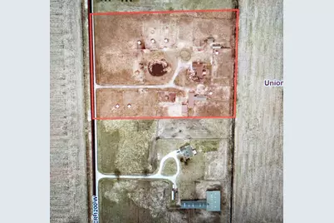
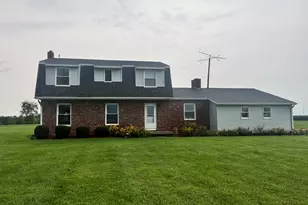
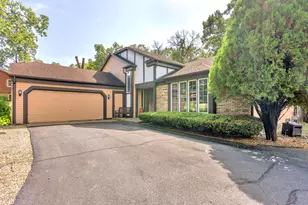
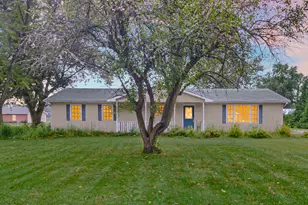
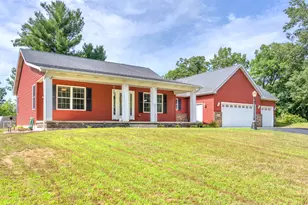
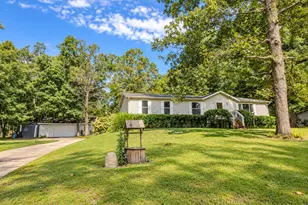
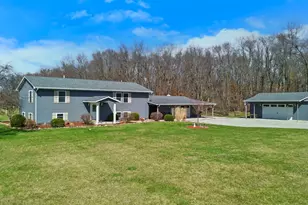
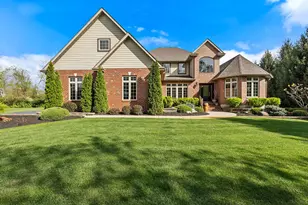
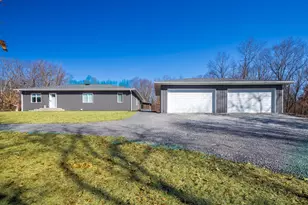
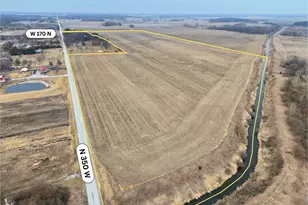
Escape to the country with this beautifully maintained 4-bedroom, 2-bath rustic ranch situated on 8 picturesque acres, perfectly set up for horse enthusiasts. The inviting open-concept floor plan showcases stunning cathedral wood-planked ceilings, custom hickory cabinetry, newer stainless steel appliances, and gorgeous 3" oak hardwood flooring throughout the main level. The finished basement, completed approximately nine years ago, features a cozy gas fireplace, creating the perfect space for relaxing or entertaining. A pellet stove efficiently heats the main level, complemented by zoned heating for year-round comfort. Additional updates include a 4-year-old roof and a 6-year-old hot tub. Step outside to enjoy the spacious 24' x 24' composite deck overlooking beautifully landscaped flower beds, or unwind in the charming 18' x 12' screened room surrounded by colorful gardens. Built for efficiency and durability, the home features 2x6 construction with double insulation. The insulated, heated garage includes hot and cold water, as well as dual floor drains, making it ideal for projects and year-round use. Equestrians will appreciate the exceptional horse facilities, including all-new fencing throughout the property, 11 newly constructed paddocks with shelters, a large barn, and multiple outbuildings offering abundant storage for equipment, livestock, or hobbies. This remarkable property combines rustic charm, modern updates, and outstanding equestrian amenities, making it a rare opportunity to enjoy peaceful country living at its finest. Book your showing today!
Full Property Details
Full Property Details for 7161 N 1200 W
General
- Price: $725,000
- Taxes: $2,196 (2025)
- Status: Active
- Type: Single Family
- Source: GNIAR
- MLS ID: 842605
- Updated: 7/20/2026
- Added to Site: Today
Interior
- Number of Rooms: 10
- Interior Features: Cathedral Ceiling(s), Country Kitchen, Recessed Lighting, Laminate Counters, Kitchen Island, Eat-in Kitchen, Ceiling Fan(s)
- Fireplace: Yes
- Number of Fireplaces: 1
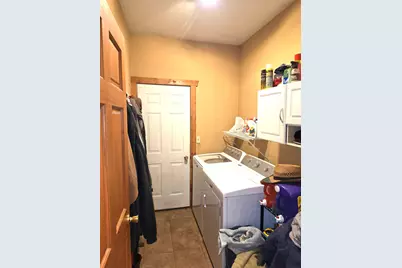
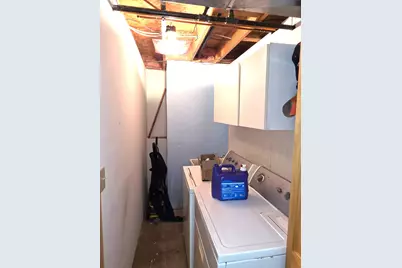
- Appliances: Dryer, Washer, Stainless Steel Appliance(s), Refrigerator, Gas Range, Disposal
Rooms
Bathrooms
- Total Bathrooms: 2
- Full Bathrooms: 1
- 3/4 Bathrooms: 1
Bedrooms
- Total Bedrooms: 2
Exterior
- Exterior Features: Rain Gutters, Storage
Parking
- Garage Spaces: 2.5
- Parking Features: Attached, Oversized, Kitchen Level, Heated Garage, Gravel, Driveway, Garage Door Opener
Location
- County: Jasper
- Township: Union
- Subdivision: n/a
- Driving Directions: From Rt. 10 (County Rd 1000N) go South on 1200 W 2 miles, home will be on the left (East)
Heating & Cooling
- Heating Type: Natural Gas, Other
Structural Information
- Square Feet: 5,049
- Year Built: 2005
Lot Features
- Lot Size (Acres): 8
- Lot Size (Sq. Ft.): 348,480
- Lot Features: Back Yard, Horses Allowed, Front Yard
Financial Considerations
- Tax Amount: $2,196
- Tax Year: 2025
- Terms: Cash, VA Loan, Conventional
Disclosures and Reports
- Legal Description: PT W 1/2 19 31 7, 8A (TRACT N S 8A)
- Property ID: 371219000016000030
Listed by McCormick Real Estate, Inc.

Get Pre-Approved Today
Get a Great Insurance Rate
Schools
Schools serving 7161 N 1200 W
School District:Kankakee Valley School Corporation
| Name | Grades | Distance |
|---|---|---|
Demotte Elementary School 1000 S Halleck, De Motte, IN 46310 | PK-3 | 6.5 mi |
Kankakee Valley Intermediate School 12345 North 550 West, Wheatfield, IN 46392 | 4-5 | 8.2 mi |
Kankakee Valley Middle School 5258 W Sr 10, Wheatfield, IN 46392 | 6-8 | 8.4 mi |
Kankakee Valley High School 3923 W Sr 10, Wheatfield, IN 46392 | 9-12 | 9.3 mi |
Disclaimer:
School attendance boundaries provided by ATTOM Data Solutions and are for reference only. Contact the school directly to verify enrollment eligibility.
Price & Sales History for 7161 N 1200 W
Date
Details
Price
Change
Source
7/20/2026
Listed
$725,000
—
MLS
Disclaimer: Historical sales information is derived from public records provided by the county offices. Information is not guaranteed and should be independently verified.
Tax History
Tax History for 7161 N 1200 W
Year
Property Taxes
Change
Tax Assessment
Change
2025
$2,196
-10%
$449,000
7%
2024
$2,448
21%
$418,200
13%
2023
$2,016
-3%
$369,600
7%
2022
$2,087
-1%
$345,400
7%
2020
$2,116
8%
$323,300
3%
2019
$1,966
2%
$312,800
4%
2018
$1,921
8%
$300,900
1%
2017
$1,774
19%
$297,600
1%
2016
$1,487
—
$294,800
4%
2016
$1,487
—
$283,800
—
Disclaimer: Historical tax information is derived from public records provided by the county offices. Information is not guaranteed and should be independently verified.
Estimate the Cost
Estimate the Cost for 7161 N 1200 W
7161 N 1200 W, Fair Oaks, IN 47943 (MLS# 842605) is a Single Family property with 2 bedrooms, 1 full bathroom and 1 partial bathroom. 7161 N 1200 W is currently listed for $725,000 and was received on July 20, 2026. Want to learn more about 7161 N 1200 W? Do you have questions about finding other Single Family real estate for sale in Fair Oaks? You can browse all Fair Oaks real estate or contact a Coldwell Banker agent to request more information.