This is a carousel with tiles that activate property listing cards. Use the previous and next buttons to navigate.
1/1
$800,000
This is a carousel with tiles that activate property listing cards. Use the previous and next buttons to navigate.
1/1
Property Description
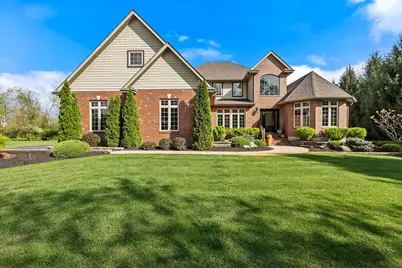
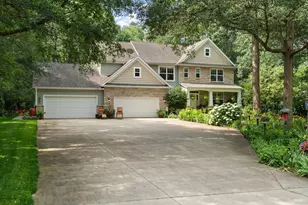
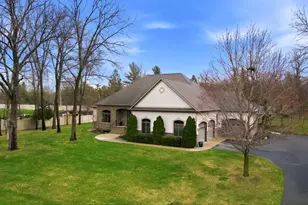
Beautifully built 1.5-story Cape Cod nestled on 2.3 scenic acres in desirable Briarwood Subdivision! This spacious 5-bedroom, 5-bath home offers the perfect blend of elegance, comfort, and functionality with a massive 3-car heated garage and thoughtfully designed living spaces throughout. Conveniently located near town and I-65 for an easy commute while still enjoying peaceful subdivision living. Step into the impressive foyer featuring a private office and extra large formal dining room with room for all your friends and family. The stunning 2-story Great room showcases a floor-to-ceiling stone gas fireplace and breathtaking views of the beautifully landscaped backyard complete with an inground pool, gazebo, and fire pit area--perfect for entertaining or relaxing evenings at home. The cozy eat-in kitchen offers abundant counter space, multiple workstations ideal for holiday gatherings, and a large pantry for added storage. The luxurious main-level primary suite features his-and-hers walk-in closets, double vanities, an enormous walk-in shower, and a soaking tub designed for relaxation. Upstairs, you'll find three spacious bedrooms, all with walk-in closets, 1.5 bathrooms, plus a comfortable family room. The daylight basement is ideal for related living or in-law accommodations with direct access to both the backyard and garage, along with plumbing already roughed in for a future kitchenette or wet bar. This space provides a TV Room, bedroom, bathroom and room for your heart's desire along with a wood pellet stove for those winter days. With expansive usable outdoor space and room for every lifestyle need, this exceptional property offers the perfect balance of privacy, convenience, and upscale living.
Full Property Details
Full Property Details for 11563 Lilac St
General
- Sold For: $800,000
- Taxes: $3,370 (2025)
- Status: Closed
- Type: Single Family
- Source: GNIAR
- MLS ID: 839137
- Added to Site: 144 day(s) ago
Interior
- Number of Rooms: 14
- Interior Features: Cathedral Ceiling(s), Walk-In Closet(s), Tray Ceiling(s), Soaking Tub, Recessed Lighting, Pantry, Kitchen Island, In-Law Floorplan, His and Hers Closets, Eat-in Kitchen, Entrance Foyer, Double Vanity, Ceiling Fan(s)
- Fireplace: Yes
- Number of Fireplaces: 1
- Appliances: Dishwasher, Range Hood, Refrigerator, Range, Microwave
Rooms
Bathrooms
- Total Bathrooms: 5
- Full Bathrooms: 4
- Half Bathrooms: 1
Bedrooms
- Total Bedrooms: 5
Exterior
- Exterior Features: Fire Pit, Rain Gutters, Private Yard
Parking
- Garage Spaces: 3
- Parking Features: Garage Door Opener, Driveway
Location
- County: Jasper
- Township: Keener
- Subdivision: Briarwood Ph A
- Driving Directions: From I65, east on SR10, north on 900 W, east on Lilac, home on right
School Information
- High School District: Kankakee Valley
Heating & Cooling
- Heating Type: Forced Air, Zoned, Natural Gas
Structural Information
- Square Feet: 5,921
- Year Built: 2004
Lot Features
- Lot Size (Acres): 2.38
- Lot Size (Sq. Ft.): 103,672.8
- Lot Features: Back Yard, Sprinklers In Rear, Sprinklers In Front, Landscaped
- Zoning: residential
Financial Considerations
- Tax Amount: $3,370
- Tax Year: 2025
- Terms: Cash, Conventional
Disclosures and Reports
- Legal Description: BRIARWOOD PHASE A LOT 31
- Property ID: 371534000006006024
Listed by Advanced Real Estate, LLC
Sold by eXp Realty, LLC

Get Pre-Approved Today
Schools
Schools serving 11563 Lilac St
School District:Kankakee Valley School Corporation
| Name | Grades | Distance |
|---|---|---|
Demotte Elementary School 1000 S Halleck, De Motte, IN 46310 | PK-3 | 1.1 mi |
Kankakee Valley Intermediate School 12345 North 550 West, Wheatfield, IN 46392 | 4-5 | 3.4 mi |
Kankakee Valley Middle School 5258 W Sr 10, Wheatfield, IN 46392 | 6-8 | 3.7 mi |
Kankakee Valley High School 3923 W Sr 10, Wheatfield, IN 46392 | 9-12 | 4.9 mi |
Disclaimer:
School attendance boundaries provided by ATTOM Data Solutions and are for reference only. Contact the school directly to verify enrollment eligibility.
Price & Sales History for 11563 Lilac St
Date
Details
Price
Change
Source
8/27/2026
Sold
$800,000
3.91%
MLS
5/19/2026
Listed
$769,900
—
MLS
Disclaimer: Historical sales information is derived from public records provided by the county offices. Information is not guaranteed and should be independently verified.
11563 Lilac Street, Demotte, IN 46310 (MLS# 839137) is a Single Family property that was sold at $800,000 on August 27, 2026. Want to learn more about 11563 Lilac Street? Do you have questions about finding other Single Family real estate for sale in Demotte? You can browse all Demotte real estate or contact a Coldwell Banker agent to request more information.