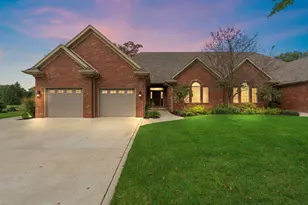
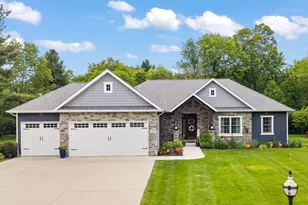
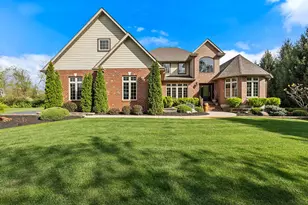
This is a carousel with tiles that activate property listing cards. Use the previous and next buttons to navigate.
1/85
$729,900 Just Listed
This is a carousel with tiles that activate property listing cards. Use the previous and next buttons to navigate.
1/85
Property Description
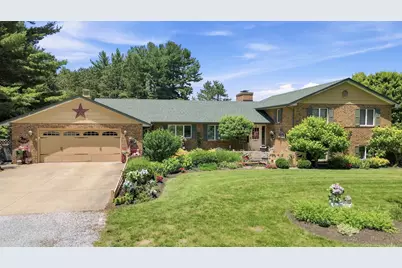
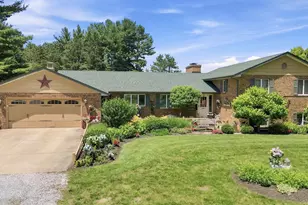
Truly a one-of-a-kind find! Follow the winding driveway over the creek bridge to this immaculate, well-kept home centered on a private 13.5-acre estate with a stocked pond. Offering over 3,000 square feet of living space, this beautifully maintained quad-level home boasts endless room for everyone. The main floor features a large eat-in kitchen, a cozy sitting room, and a massive dining room anchored by a classic brick fireplace. Sip your morning coffee in the spacious three-seasons room overlooking the serene grounds. Upstairs, you will find two comfortable bedrooms, a full bath, and a private primary suite complete with a 3/4 bath, a trendy barn door, and private balcony access overlooking the water. The walk-out lower level is an entertainer's dream, featuring a massive great room with a second brick fireplace and glass doors leading to the patio. This level also includes a fourth bedroom, a 3/4 bath, and a large laundry room with a utility sink. Need even more space? The partially finished basement offers two flexible rooms perfect for a home office, gym, or gaming studio. Outside, the park-like grounds are spectacular. Mature pines frame a 1.5-acre stocked pond teeming with panfish and large-mouth bass, complete with a private pier for swimming and relaxing. Toy haulers and hobbyists will love the 34x40 pole barn featuring two overhead doors. Rare setups like this private oasis seldom hit the market--schedule your tour today!
Full Property Details
Full Property Details for 5230 W 1000 N
General
- Price: $729,900
- Taxes: $1,993 (2025)
- Status: Active
- Type: Single Family
- Source: GNIAR
- MLS ID: 842142
- Updated: Today (7/11/2026)
- Added to Site: Today
Interior
- Number of Rooms: 13
- Interior Features: Ceiling Fan(s), Country Kitchen, Entrance Foyer
- Fireplace: Yes
- Number of Fireplaces: 2
- Appliances: Dryer, Washer, Stainless Steel Appliance(s), Range Hood, Refrigerator, Electric Cooktop, Dishwasher
Rooms
Bathrooms
- Total Bathrooms: 4
- Full Bathrooms: 1
- 3/4 Bathrooms: 2
- Half Bathrooms: 1
Bedrooms
- Total Bedrooms: 4
Exterior
- Exterior Features: Balcony, Storage, Rain Gutters
Parking
- Garage Spaces: 2.5
- Parking Features: Attached, Garage Faces Front, Driveway, Additional Parking, Garage Door Opener
Location
- County: Jasper
- Township: Walker
- Subdivision: N/A
- Driving Directions: US 231 to CR 1000N. Turn east on 1000N. Home is approx. 0.25 miles east of 231 on north side of the road.
School Information
- High School District: Kankakee Valley
Heating & Cooling
- Heating Type: Forced Air, Propane
Structural Information
- Square Feet: 3,078
- Year Built: 1978
Lot Features
- Lot Size (Acres): 13.5
- Lot Size (Sq. Ft.): 588,060
- Lot Features: Back Yard, Horses Allowed, Wooded, Rectangular Lot, Private, Landscaped, Front Yard, Few Trees
- Zoning: residential
Financial Considerations
- Tax Amount: $1,993
- Tax Year: 2025
- Terms: Cash, VA Loan, FHA, Conventional
Disclosures and Reports
- Legal Description: PT SE SE 6 31 6, 13.5A
- Property ID: 371306000051000032
Listed by Countryside Realty
Get Pre-Approved Today
Get a Great Insurance Rate
Schools
Schools serving 5230 W 1000 N
School District:Kankakee Valley School Corporation
| Name | Grades | Distance |
|---|---|---|
Kankakee Valley Intermediate School 12345 North 550 West, Wheatfield, IN 46392 | 4-5 | 2.1 mi |
Demotte Elementary School 1000 S Halleck, De Motte, IN 46310 | PK-3 | 3.6 mi |
Kankakee Valley Middle School 5258 W Sr 10, Wheatfield, IN 46392 | 6-8 | 2 mi |
Kankakee Valley High School 3923 W Sr 10, Wheatfield, IN 46392 | 9-12 | 2.2 mi |
Disclaimer:
School attendance boundaries provided by ATTOM Data Solutions and are for reference only. Contact the school directly to verify enrollment eligibility.
Price & Sales History for 5230 W 1000 N
Date
Details
Price
Change
Source
7/11/2026
Listed
$729,900
—
MLS
Disclaimer: Historical sales information is derived from public records provided by the county offices. Information is not guaranteed and should be independently verified.
Tax History
Tax History for 5230 W 1000 N
Year
Property Taxes
Change
Tax Assessment
Change
2025
$1,993
-9%
$423,900
7%
2024
$2,193
13%
$395,700
9%
2023
$1,933
-4%
$362,800
8%
2022
$2,020
8%
$336,500
14%
2020
$1,879
10%
$296,100
2%
2019
$1,706
4%
$288,900
5%
2018
$1,634
6%
$274,200
3%
2017
$1,538
18%
$266,900
1%
2016
$1,306
—
$264,200
1%
2016
$1,306
—
$260,600
—
Disclaimer: Historical tax information is derived from public records provided by the county offices. Information is not guaranteed and should be independently verified.
Estimate the Cost
Estimate the Cost for 5230 W 1000 N
5230 W 1000 N, Wheatfield, IN 46392 (MLS# 842142) is a Single Family property with 4 bedrooms, 1 full bathroom and 3 partial bathrooms. 5230 W 1000 N is currently listed for $729,900 and was received on July 11, 2026. Want to learn more about 5230 W 1000 N? Do you have questions about finding other Single Family real estate for sale in Wheatfield? You can browse all Wheatfield real estate or contact a Coldwell Banker agent to request more information.