This is a carousel with tiles that activate property listing cards. Use the previous and next buttons to navigate.
1/37
$369,900 Just Listed
This is a carousel with tiles that activate property listing cards. Use the previous and next buttons to navigate.
1/37
Property Description
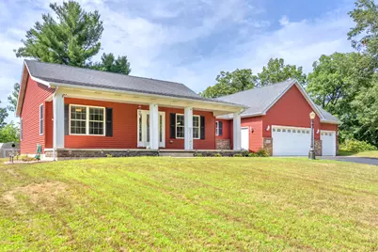
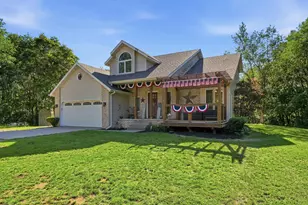
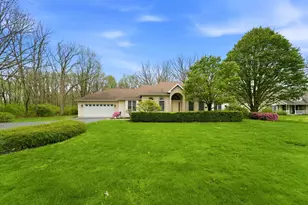
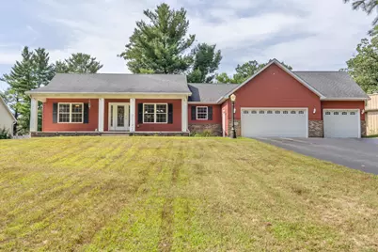
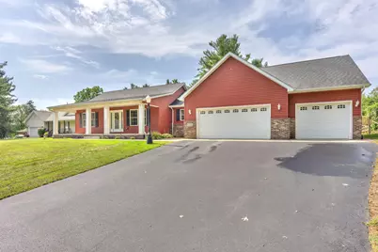
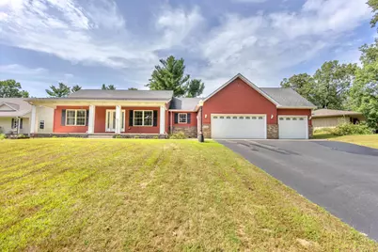
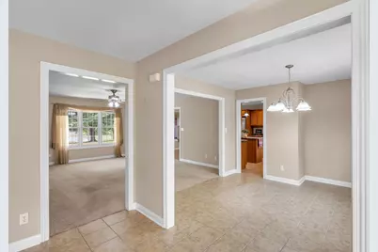
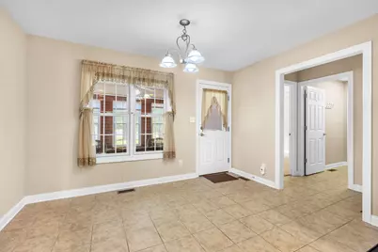
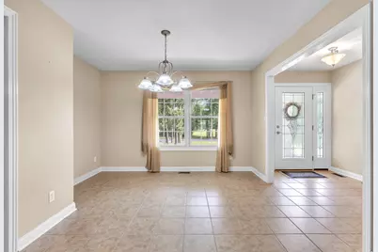
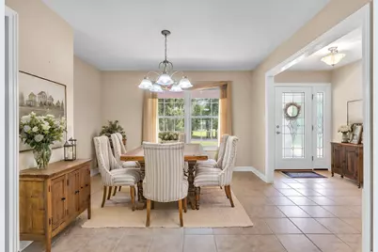
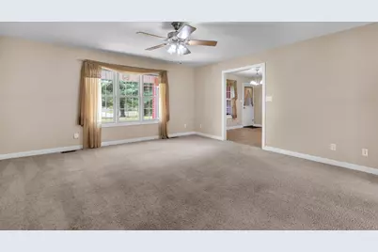
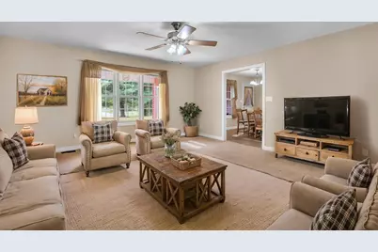
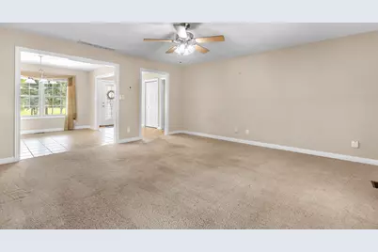
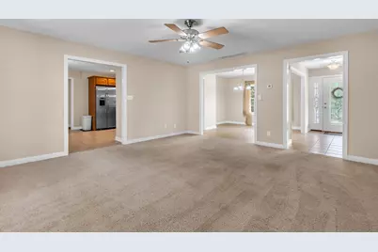
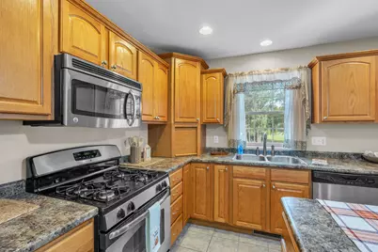
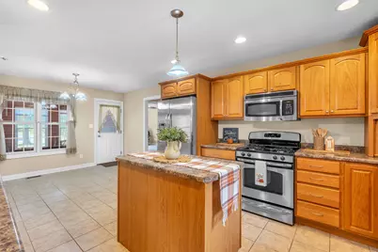
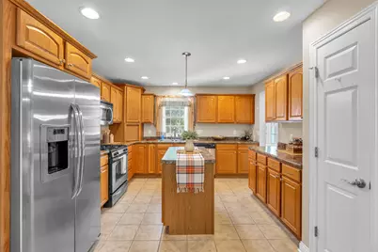
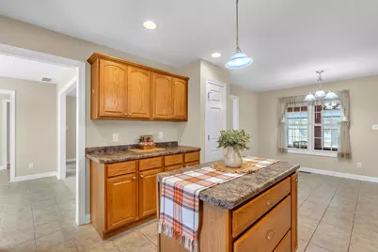
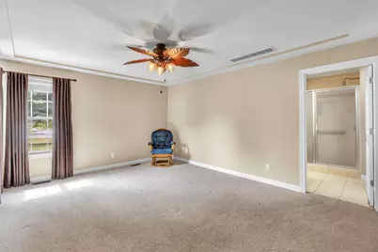
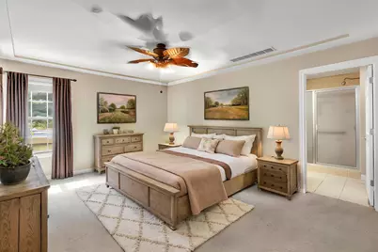
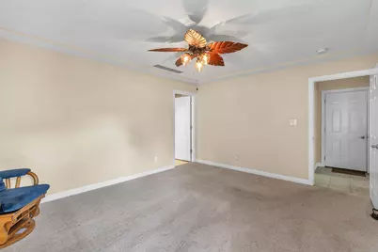
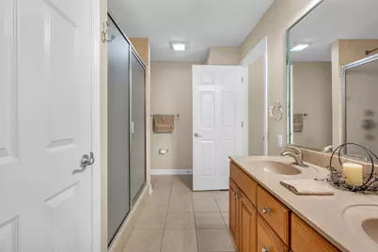
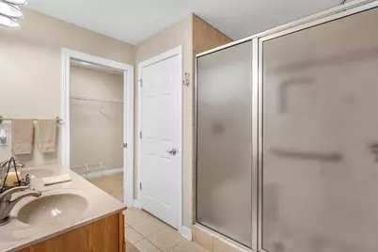
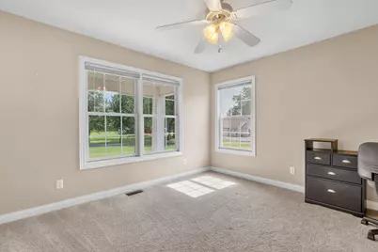
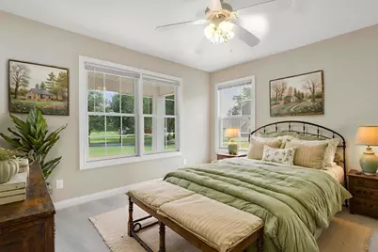
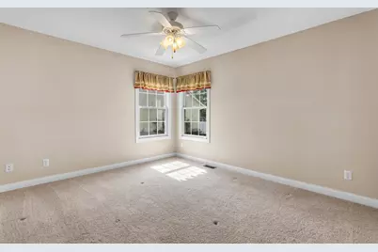
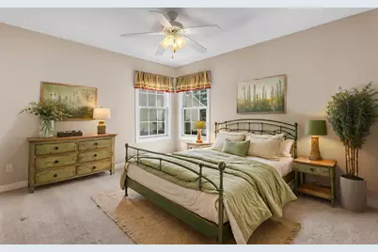
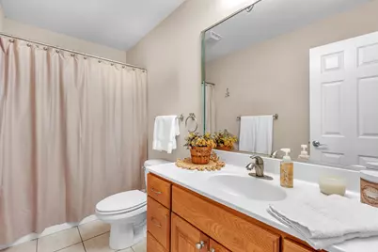
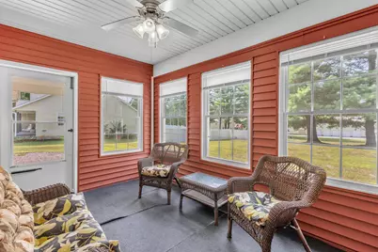
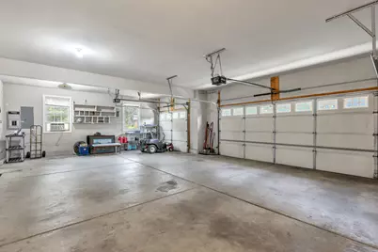
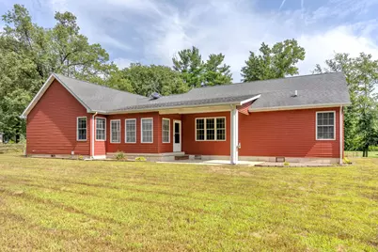
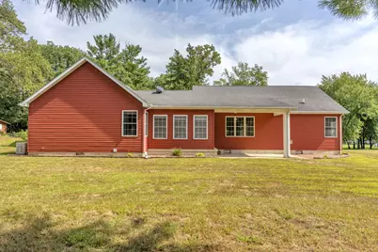
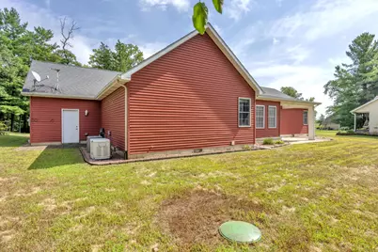
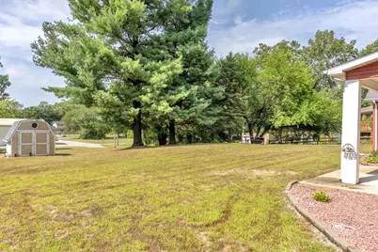
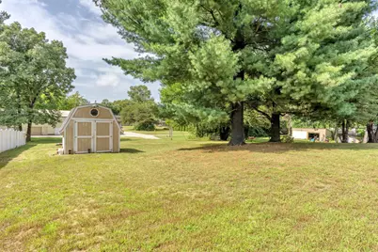
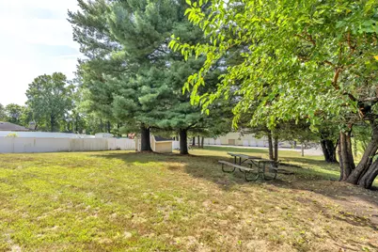
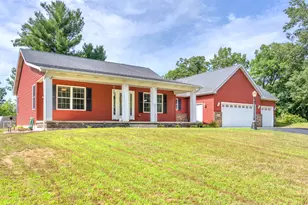
Welcome home to this beautifully maintained custom ranch style home nestled on a generous .66 acre lot in Demotte!!! Built in 2008, this thoughtfully designed home offers the perfect blend of comfort, functionality and timeless charm. A covered front porch spanning the length of the entire home creates a welcoming first impression!!! Inside you are greeted by a large entry foyer that opens to a formal dining room as well as a large living room area ready for comfortable gatherings and plenty of room for all!!! The oversized kitchen is loaded with cabinetry, a center island, a stainless steel appliance package as well as a breakfast nook area making meal prep and hosting a pleasure keeping conversation and connection at the heart of the home while the formal dining room provides a great option for holidays and special occasions you can also extend your living space into the screened in three-season room where morning coffee, evening conversations and tranquil backyard views can be enjoyed without the nuisance of insects. Additionally the split floor plan provides privacy featuring a spacious master suite complete with its own large private bath. Extra highlights include an impressive 3 car attached garage as well as a whole house generac generator and an additional shed out back. Wonderful curb appeal and a great space to unwind at the end of a long day. If your looking for spacious single level living in a quiet neighborhood in Demotte this home is a must see.
Full Property Details
Full Property Details for 12036 Oakwood Dr
General
- Price: $369,900
- Taxes: $1,108 (2025)
- Status: Active
- Type: Single Family
- Source: GNIAR
- MLS ID: 845584
- Updated: 9/18/2026
- Added to Site: 2 day(s) ago
Interior
- Number of Rooms: 8
- Interior Features: Ceiling Fan(s), Country Kitchen, Walk-In Closet(s), Pantry, Open Floorplan, Laminate Counters, Kitchen Island, Eat-in Kitchen, Entrance Foyer, Double Vanity
- Appliances: Disposal, Washer, Stainless Steel Appliance(s), Range Hood, Refrigerator, Microwave, Gas Water Heater, Gas Range, Dishwasher
Rooms
Bathrooms
- Total Bathrooms: 2
- Full Bathrooms: 2
Bedrooms
- Total Bedrooms: 3
Exterior
- Exterior Features: Private Yard, Storage
Parking
- Garage Spaces: 3
- Parking Features: Attached, Kitchen Level, Garage Faces Front, Driveway, Concrete, Additional Parking, Off Street, Garage Door Opener
Location
- County: Jasper
- Township: Keener
- Subdivision: Oakwood Estate Sub 1
- Driving Directions: From the south end of Demotte turn west onto W 1200 N. After passing N County Road 900 W turn north onto Oakwood Drive follow around curve home is on the hill on the left side of the road.
School Information
- High School District: Kankakee Valley
Heating & Cooling
- Heating Type: Forced Air, Natural Gas
Structural Information
- Square Feet: 1,697
- Year Built: 2008
Lot Features
- Lot Size (Acres): 0.66
- Lot Size (Sq. Ft.): 28,750
- Lot Features: Back Yard, Landscaped, Front Yard, Few Trees
- Zoning: residential
Financial Considerations
- Tax Amount: $1,108
- Tax Year: 2025
- Terms: Cash, VA Loan, USDA Loan, FHA, Conventional
Disclosures and Reports
- Legal Description: OAKWOOD EST SUB 1 LOT 16
- Property ID: 371528000004001024
Listed by RE/MAX Executives
Get Pre-Approved Today
Get a Great Insurance Rate
Schools
Schools serving 12036 Oakwood Dr
School District:Kankakee Valley School Corporation
| Name | Grades | Distance |
|---|---|---|
Demotte Elementary School 1000 S Halleck, De Motte, IN 46310 | PK-3 | 1.3 mi |
Kankakee Valley Intermediate School 12345 North 550 West, Wheatfield, IN 46392 | 4-5 | 3.9 mi |
Kankakee Valley Middle School 5258 W Sr 10, Wheatfield, IN 46392 | 6-8 | 4.1 mi |
Kankakee Valley High School 3923 W Sr 10, Wheatfield, IN 46392 | 9-12 | 5.4 mi |
Disclaimer:
School attendance boundaries provided by ATTOM Data Solutions and are for reference only. Contact the school directly to verify enrollment eligibility.
Price & Sales History for 12036 Oakwood Dr
Date
Details
Price
Change
Source
9/18/2026
Listed
$369,900
—
MLS
Disclaimer: Historical sales information is derived from public records provided by the county offices. Information is not guaranteed and should be independently verified.

Tax History
Tax History for 12036 Oakwood Dr
Year
Property Taxes
Change
Tax Assessment
Change
2025
$1,108
-12%
$266,300
6%
2024
$1,260
22%
$252,100
8%
2023
$1,036
2%
$234,200
15%
2022
$1,015
-5%
$204,500
4%
2020
$1,068
5%
$197,100
3%
2019
$1,019
21%
$192,200
2%
2018
$843
4%
$188,500
14%
2017
$811
17%
$165,100
-1%
2016
$695
—
$166,100
—
2016
$695
—
$166,600
—
Disclaimer: Historical tax information is derived from public records provided by the county offices. Information is not guaranteed and should be independently verified.
Estimate the Cost
Estimate the Cost for 12036 Oakwood Dr
12036 Oakwood Drive, Demotte, IN 46310 (MLS# 845584) is a Single Family property with 3 bedrooms and 2 full bathrooms. 12036 Oakwood Drive is currently listed for $369,900 and was received on September 18, 2026. Want to learn more about 12036 Oakwood Drive? Do you have questions about finding other Single Family real estate for sale in Demotte? You can browse all Demotte real estate or contact a Coldwell Banker agent to request more information.