This is a carousel with tiles that activate property listing cards. Use the previous and next buttons to navigate.
1/1
$301,500
This is a carousel with tiles that activate property listing cards. Use the previous and next buttons to navigate.
1/1
Property Description
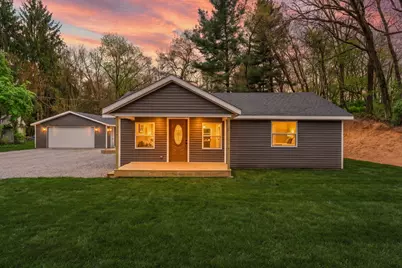
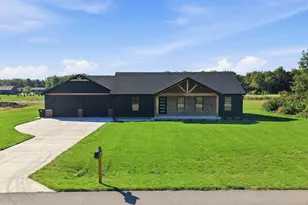
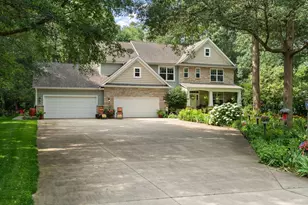
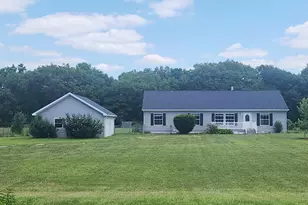
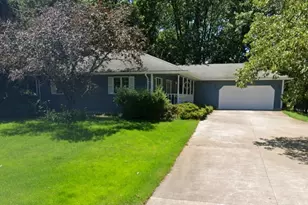
Welcome to easy, modern living in this beautifully updated ranch-style home--offering the feel of brand-new construction without the brand-new price tag. Step inside to nearly 1,700 square feet of thoughtfully designed space featuring a bright, open floor plan with vaulted ceilings, recessed lighting, and durable luxury flooring throughout. The spacious living area flows effortlessly into a stunning kitchen complete with crisp white cabinetry, quartz countertops, stainless steel appliances, a center island, and a dedicated pantry--perfect for both daily living and hosting. This home offers 3 generously sized bedrooms and 2 full bathrooms, including a private primary suite designed for comfort and relaxation. The bathrooms feature clean, modern finishes, including a custom tiled shower that adds a touch of upscale style. Outside, you'll love the inviting covered front porch, ideal for morning coffee or evening unwinding, along with a detached 2-car garage for added storage and convenience. Completely refreshed from top to bottom, this home delivers modern finishes, open-concept living, and low-maintenance comfort--all wrapped into one move-in-ready package.
Full Property Details
Full Property Details for 7917 W 980 N
General
- Sold For: $301,500
- Taxes: $607 (2024)
- Status: Closed
- Type: Single Family
- Source: GNIAR
- MLS ID: 837781
- Added to Site: 75 day(s) ago
Interior
- Number of Rooms: 7
- Interior Features: Kitchen Island, Walk-In Closet(s)
- Appliances: Dishwasher, Stainless Steel Appliance(s), Refrigerator, Microwave, Electric Range
Rooms
Bathrooms
- Total Bathrooms: 2
- Full Bathrooms: 2
Bedrooms
- Total Bedrooms: 3
Parking
- Garage Spaces: 2
- Parking Features: Driveway
Location
- County: Jasper
- Township: Keener
- Subdivision: Deer Park Sub
- Driving Directions: From DeMotte go south on Rt. 10 to Co. Rd. 980N., east to 3rd home on right side of 980N.
Heating & Cooling
- Heating Type: Forced Air
Structural Information
- Square Feet: 1,692
- Year Built: 1977
Lot Features
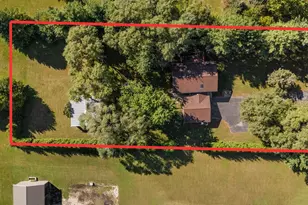
- Lot Size (Acres): 1.1
- Lot Size (Sq. Ft.): 47,916
- Lot Features: Back Yard, Front Yard
Financial Considerations
- Tax Amount: $607
- Tax Year: 2024
- Terms: Cash, VA Loan, USDA Loan, FHA, Conventional
Disclosures and Reports
- Legal Description: DEER PARK SUB. LOT 27 EXC E 100.5'
- Property ID: 371211000004061024
Listed by RE/MAX Executives
Sold by Listing Leaders Northwest

Get Pre-Approved Today
Schools
Schools serving 7917 W 980 N
School District:Kankakee Valley School Corporation
| Name | Grades | Distance |
|---|---|---|
Demotte Elementary School 1000 S Halleck, De Motte, IN 46310 | PK-3 | 2.5 mi |
Kankakee Valley Intermediate School 12345 North 550 West, Wheatfield, IN 46392 | 4-5 | 3.4 mi |
Kankakee Valley Middle School 5258 W Sr 10, Wheatfield, IN 46392 | 6-8 | 3.6 mi |
Kankakee Valley High School 3923 W Sr 10, Wheatfield, IN 46392 | 9-12 | 4.5 mi |
Disclaimer:
School attendance boundaries provided by ATTOM Data Solutions and are for reference only. Contact the school directly to verify enrollment eligibility.
Price & Sales History for 7917 W 980 N
Date
Details
Price
Change
Source
6/26/2026
Sold
$301,500
-4.29%
MLS
5/18/2026
Price Reduced
$315,000
-3.08%
MLS
4/25/2026
Listed
$325,000
—
MLS
Disclaimer: Historical sales information is derived from public records provided by the county offices. Information is not guaranteed and should be independently verified.
7917 W 980 N, Demotte, IN 46310 (MLS# 837781) is a Single Family property that was sold at $301,500 on June 26, 2026. Want to learn more about 7917 W 980 N? Do you have questions about finding other Single Family real estate for sale in Demotte? You can browse all Demotte real estate or contact a Coldwell Banker agent to request more information.