This is a carousel with tiles that activate property listing cards. Use the previous and next buttons to navigate.
1/99
$1,999,900 Just Listed
This is a carousel with tiles that activate property listing cards. Use the previous and next buttons to navigate.
1/99
Property Description
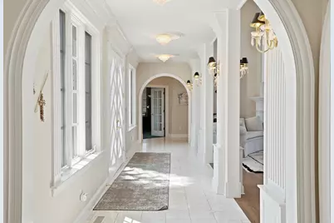
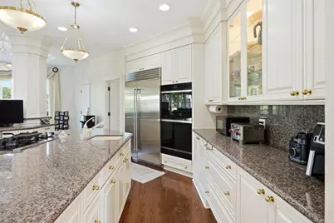
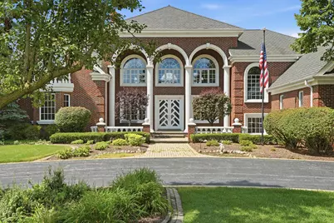
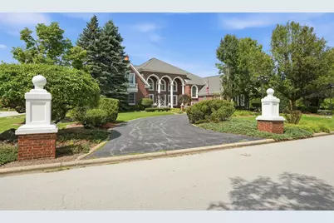
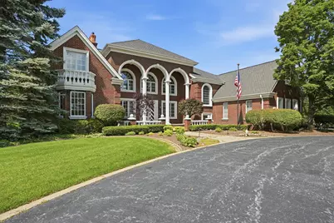
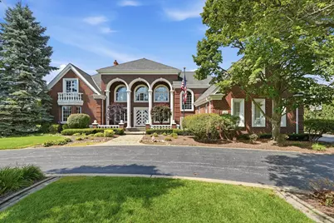
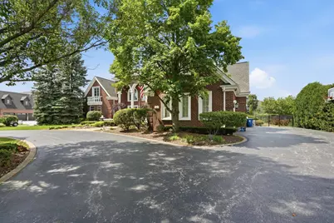
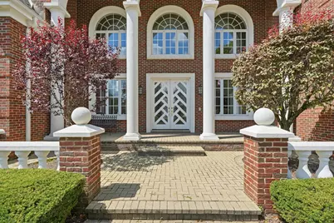
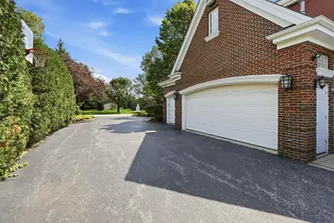
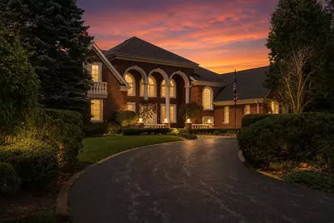
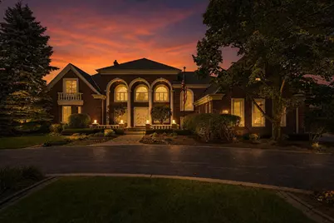
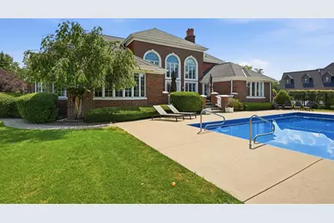
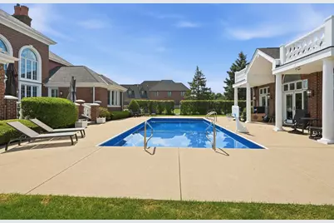
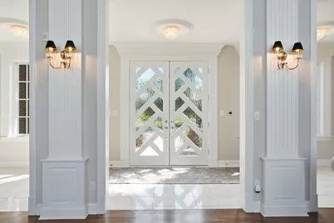
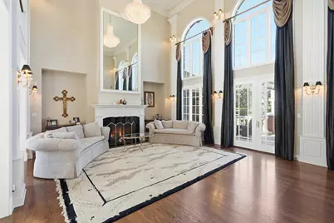
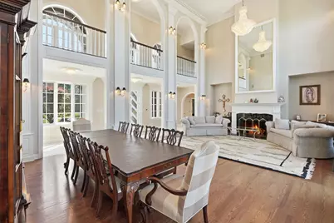
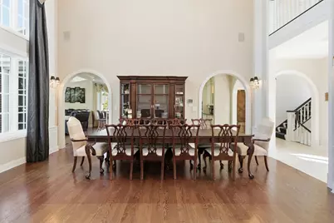

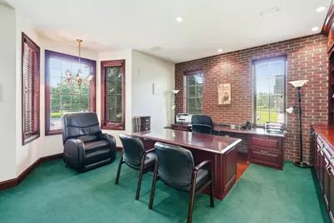
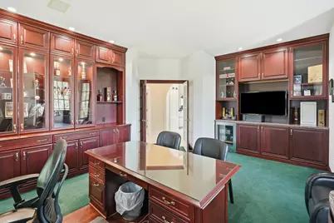
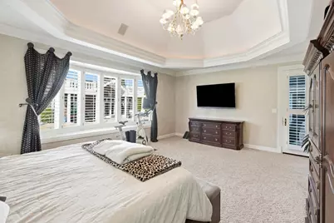
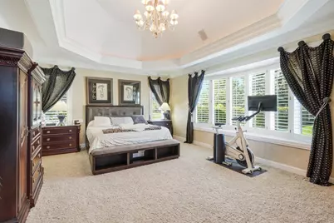
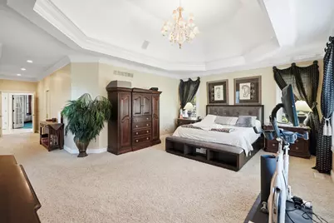
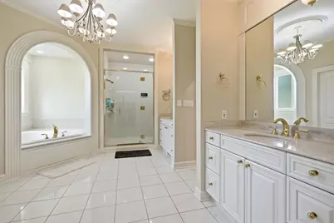
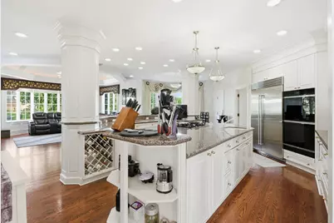
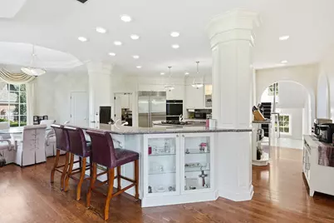
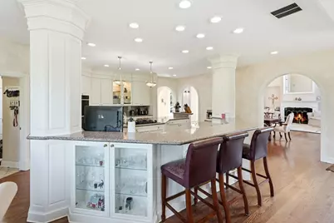
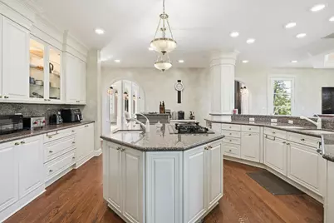
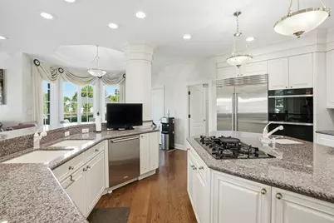
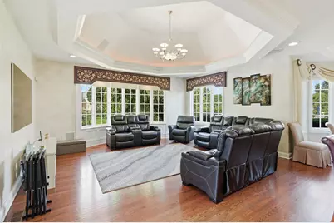
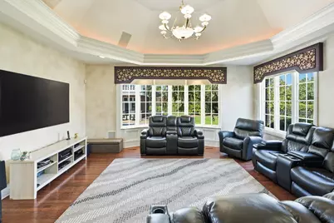
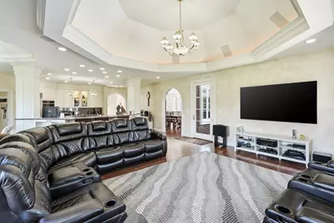
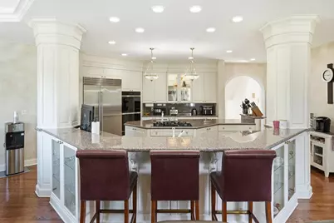
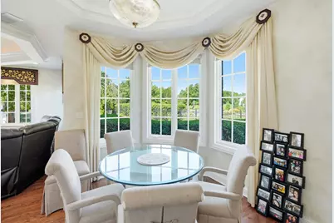
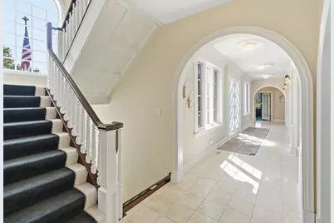
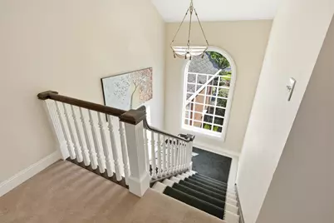
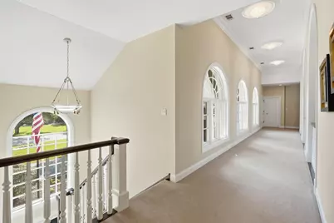
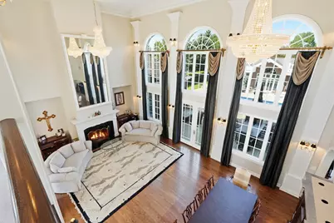
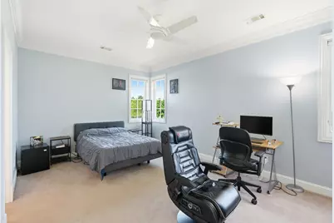
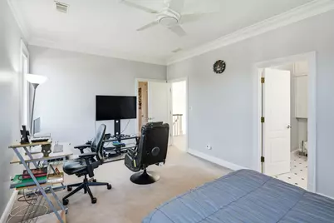
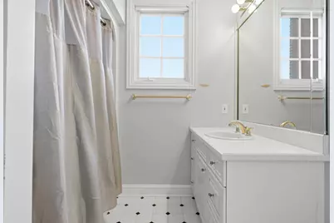
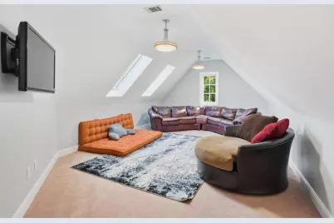
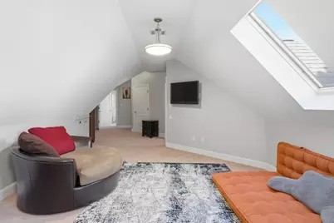
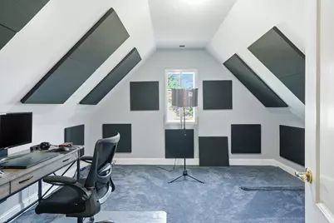
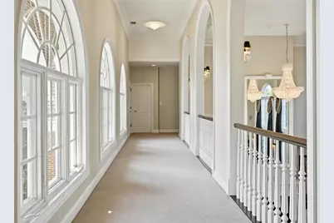
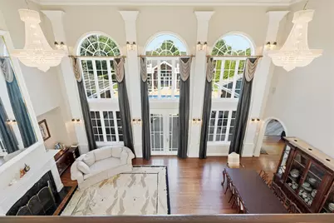
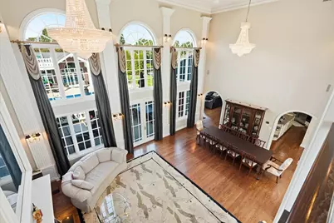
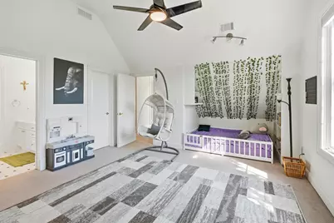
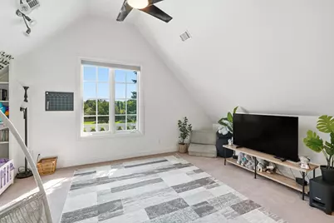
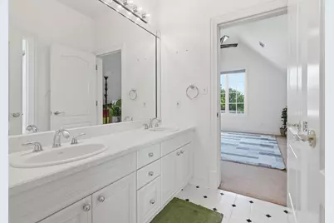
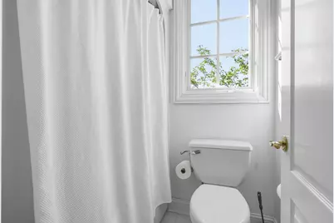
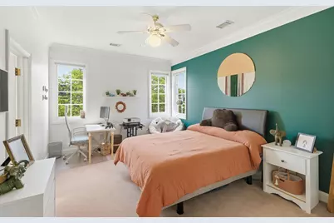
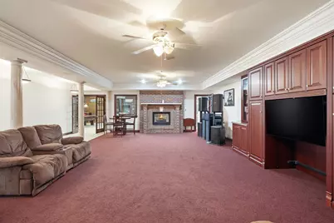
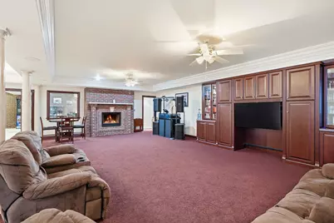
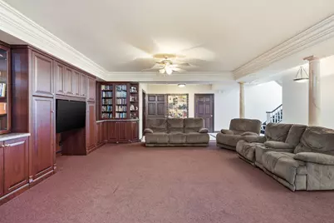
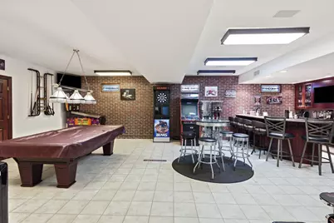
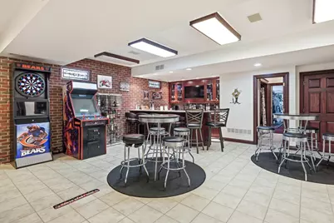
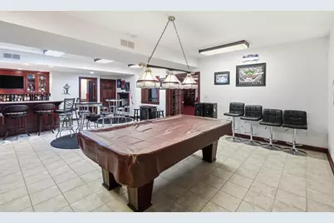
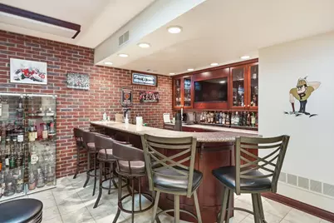
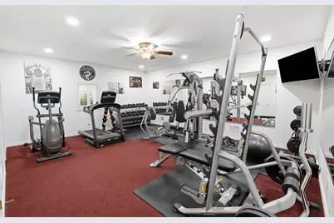
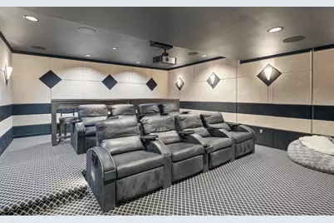
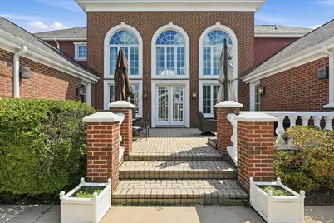
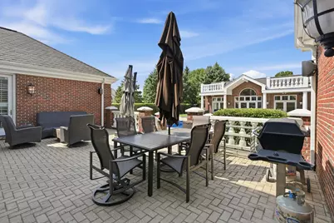
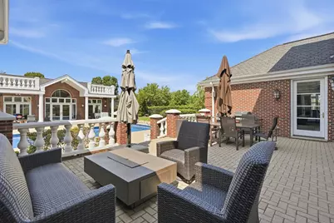
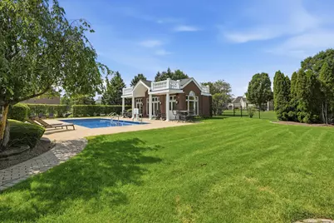
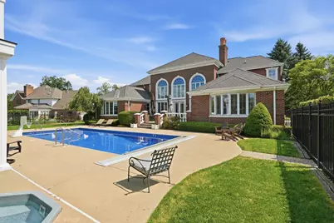
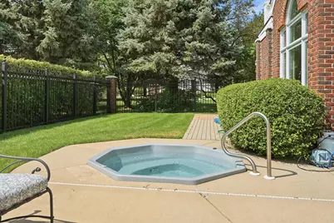
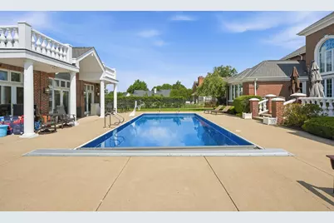
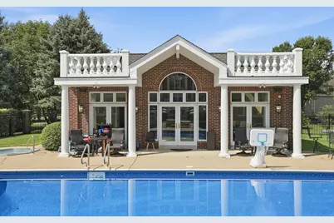
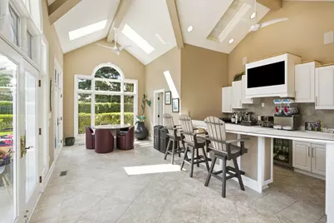
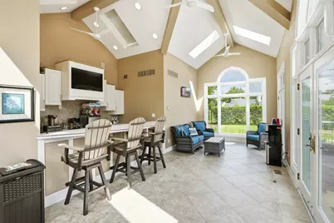
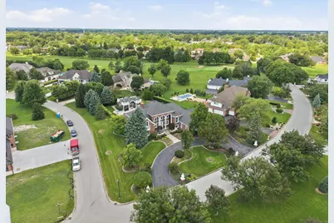
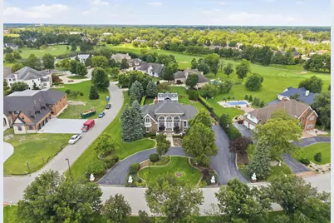
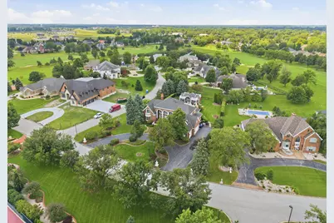
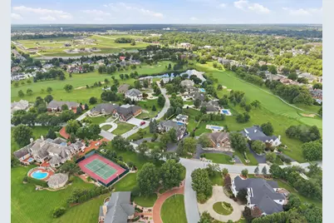
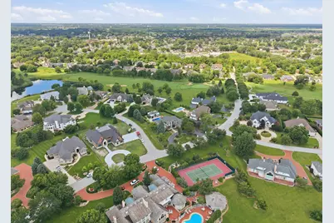
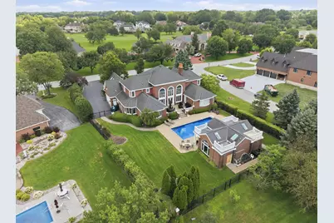
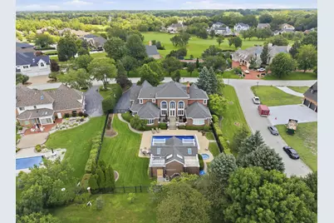
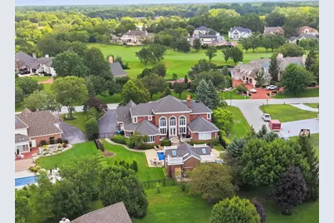
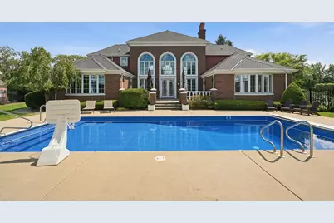
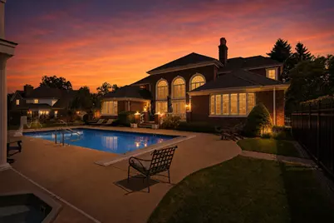
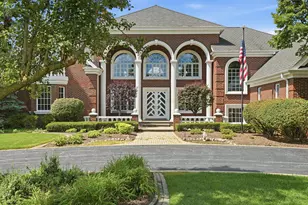
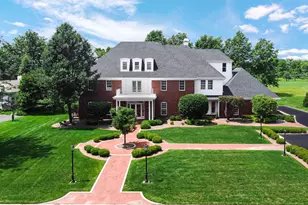
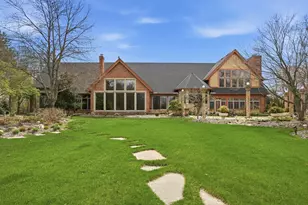
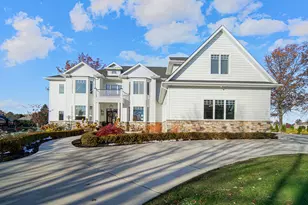
Experience timeless luxury in this extraordinary custom all-brick estate located within the prestigious gated Briar Ridge Country Club community. Offering more than 8,800 square feet of beautifully finished living space on a professionally landscaped 0.76-acre homesite, this exceptional residence combines refined craftsmanship, modern technology, and resort-style amenities. Designed for both elegant entertaining and comfortable everyday living, the home features 5 spacious bedrooms, 6 luxurious bathrooms, 15 thoughtfully designed rooms, and a heated 3-car garage. A dramatic fireplace, expansive living areas, and exceptional architectural details create an atmosphere of sophistication throughout. Chef's kitchen is equipped with premium 2025 Sub-Zero(r) refrigeration, 2025 Wolf(r) double ovens, a 2026 Cove(r) dishwasher, upgraded kitchen ventilation 2026, and abundant workspace for casual dining or large-scale entertaining. State-of-the-art technology includes an ELAN Smart Home System, Lutron lighting controls, TruAudio whole-home sound and a Wolf Cinema 4K projection system, Dolby Atmos system delivering seamless comfort and exceptional entertainment. The finished basement offers a dedicated theater room, stylish bar with Sub-Zero refrigerator and ice machine, expansive recreation areas and generous space for family and guests. Step outside to your private backyard retreat featuring professionally designed landscaping, extensive architectural lighting, heated pool and Hot Tub, new pool liner 2025 and UV pool filtration system, 2024 and inviting outdoor living spaces perfect for relaxing or entertaining. Residents enjoy the exclusive Briar Ridge lifestyle with 27 holes of championship golf, an elegant clubhouse with restaurant and social events, an active men's golf association, swimming pool, tennis courts, and the privacy of one of Northwest Indiana's finest luxury residences, where timeless elegance, exceptional craftsmanship, and country club living come together.
Full Property Details
Full Property Details for 1030 Tryall Ln
General
- Price: $1,999,900
- HOA FEE: $207
- Taxes: $19,483 (2025)
- Status: Active
- Type: Single Family
- Source: GNIAR
- MLS ID: 843631
- Updated: 8/7/2026
- Added to Site: 1 day(s) ago
Interior
- Number of Rooms: 15
- Interior Features: Double Vanity, Walk-In Closet(s), Soaking Tub, High Ceilings, Granite Counters
- Fireplace: Yes
- Number of Fireplaces: 2
- Appliances: Dryer, Washer, Stainless Steel Appliance(s), Refrigerator, Gas Cooktop, Dishwasher
Rooms
Bathrooms
- Total Bathrooms: 6
- Full Bathrooms: 4
- Half Bathrooms: 2
Bedrooms
- Total Bedrooms: 5
Parking
- Garage Spaces: 3
- Parking Features: Attached, Garage Door Opener
Location
- County: Lake
- Township: St. John
- Subdivision: Briar Ridge Country Club Add
- Driving Directions: Main St. to BRCC main gate, veer right to Killarney. Left on Killarney to Tryall, right to Tryall to property.
Community
- Association: Yes
- Assoc. Fees Include: Maintenance Grounds, Other
Heating & Cooling
- Heating Type: Central, Forced Air
Structural Information
- Square Feet: 8,835
- Year Built: 1997
Lot Features
- Lot Size (Acres): 0.7594
- Lot Size (Sq. Ft.): 33,078
- Lot Features: Corner Lot, Sprinklers In Front, Landscaped
Financial Considerations
- Association Fee: $207
- Tax Amount: $19,483.22
- Tax Year: 2025
- Terms: Cash, Conventional
Disclosures and Reports
- Legal Description: BRIAR RIDGE COUNTRY CLUB ADD. UNIT 13 LOT 33
- Property ID: 451106328003000034
Listed by McColly Real Estate

Get Pre-Approved Today
Get a Great Insurance Rate
Schools
Schools serving 1030 Tryall Ln
School District:Lake Central School Corporation
| Name | Grades | Distance |
|---|---|---|
Protsman Elementary School 1121 Harrison Avenue, Dyer, IN 46311 | K-4 | 0.6 mi |
Kahler Middle School 600 Joliet Street, Dyer, IN 46311 | 5-8 | 1.5 mi |
Lake Central High School 8400 Wicker Avenue, Saint John, IN 46373 | 9-12 | 3.6 mi |
Disclaimer:
School attendance boundaries provided by ATTOM Data Solutions and are for reference only. Contact the school directly to verify enrollment eligibility.
Price & Sales History for 1030 Tryall Ln
Date
Details
Price
Change
Source
8/07/2026
Listed
$1,999,900
37.92%
MLS
8/30/2021
Sold
$1,450,000
—
Public Record
Disclaimer: Historical sales information is derived from public records provided by the county offices. Information is not guaranteed and should be independently verified.
Tax History
Tax History for 1030 Tryall Ln
Year
Property Taxes
Change
Tax Assessment
Change
2024
$17,815
—
$1,575,000
5%
2024
$17,815
-52%
$1,495,900
3%
2023
$36,900
97%
$1,451,000
1%
2022
$18,756
30%
$1,442,500
11%
2020
$14,438
31%
$1,300,100
56%
2019
$10,982
—
$834,800
-1%
2019
$10,982
-7%
$841,400
—
2018
$11,788
-1%
$841,400
-7%
2017
$11,911
—
$902,900
6%
2017
$11,911
7%
$853,400
-1%
2016
$11,137
-2%
$859,500
-1%
2015
$11,353
-18%
$865,900
-3%
2013
$13,888
1%
$895,700
—
2012
$13,691
—
$895,900
—
Disclaimer: Historical tax information is derived from public records provided by the county offices. Information is not guaranteed and should be independently verified.
Estimate the Cost
Estimate the Cost for 1030 Tryall Ln
1030 Tryall Lane, Dyer, IN 46311 (MLS# 843631) is a Single Family property with 5 bedrooms, 4 full bathrooms and 2 partial bathrooms. 1030 Tryall Lane is currently listed for $1,999,900 and was received on August 07, 2026. Want to learn more about 1030 Tryall Lane? Do you have questions about finding other Single Family real estate for sale in Dyer? You can browse all Dyer real estate or contact a Coldwell Banker agent to request more information.