This is a carousel with tiles that activate property listing cards. Use the previous and next buttons to navigate.
1/57
$1,999,000
This is a carousel with tiles that activate property listing cards. Use the previous and next buttons to navigate.
1/57
Property Description
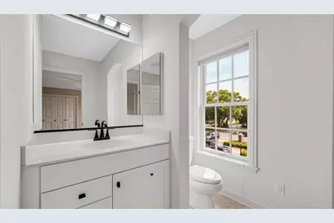
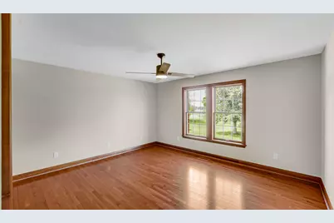
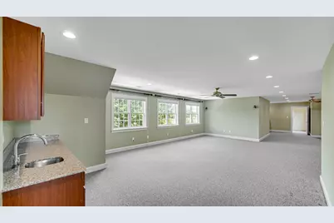
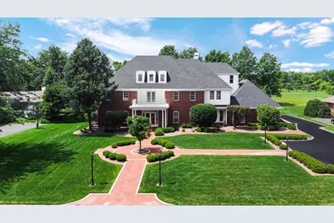
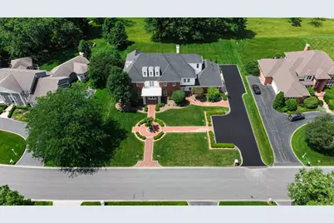
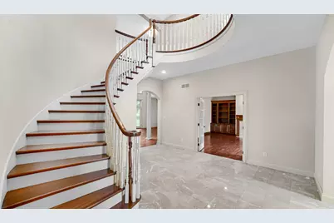
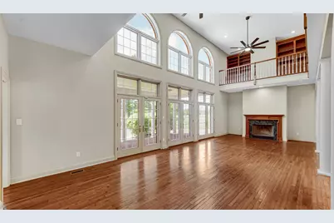
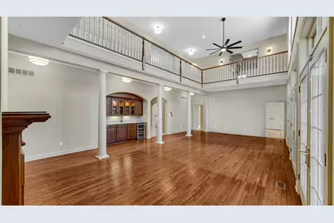
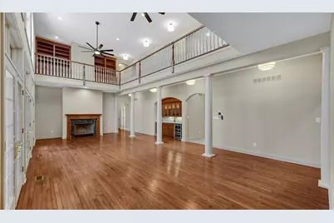
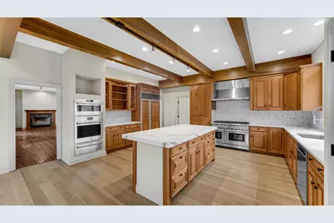
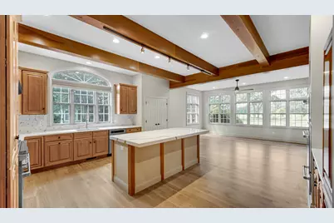
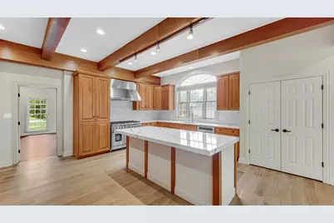
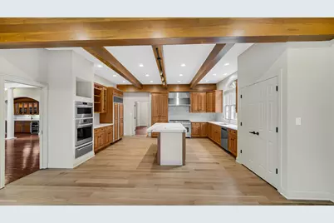
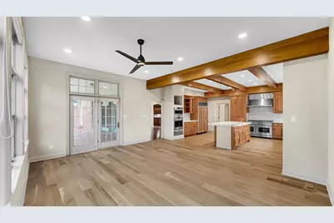
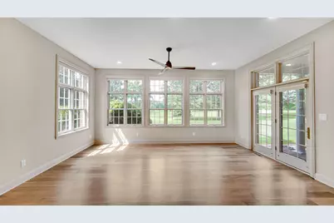
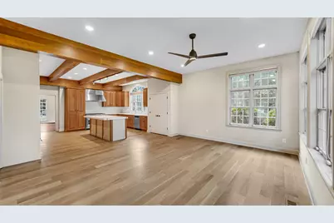
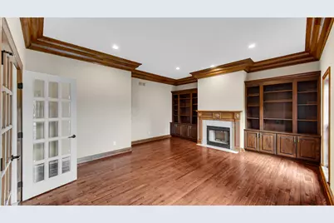
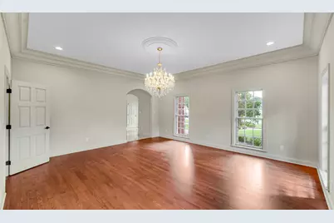
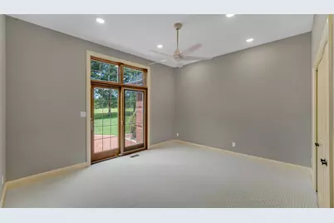
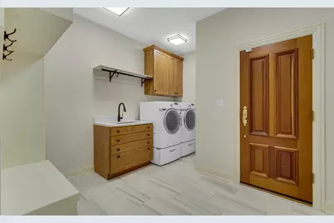
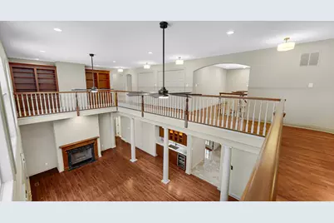
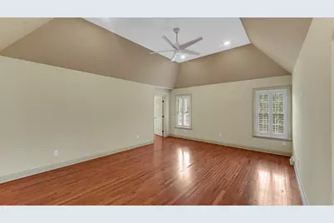
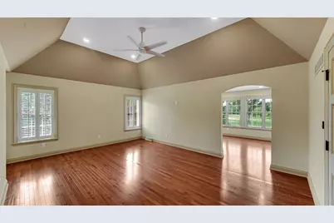
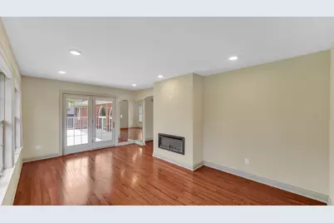
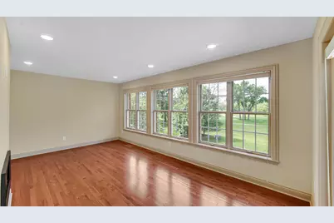
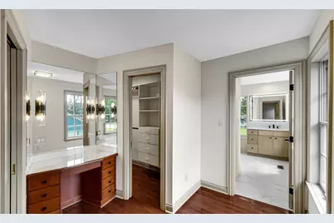
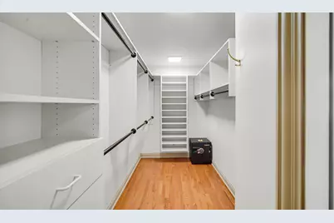
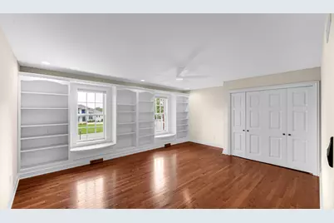
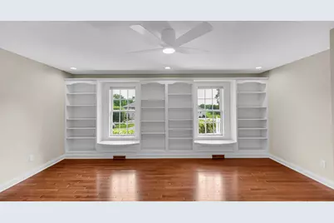
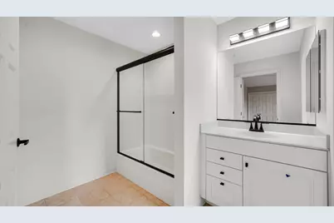
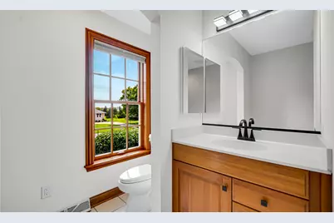
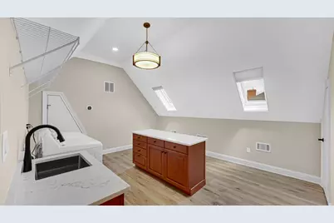
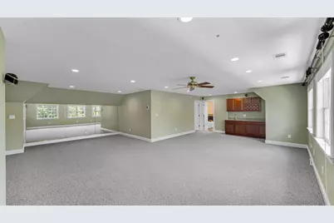
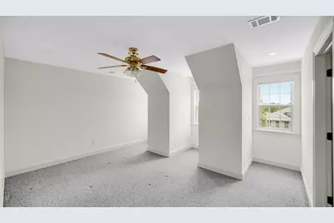
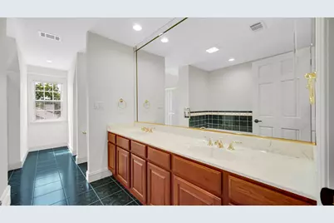
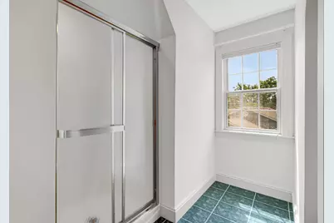
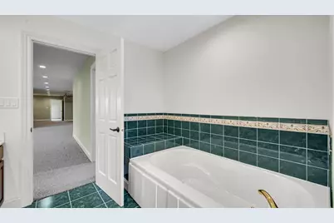
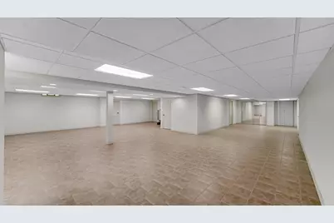
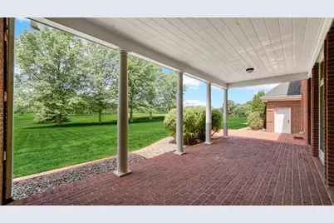
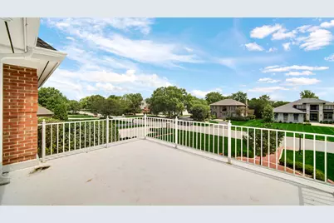
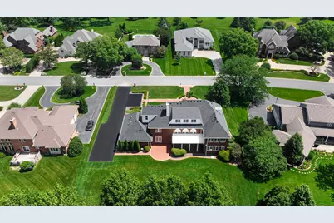
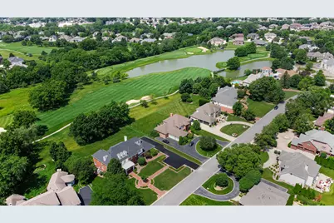
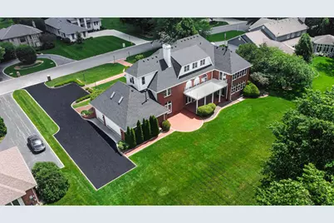
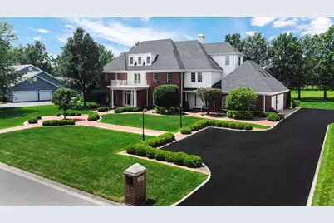
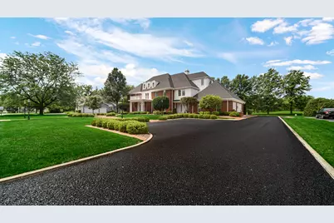
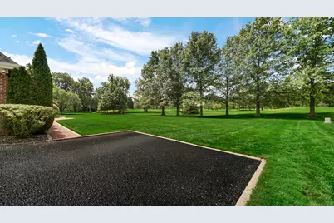
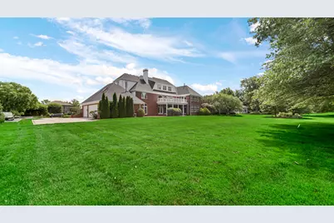
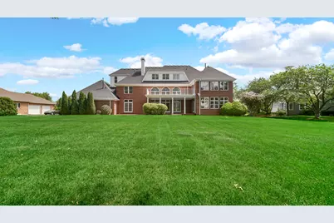
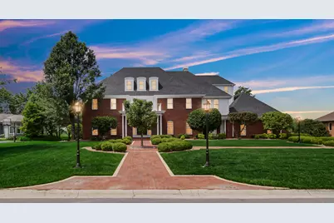
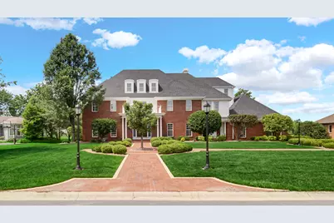
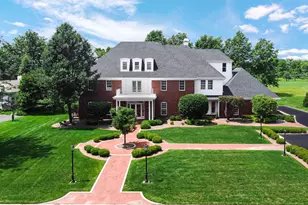
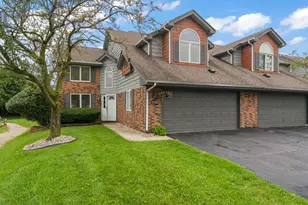
Stunning, TOTALLY UPDATED 3 story home in gated golf course community of Briar Ridge. Nicely placed on oversized golf course lot!! NEW Side drive leads to brick paver walk & courtyard, thru prof landscaped yard. Follow walk to front leaded glass, custom double entry doors. Beautiful 2 story foyer has chandelier, marble flrs, custom curved staircase. French drs to office/library, with built-in bookshelves, oversized crown molding, fireplace. Formal Dining rm offers lots of windows, oversized crown molding, chandelier, china closet. Totally updated, enormous kitchen has high beamed ceiling, commercial hood, Wolf appliances, SubZero fridge, quartz counters & island, tile backsplash, new flooring, all overlooking bright hearth rm with French drs to covered patio. 2 story great rm has fireplace, wet bar, wine cooler, French drs to covered patio, open to golf course and views of pond. Main floor bedrm area has 3/4 bath, private entrance in laundry/mud rm. Perfect for inlaws or Au Pair! Half bath off foyer. 2 staircases lead to 2nd floor, to open hallway overlook, then to primary bdrm suite, with private sitting rm, fireplace & French drs to private balcony. Luxurious ensuite with dual walk-in closets, dressing/make-up area, huge free-standing tub, double vanities, walk-in shower! 2 more lg bdrms on this level. New 2nd floor laundry with sink, walk-in closet, island. Stairs to 3rd floor bring you to HUGE flex rm, that has many options! 3rd floor has 5th bdrm, full bath, and huge living area with kitchenette, for possible related living! We're not done yet! Basement offers huge finished area with lots of walk-in storage closets, bonus rm that could be hobby rm, or maybe 6th bdrm. Bsmnt also has half bath & stairway access to garage. 3.5 car gar is side loading. Other features: Oversized baseboards and casings, 6-panel doors thru-out; 4 furnaces, 4 C/A units, 2 HWHs, generator. Ask for Amenity Sheet with more details! A true beauty with SO MUCH to offer!!
Full Property Details
Full Property Details for 836 Killarney Dr
General
- Price: $1,999,000
- HOA FEE: $2,412
- Taxes: $14,424 (2025)
- Status: Active
- Type: Single Family
- Source: GNIAR
- MLS ID: 830304
- Updated: 7/2/2026
- Added to Site: 244 day(s) ago
Interior
- Number of Rooms: 16
- Interior Features: Ceiling Fan(s), Walk-In Closet(s), Wet Bar, Vaulted Ceiling(s), Stone Counters, Recessed Lighting, Pantry, Other, Kitchen Island, In-Law Floorplan, His and Hers Closets, High Ceilings, Granite Counters, Eat-in Kitchen, Entrance Foyer, Double Vanity, Crown Molding
- Fireplace: Yes
- Number of Fireplaces: 3
- Appliances: Dryer, Washer, Stainless Steel Appliance(s), Range Hood, Refrigerator, Microwave, Gas Water Heater, Gas Range, Dishwasher, Disposal
Rooms
Bathrooms
- Total Bathrooms: 7
- Full Bathrooms: 3
- 3/4 Bathrooms: 2
- Half Bathrooms: 2
Bedrooms
- Total Bedrooms: 5
Additional Information
- Spa Description: Bath
Exterior
- Exterior Features: Balcony, Private Yard
Parking
- Garage Spaces: 3.5
- Parking Features: Attached, Paved, Oversized, Kitchen Level, Heated Garage, Garage Faces Side, Driveway, Asphalt, Additional Parking, Off Street, Garage Door Opener
Location
- County: Lake
- Township: St. John
- Subdivision: Briar Ridge
- Driving Directions: Main Street to BRCC North Gate, through and to Right to Killarney Drive, Left, follow to address
School Information
- High School District: Lake Central
Community
- Association: Yes
- Assoc. Fees Include: Maintenance Grounds, Other
Heating & Cooling
- Heating Type: Forced Air, Natural Gas
Structural Information
- Square Feet: 10,383
- Year Built: 1995
Lot Features
- Lot Size (Acres): 0.666
- Lot Size (Sq. Ft.): 29,011
- Lot Features: Back Yard, Landscaped, Front Yard
- Zoning: residential
Financial Considerations
- Association Fee: $2,412
- Tax Amount: $14,424.62
- Tax Year: 2025
- Terms: Cash, Conventional
Disclosures and Reports
- Legal Description: BRIAR RIDGE COUNTRY CLUB ADDITION UNIT 14 LOT #28
- Property ID: 451106251008000034
Listed by McColly Real Estate

Get Pre-Approved Today
Get a Great Insurance Rate
Schools
Schools serving 836 Killarney Dr
School District:Lake Central School Corporation
| Name | Grades | Distance |
|---|---|---|
Protsman Elementary School 1121 Harrison Avenue, Dyer, IN 46311 | K-4 | 0.9 mi |
Kahler Middle School 600 Joliet Street, Dyer, IN 46311 | 5-8 | 1.8 mi |
Lake Central High School 8400 Wicker Avenue, Saint John, IN 46373 | 9-12 | 3.7 mi |
Disclaimer:
School attendance boundaries provided by ATTOM Data Solutions and are for reference only. Contact the school directly to verify enrollment eligibility.
Price & Sales History for 836 Killarney Dr
Date
Details
Price
Change
Source
7/01/2026
Price Increased
$1,999,000
50.87%
MLS
12/17/2025
Price Increased
$1,325,000
3.92%
MLS
11/04/2025
Listed
$1,275,000
50%
MLS
10/29/2025
Sold
$850,000
—
Public Record
Disclaimer: Historical sales information is derived from public records provided by the county offices. Information is not guaranteed and should be independently verified.
Tax History
Tax History for 836 Killarney Dr
Year
Property Taxes
Change
Tax Assessment
Change
2024
$12,922
—
$1,173,900
6%
2024
$12,922
-52%
$1,104,300
4%
2023
$26,926
106%
$1,058,800
2%
2022
$13,084
-19%
$1,038,600
8%
2020
$16,248
32%
$957,300
2%
2019
$12,279
—
$939,500
-2%
2019
$12,279
-7%
$954,900
—
2018
$13,206
8%
$954,900
1%
2017
$12,211
—
$941,300
7%
2017
$12,211
9%
$876,500
-2%
2016
$11,214
-4%
$896,500
-1%
2015
$11,652
-18%
$908,400
-2%
2013
$14,218
1%
$924,500
-1%
2012
$14,142
—
$933,700
—
Disclaimer: Historical tax information is derived from public records provided by the county offices. Information is not guaranteed and should be independently verified.
Estimate the Cost
Estimate the Cost for 836 Killarney Dr
836 Killarney Drive, Dyer, IN 46311 (MLS# 830304) is a Single Family property with 5 bedrooms, 3 full bathrooms and 4 partial bathrooms. 836 Killarney Drive is currently listed for $1,999,000 and was received on November 04, 2025. Want to learn more about 836 Killarney Drive? Do you have questions about finding other Single Family real estate for sale in Dyer? You can browse all Dyer real estate or contact a Coldwell Banker agent to request more information.