This is a carousel with tiles that activate property listing cards. Use the previous and next buttons to navigate.
1/33
$569,900 Just Listed
This is a carousel with tiles that activate property listing cards. Use the previous and next buttons to navigate.
1/33
Property Description
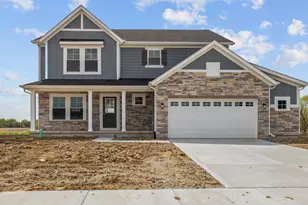
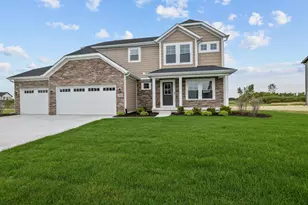
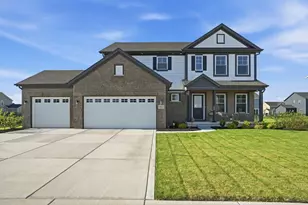
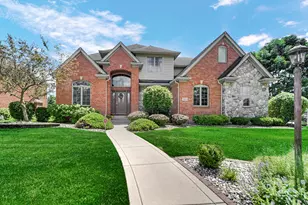
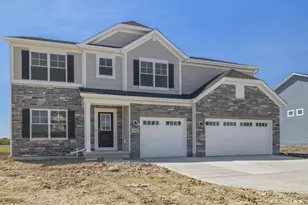
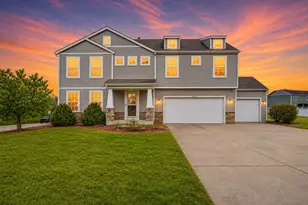
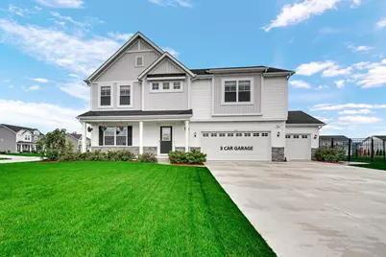
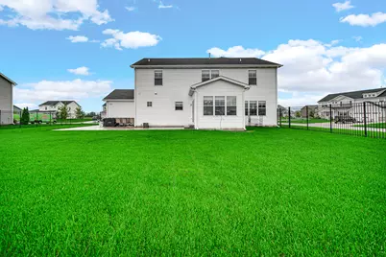
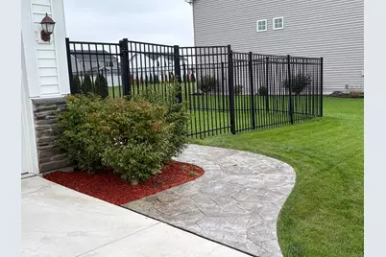
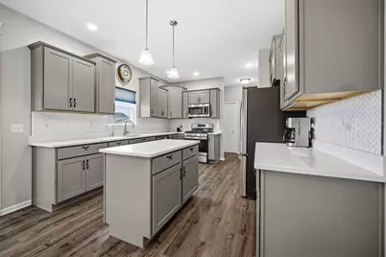
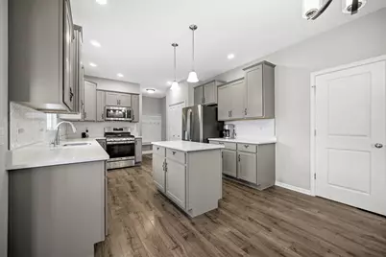
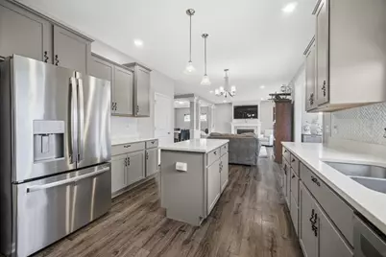
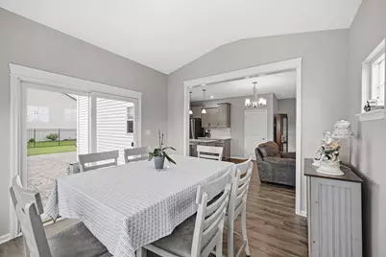
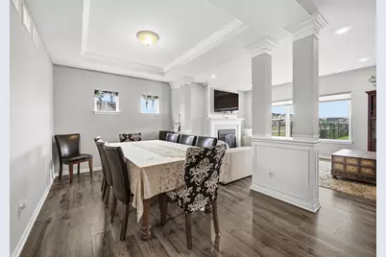
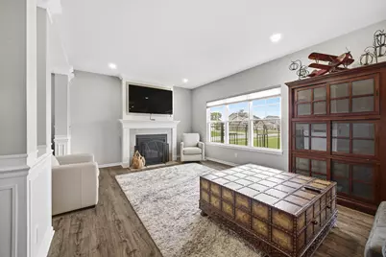
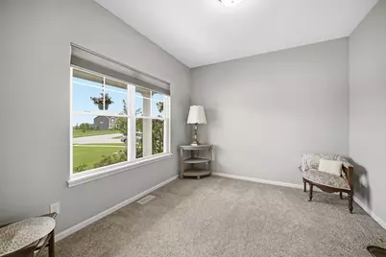
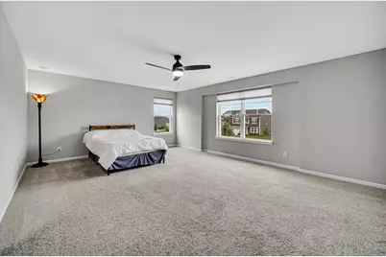
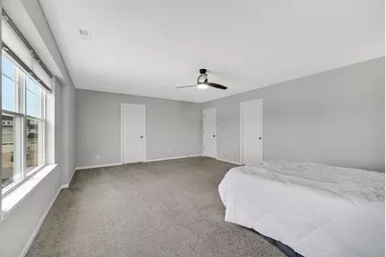
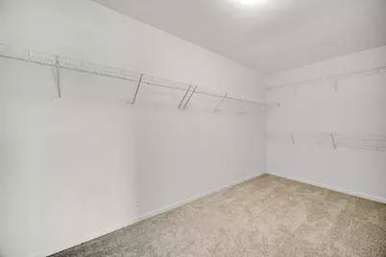
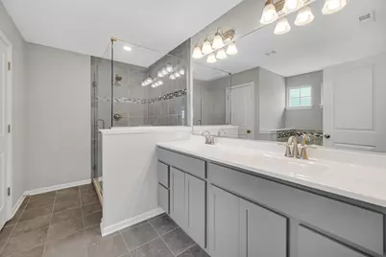
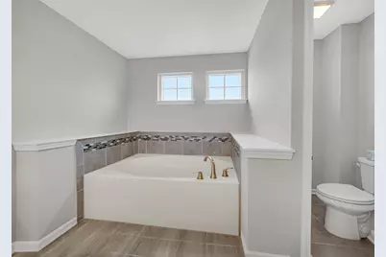
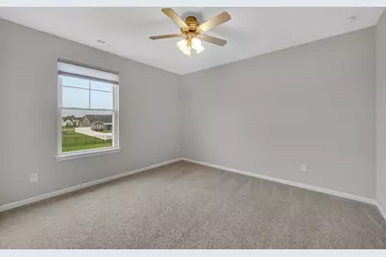
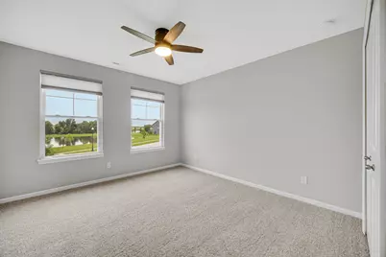
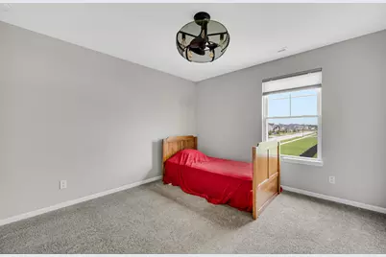
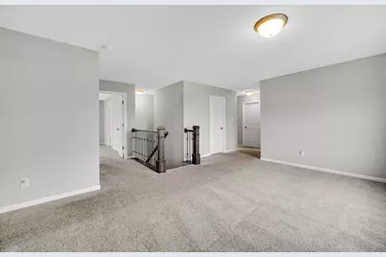
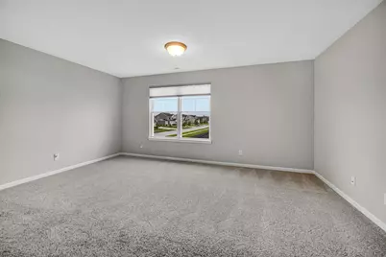
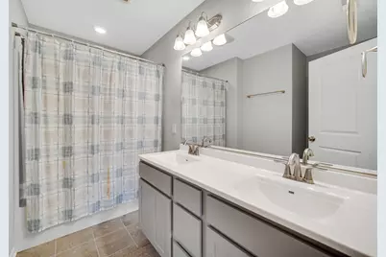
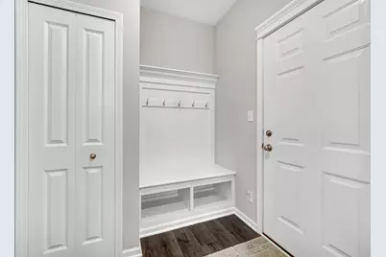
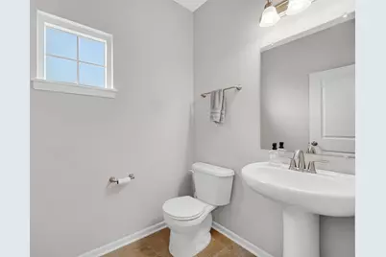
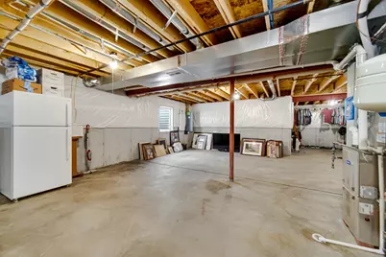
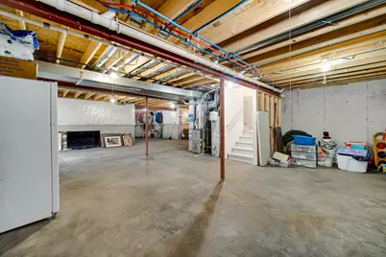
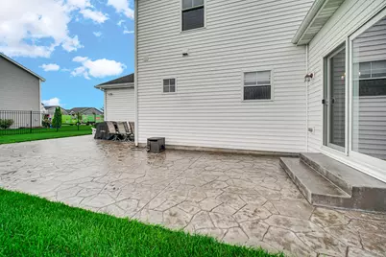
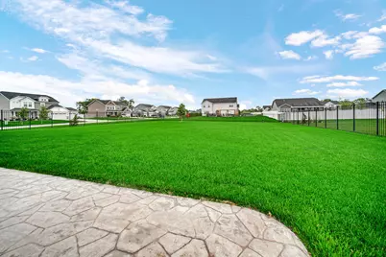
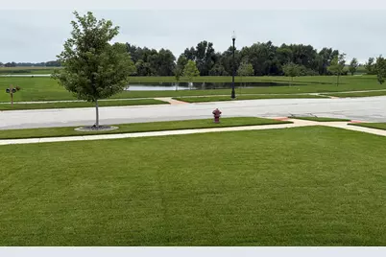
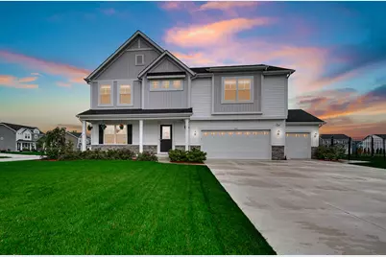
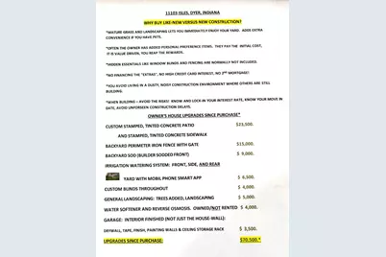
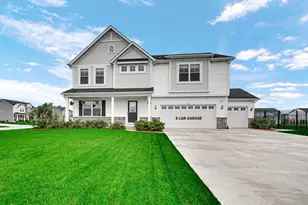
Welcome home to this exceptional 4-year young open concept 2-story on over a half-acre lot that truly outshines new construction. Every detail of this large, versatile layout has been meticulously maintained and upgraded. Offers a 4-5 bedroom option, 3 full baths, multi-functional office or homework spaces, and provides ultimate flexibility for years to grow. The gourmet kitchen features an elegant herringbone tile backsplash, premium quartz countertops, work prep counter with pendulum lighting, pantry, incandescent lighting and all stainless-steel appliances. The kitchen is open to the great room, the sunroom and has good continuity to the formal dining area. The primary bedroom will not disappoint with its 21 ft. long interior, huge walk in closet and beautiful ensuite full bath with separate shower/tiled garden tub/water closet. The 3 car garage is completely drywalled, taped and finished and offers 680 sq. ft.! The massive lot has a fully enclosed wrought-iron fence, custom stamped concrete patio and matching curved walkway, plus the entire lawn has an irrigation watering system to keep your lawn spring-green all summer long! This home offers a full basement awaiting your creativity with plumbing rough-ins for a 4th bath. Have peace of mind with the 10-year structural warranty, Low E energy star rated windows and "smart house" builder's package with Seller's security cameras included! View the photographs and read the narratives! Make your private showing today!
Full Property Details
Full Property Details for 11103 Isles Ave
General
- Price: $569,900
- HOA FEE: $145
- Taxes: $5,539 (2025)
- Status: Active
- Type: Single Family
- Source: GNIAR
- MLS ID: 843972
- Updated: 8/19/2026
- Added to Site: 2 day(s) ago
Interior
- Number of Rooms: 12
- Interior Features: Cathedral Ceiling(s), Country Kitchen, Tray Ceiling(s), Stone Counters, Soaking Tub, Recessed Lighting, Pantry, Other, Open Floorplan, Kitchen Island, High Ceilings, Eat-in Kitchen, Entrance Foyer, Double Vanity, Ceiling Fan(s)
- Fireplace: Yes
- Number of Fireplaces: 1
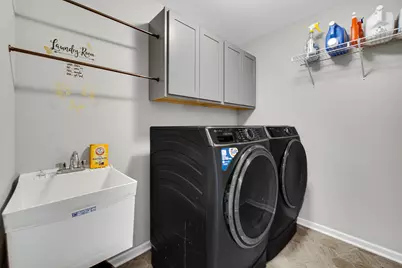
- Appliances: Dryer, Washer, Stainless Steel Appliance(s), Refrigerator, Microwave, Gas Range, Dishwasher, Disposal
Rooms
Bathrooms
- Total Bathrooms: 3
- Full Bathrooms: 2
- Half Bathrooms: 1
Bedrooms
- Total Bedrooms: 4
Exterior
- Exterior Features: Lighting, Other
Parking
- Garage Spaces: 3.5
- Parking Features: Attached, Oversized, Garage Faces Front, Driveway, Concrete, Additional Parking, Off Street, Garage Door Opener
Location
- County: Lake
- Township: Hanover
- Subdivision: Summerlin Estates
- Driving Directions: From US 41 (traffic light): Go West on 109th to Isles, turn South. OR if you are coming from the West: Take Calumet to 109th, go East to Isles. Great accessibility for the Indiana-Illinois workforce!
School Information
- High School District: Hanover
Community
- Association: Yes
- Assoc. Fees Include: None
Heating & Cooling
- Heating Type: Central, Natural Gas, Forced Air
Structural Information
- Square Feet: 2,756
- Year Built: 2022
Lot Features
- Lot Size (Acres): 0.56
- Lot Size (Sq. Ft.): 24,393.6
- Lot Features: Back Yard, Sprinklers In Rear, Sprinklers In Front, Rectangular Lot, Landscaped, Front Yard, Few Trees
- Zoning: residential
Financial Considerations
- Association Fee: $145
- Tax Amount: $5,539.28
- Tax Year: 2025
- Terms: Cash, Conventional
Disclosures and Reports
- Legal Description: SUMMERLIN ESTATES PHASE 3 LOT 54
- Property ID: 451507254009000015
Listed by Jessup Real Estate Services
Get Pre-Approved Today
Get a Great Insurance Rate
Schools
Schools serving 11103 Isles Ave
School District:Hanover Community School Corporation
| Name | Grades | Distance |
|---|---|---|
Lincoln Elementary School, Cedar Lake, IN 12245 West 109th Avenue, Cedar Lake, IN 46303 | K-5 | 0.7 mi |
Hanover Central Middle School 10631 West 141st Avenue, Cedar Lake, IN 46303 | 6-8 | 4.6 mi |
Hanover Central High School 10120 West 133rd Place, Cedar Lake, IN 46303 | 9-12 | 3.5 mi |
Disclaimer:
School attendance boundaries provided by ATTOM Data Solutions and are for reference only. Contact the school directly to verify enrollment eligibility.
Price & Sales History for 11103 Isles Ave
Date
Details
Price
Change
Source
8/19/2026
Listed
$569,900
8.08%
MLS
8/09/2022
Sold
$527,273
—
Public Record
Disclaimer: Historical sales information is derived from public records provided by the county offices. Information is not guaranteed and should be independently verified.
Tax History
Tax History for 11103 Isles Ave
Year
Property Taxes
Change
Tax Assessment
Change
2024
$5,459
—
$529,200
7%
2024
$5,459
-52%
$496,000
2%
2023
$11,492
81%
$484,400
62%
2022
$6,336
—
$298,900
—
Disclaimer: Historical tax information is derived from public records provided by the county offices. Information is not guaranteed and should be independently verified.
Estimate the Cost
Estimate the Cost for 11103 Isles Ave
11103 Isles Avenue, Dyer, IN 46311 (MLS# 843972) is a Single Family property with 4 bedrooms, 2 full bathrooms and 1 partial bathroom. 11103 Isles Avenue is currently listed for $569,900 and was received on August 19, 2026. Want to learn more about 11103 Isles Avenue? Do you have questions about finding other Single Family real estate for sale in Dyer? You can browse all Dyer real estate or contact a Coldwell Banker agent to request more information.