This is a carousel with tiles that activate property listing cards. Use the previous and next buttons to navigate.
1/55
$529,900 Just Listed
This is a carousel with tiles that activate property listing cards. Use the previous and next buttons to navigate.
1/55
Property Description
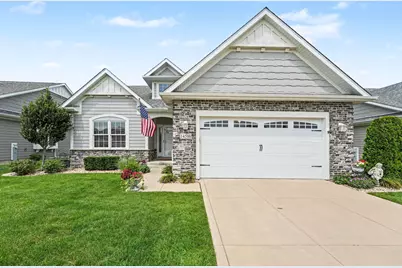
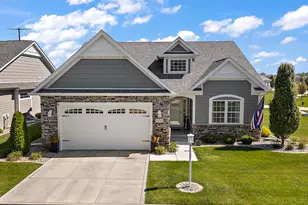
Welcome to this immaculate 3-4 Bedroom, 3 Bathroom maintenance-free ranch home in the highly sought-after Greystone of St. John community! Located just minutes from the Illinois border for an easy commute while enjoying the benefit of low Indiana taxes. Custom build in 2019 offers the perfect blend of style, comfort, and convenience. Step inside to discover a spacious open-concept floor plan featuring gorgeous hardwood floors, fresh neutral paint throughout, an abundance of natural light, and 9ft tall ceilings. The stunning kitchen is the heart of the home, complete with a massive center island with under cabinet storage, quality upgraded maple cabinetry, under cabinet lighting, pantry and granite counter tops--perfect for everyday living and entertaining. The desirable split-bedroom layout includes a spacious primary suite, while the convenient main-level laundry adds to the home's functional design. The FULL finished basement doubles your living space with a large recreation room, an additional bedroom with egress window, full bathroom, kitchenette, and generous storage space--ideal for guests, entertaining, or multi-generational living. Enjoy outdoor living with the extended covered patio overlooking the beautifully maintained yard with an irrigation sprinkler system and landscape lighting. Additional highlights include water softener and reverse osmosis system, Zoeller pump & backup battery on sump pump, attached 2.5-car garage with extra-tall garage door, and a whole-house generator. This home offers all the benefits of a single-family home with the convenience of zero maintenance living, truly the best of both worlds. With an extremely LOW HOA (maintaining lawn, trimming, snow removal, and sprinkler system), exceptional finishes and features, and an unbeatable location, this is one you won't want to miss!
Full Property Details
Full Property Details for 14516 Greystone Dr
General
- Price: $529,900
- HOA FEE: $146
- Taxes: $4,609 (2024)
- Status: Active
- Type: Single Family
- Source: GNIAR
- MLS ID: 843497
- Updated: 8/7/2026
- Added to Site: 1 day(s) ago
Interior
- Number of Rooms: 11
- Interior Features: Ceiling Fan(s), Walk-In Closet(s), Wet Bar, Recessed Lighting, Pantry, Open Floorplan, Kitchen Island, In-Law Floorplan, High Ceilings, Granite Counters, Entrance Foyer, Double Vanity
- Appliances: Dryer, Water Softener Owned, Washer, Stainless Steel Appliance(s), Range Hood, Refrigerator, Microwave, Gas Water Heater, Gas Range, Dishwasher
Rooms
Bathrooms
- Total Bathrooms: 3
- Full Bathrooms: 2
- 3/4 Bathrooms: 1
Bedrooms
- Total Bedrooms: 3
Exterior
- Exterior Features: Lighting
Parking
- Garage Spaces: 2.5
- Parking Features: Attached, Oversized, On Street, Kitchen Level, Garage Faces Front, Driveway, Concrete, Off Street, Garage Door Opener
Location
- County: Lake
- Township: Hanover
- Subdivision: Greystone/St John-Un 2
- Driving Directions: Heading west on W 109th Ave, Right on Calumet Ave, Left on Greystone Dr, Home is 2nd home on Right side.
Community
- Association: Yes
- Assoc. Fees Include: Maintenance Grounds, Snow Removal
Heating & Cooling
- Heating Type: Forced Air, Natural Gas
Structural Information
- Square Feet: 3,513
- Year Built: 2019
Lot Features
- Lot Size (Acres): 0.205
- Lot Size (Sq. Ft.): 8,928
- Lot Features: Back Yard, Sprinklers In Rear, Sprinklers In Front, Rectangular Lot, Landscaped
Financial Considerations
- Association Fee: $146
- Tax Amount: $4,609
- Tax Year: 2024
- Terms: Cash, VA Loan, FHA, Conventional
Disclosures and Reports
- Legal Description: GREYSTONE OF ST. JOHN UNIT 2 BL.1 LOT 177
- Property ID: 451401277011000015
Listed by Century 21 Circle
Get Pre-Approved Today
Get a Great Insurance Rate
Schools
Schools serving 14516 Greystone Dr
School District:Hanover Community School Corporation
| Name | Grades | Distance |
|---|---|---|
Lincoln Elementary School, Cedar Lake, IN 12245 West 109th Avenue, Cedar Lake, IN 46303 | K-5 | 1.5 mi |
Hanover Central Middle School 10631 West 141st Avenue, Cedar Lake, IN 46303 | 6-8 | 5.6 mi |
Hanover Central High School 10120 West 133rd Place, Cedar Lake, IN 46303 | 9-12 | 4.6 mi |
Disclaimer:
School attendance boundaries provided by ATTOM Data Solutions and are for reference only. Contact the school directly to verify enrollment eligibility.
Price & Sales History for 14516 Greystone Dr
Date
Details
Price
Change
Source
8/06/2026
Listed
$529,900
226.09%
MLS
10/11/2019
Sold
$162,500
—
Public Record
Disclaimer: Historical sales information is derived from public records provided by the county offices. Information is not guaranteed and should be independently verified.
Tax History
Tax History for 14516 Greystone Dr
Year
Property Taxes
Change
Tax Assessment
Change
2024
$4,500
—
$445,900
4%
2024
$4,500
-53%
$429,100
6%
2023
$9,641
105%
$406,400
4%
2022
$4,693
-14%
$390,200
9%
2020
$5,429
90383%
$358,300
-3%
2019
$6
—
$367,900
73480%
2019
$6
—
$500
—
Disclaimer: Historical tax information is derived from public records provided by the county offices. Information is not guaranteed and should be independently verified.
Estimate the Cost
Estimate the Cost for 14516 Greystone Dr
14516 Greystone Drive, Dyer, IN 46311 (MLS# 843497) is a Single Family property with 3 bedrooms, 2 full bathrooms and 1 partial bathroom. 14516 Greystone Drive is currently listed for $529,900 and was received on August 06, 2026. Want to learn more about 14516 Greystone Drive? Do you have questions about finding other Single Family real estate for sale in Dyer? You can browse all Dyer real estate or contact a Coldwell Banker agent to request more information.