This is a carousel with tiles that activate property listing cards. Use the previous and next buttons to navigate.
1/67
$575,000 Just Listed
This is a carousel with tiles that activate property listing cards. Use the previous and next buttons to navigate.
1/67
Property Description
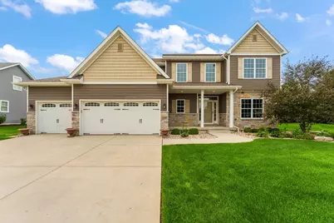
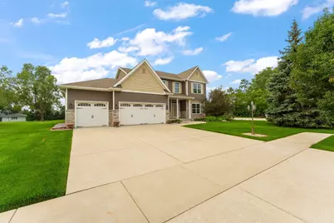
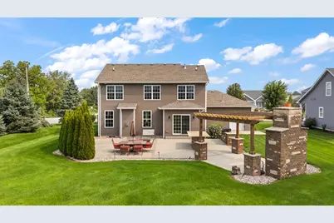
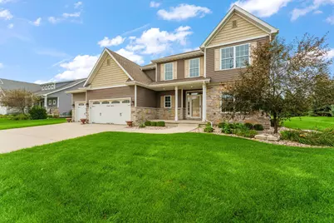
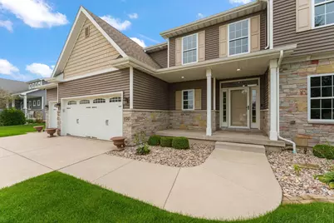
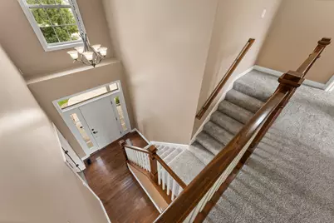
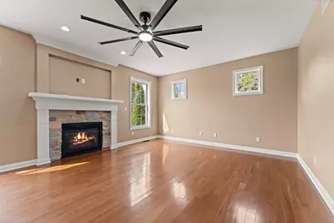
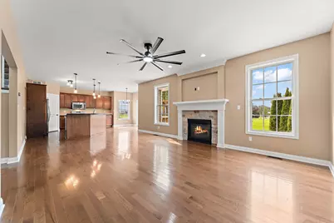
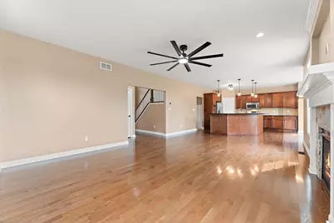
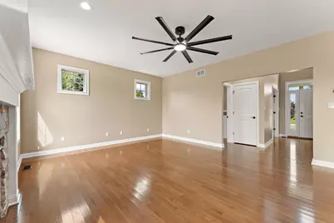
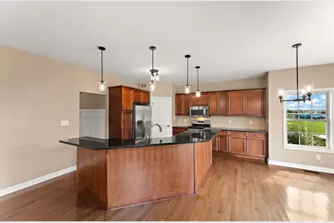
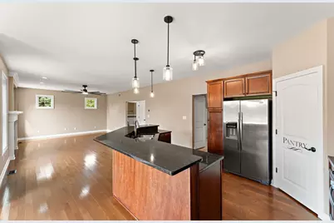
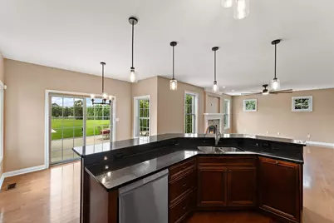
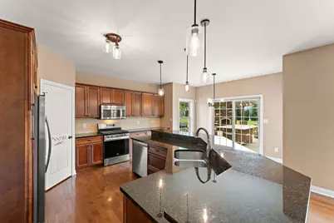
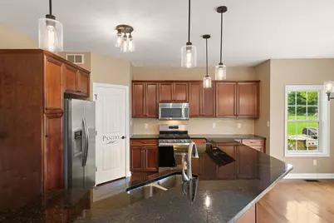
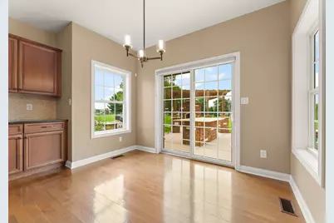
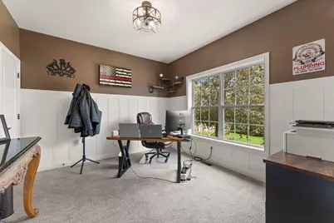
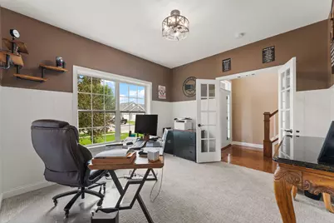
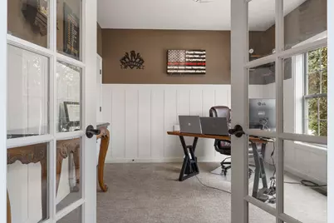
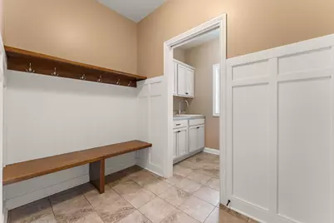
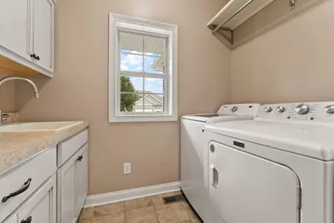
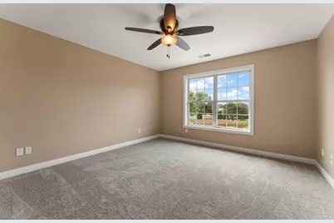
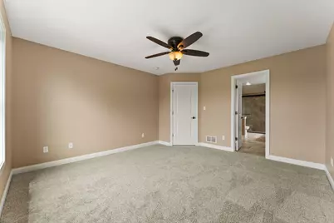
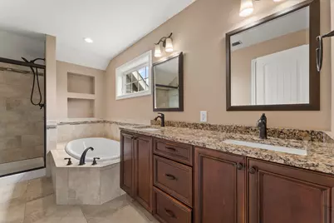
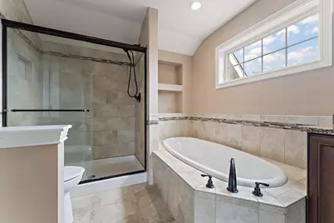
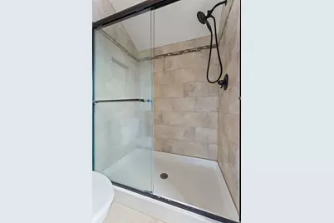
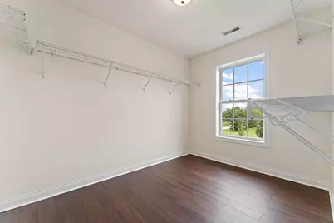
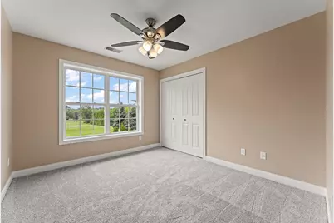
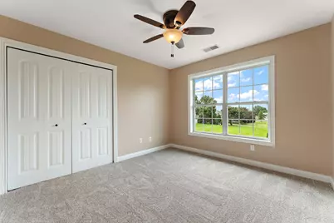
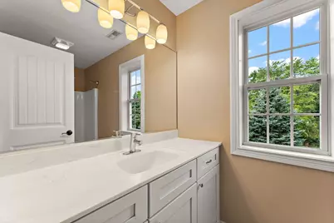
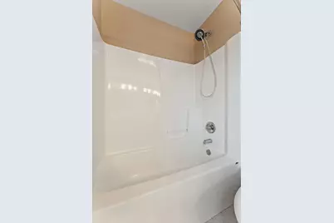
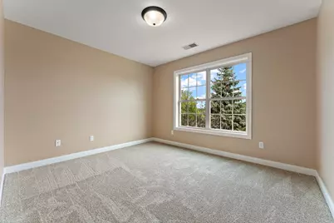
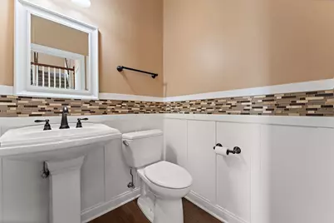
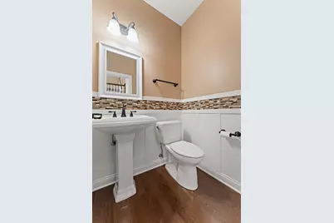
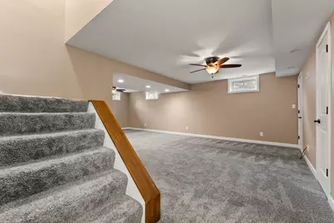
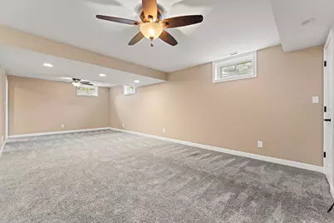
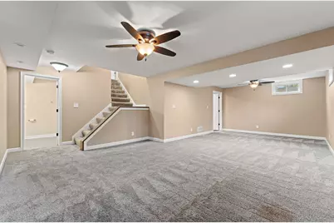
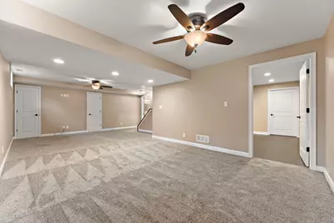
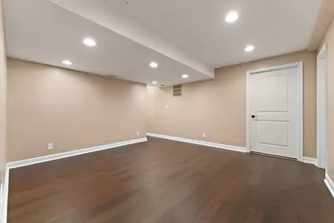
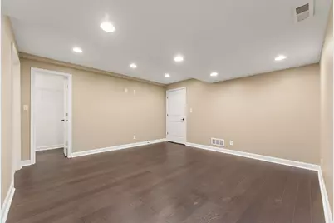
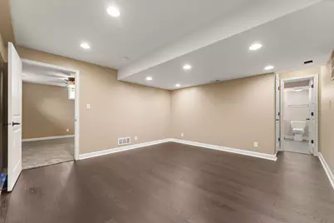
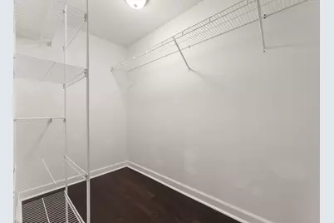
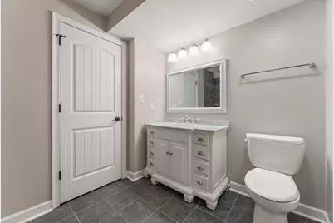
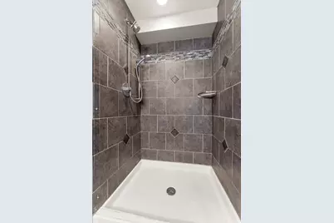
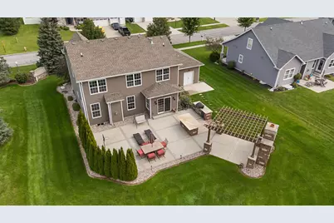
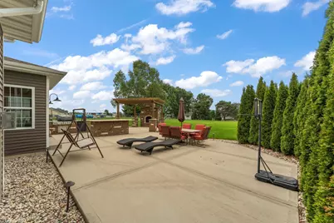
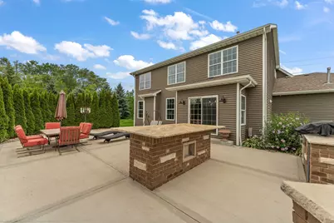
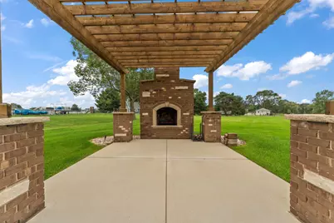
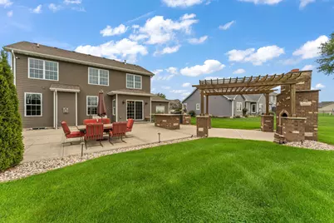
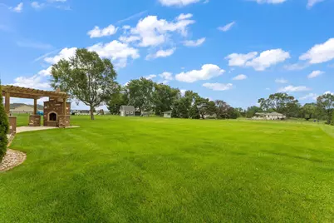
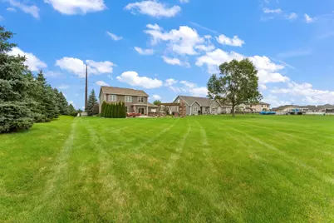
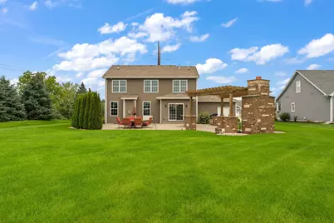
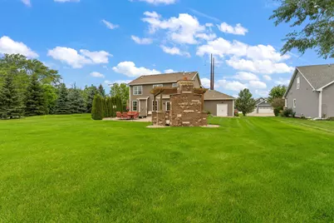
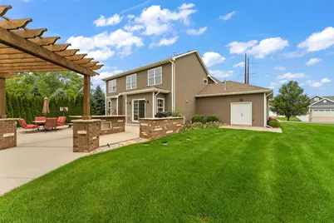
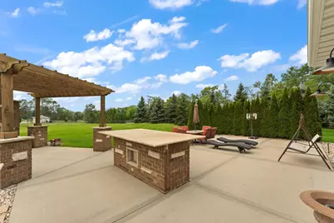
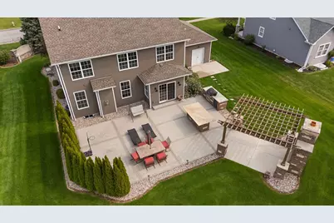
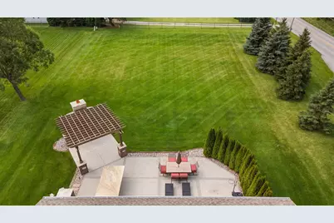
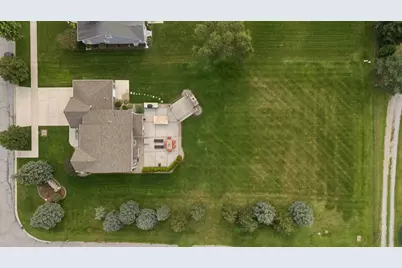
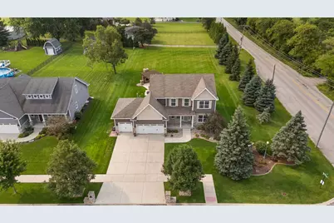
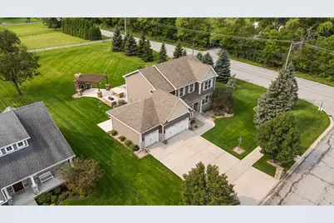
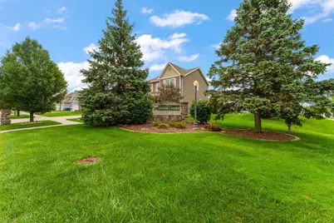
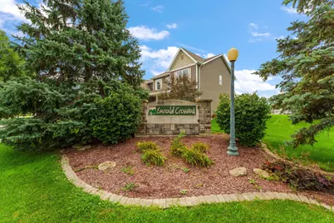
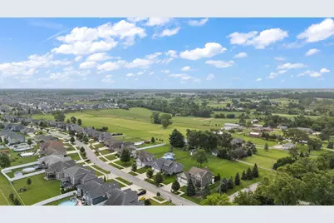
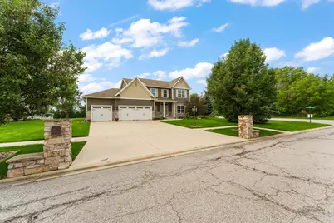
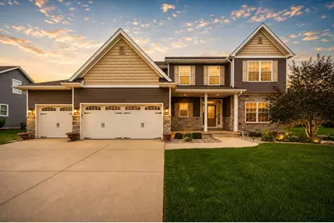
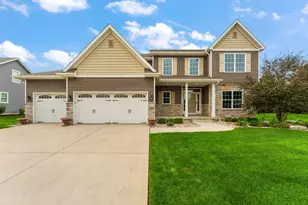
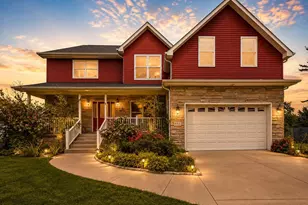
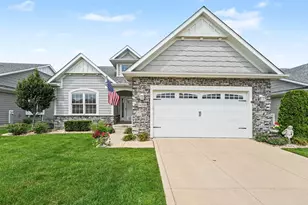
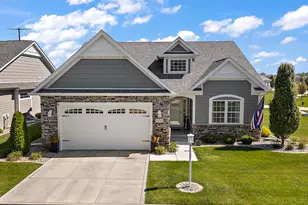
Wow! Excellent Condition in this stylish amenity-packed 4 Bed 4 Bath quality-built 2-Story with Fully-Finished Basement, 3-Car Heated Garage, and absolute Oasis of a Backyard on well Over a Half Acre Professionally Landscaped lot in Emerald Crossing!!! Special Features Include: New Paint & Carpeting. First-Floor Office/Den. Family-Friendly - All 4 Main Beds on the Same Floor. First-Floor Hardwood Floors and Family-Room Fireplace. Super Functional Eat-In Kitchen w/Huge Center Island w/Service for 6 and full Pantry. Gorgeous Master-Bath with oversized walk-in closet. Fantastic Basement with Recessed Lights, Ceiling Fans, 5th "Bedroom" w/HUGE Walk-In Closet, and beautiful Bath. Security and style conscience with video surveillance system and exterior uplighting. The outdoors really take it over the top though with a Giant 30'x40' Concrete Patio with Brick Outdoor Kitchen and Oversized Island - both with Leathered Granite tops and the Kitchen with pro-quality DCS Gas Grill complete with Smoker and Rotisserie settings. Beautiful Pergola with matching Brick Stanchions leading to an Oversized Outdoor Fireplace that'd make any Mason proud. All flanked by Mature Arbor Vitae and Evergreens for privacy. A Double-Door Service to the garage makes for easy access to the Fully-Irrigated backyard that's big enough for all sorts of games, sports, and parties. Originally a model home for Emerald Crossing, a super quick commute to the City or Suburbs, and still in the exceptional Hanover School District - this property really hits on all cylinders!!! Contact your agent to schedule a private tour NOW!!!!
Full Property Details
Full Property Details for 15747 W 103rd Ln
General
- Price: $575,000
- HOA FEE: $150
- Taxes: $4,706 (2024)
- Status: Active
- Type: Single Family
- Source: GNIAR
- MLS ID: 844028
- Updated: 8/20/2026
- Added to Site: 1 day(s) ago
Interior
- Number of Rooms: 11
- Interior Features: Ceiling Fan(s), Walk-In Closet(s), Stone Counters, Soaking Tub, Recessed Lighting, Pantry, Kitchen Island, Granite Counters, Eat-in Kitchen, Double Vanity
- Fireplace: Yes
- Number of Fireplaces: 1
- Appliances: Built-In Gas Range, Water Softener Owned, Washer, Refrigerator, Microwave, Gas Water Heater, Dishwasher, Dryer
Rooms
Bathrooms
- Total Bathrooms: 4
- Full Bathrooms: 3
- Half Bathrooms: 1
Bedrooms
- Total Bedrooms: 5
Exterior
- Exterior Features: Rain Gutters
Parking
- Garage Spaces: 3
- Parking Features: Attached, Oversized, Heated Garage, Garage Faces Front, Driveway, Garage Door Opener
Location
- County: Lake
- Township: Hanover
- Subdivision: Emerald Xing 01a
- Driving Directions: State Line Rd to 103rd Lane east to first house on the right.
Community
- Association: Yes
- Assoc. Fees Include: Other
Heating & Cooling
- Heating Type: Central, Natural Gas, Forced Air
Structural Information
- Square Feet: 4,553
- Year Built: 2013
Lot Features
- Lot Size (Acres): 0.57
- Lot Size (Sq. Ft.): 24,829
- Lot Features: Back Yard, Sprinklers In Rear, Landscaped, Front Yard, Corner Lot
Financial Considerations
- Association Fee: $150
- Tax Amount: $4,706
- Tax Year: 2024
- Terms: Conventional, VA Loan, FHA
Disclosures and Reports
- Legal Description: EMERALD CROSSING UNIT 1A LOT 230
- Property ID: 451401103001000013
Listed by eXp Realty, LLC

Get Pre-Approved Today
Get a Great Insurance Rate
Schools
Schools serving 15747 W 103rd Ln
School District:Hanover Community School Corporation
| Name | Grades | Distance |
|---|---|---|
Lincoln Elementary School, Cedar Lake, IN 12245 West 109th Avenue, Cedar Lake, IN 46303 | K-5 | 2.3 mi |
Hanover Central Middle School 10631 West 141st Avenue, Cedar Lake, IN 46303 | 6-8 | 6.1 mi |
Hanover Central High School 10120 West 133rd Place, Cedar Lake, IN 46303 | 9-12 | 5.2 mi |
Disclaimer:
School attendance boundaries provided by ATTOM Data Solutions and are for reference only. Contact the school directly to verify enrollment eligibility.
Price & Sales History for 15747 W 103rd Ln
Date
Details
Price
Change
Source
8/20/2026
Listed
$575,000
88.37%
MLS
11/07/2013
Sold
$305,250
—
Public Record
Disclaimer: Historical sales information is derived from public records provided by the county offices. Information is not guaranteed and should be independently verified.
Tax History
Tax History for 15747 W 103rd Ln
Year
Property Taxes
Change
Tax Assessment
Change
2024
$4,655
—
$529,300
5%
2024
$4,655
-52%
$504,200
4%
2023
$9,730
105%
$485,400
6%
2022
$4,742
1%
$458,200
9%
2020
$4,675
22%
$422,300
13%
2019
$3,818
—
$374,600
7%
2019
$3,818
-1%
$348,700
3%
2018
$3,855
-5%
$338,100
—
2017
$4,075
—
$338,900
1%
2017
$4,075
2%
$335,100
3%
2016
$3,984
5%
$324,200
-3%
2015
$3,778
-4%
$332,900
1%
2013
$3,936
65500%
$328,400
109367%
2012
$6
—
$300
—
Disclaimer: Historical tax information is derived from public records provided by the county offices. Information is not guaranteed and should be independently verified.
Estimate the Cost
Estimate the Cost for 15747 W 103rd Ln
15747 W 103rd Lane, Dyer, IN 46311 (MLS# 844028) is a Single Family property with 5 bedrooms, 3 full bathrooms and 1 partial bathroom. 15747 W 103rd Lane is currently listed for $575,000 and was received on August 20, 2026. Want to learn more about 15747 W 103rd Lane? Do you have questions about finding other Single Family real estate for sale in Dyer? You can browse all Dyer real estate or contact a Coldwell Banker agent to request more information.