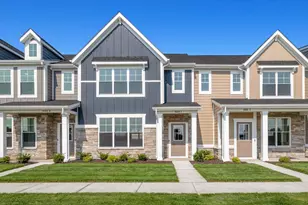
This is a carousel with tiles that activate property listing cards. Use the previous and next buttons to navigate.
1/1
$365,890
This is a carousel with tiles that activate property listing cards. Use the previous and next buttons to navigate.
1/1
Property Description
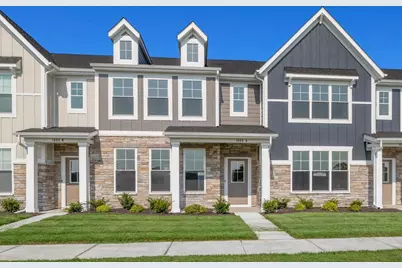
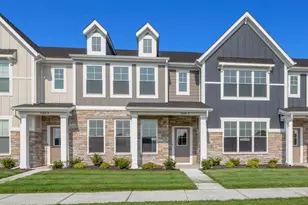
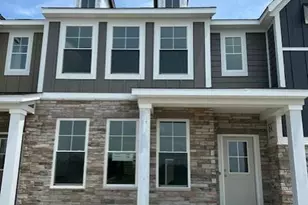
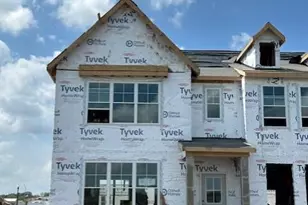
Welcome to THE WREN. This 2-story townhome floor plan features 3 bedrooms and 2.5 bathrooms. 1647 sf of living space, an open concept main floor featuring a great room with contemporary ELECTRIC FIREPLACE, dining area, kitchen including an island, WHITE cabinets, large walk-in pantry, and FULL STAINLESS STEEL APPLIANCE PACKAGE. Powder bath and additional storage space on the main level. Walk outdoors to a spacious private courtyard with patio and 2-car garage. Upstairs you will find a private owner's suite with a fully tiled master shower, 2 large bedrooms, a hall bath, and 2nd floor laundry with WASHER AND DRYER INCLUDED. Immediately next to Dyer's beautiful and expanding Central Park, with adjoining dog park for pet-lovers. Short distance to multiple medical networks in Dyer and Munster. NEW South Shore Train Line Munster/Dyer Station also within short distance for easy commute to and from Chicago! Close proximity to shopping and restaurants on RT30. We take pride in our high-performance energy efficient homes with a 10-year structural warranty, 4-year workmanship on the roof, windows that are Low E and Argon Gas with Energy Star North Central (NC) Rating and includes our Industry-Best Customer Care Program!
Full Property Details
Full Property Details for 1609 Parkside Ln #G
General
- Sold For: $365,890
- HOA FEE: $150
- Taxes: $1 (2026)
- Status: Closed
- Type: Townhouse
- Source: GNIAR
- MLS ID: 844459
- Added to Site: 50 day(s) ago
Interior
- Number of Rooms: 6
- Interior Features: High Ceilings, Recessed Lighting, Pantry, Open Floorplan, Kitchen Island
- Fireplace: Yes
- Number of Fireplaces: 1
- Appliances: Dryer, Washer, Stainless Steel Appliance(s), Refrigerator, Microwave, Gas Range, Dishwasher, Disposal
Rooms
Bathrooms
- Total Bathrooms: 3
- Full Bathrooms: 1
- 3/4 Bathrooms: 1
- Half Bathrooms: 1
Bedrooms
- Total Bedrooms: 3
Exterior
- Exterior Features: Other, Private Yard
Parking
- Garage Spaces: 2
- Parking Features: Detached, Paved, On Street, Garage Door Opener
Location
- County: Lake
- Township: St. John
- Subdivision: Parkside
- Driving Directions: North of Rt 30 on Calumet, Take Central Park Blvd, turn right on Cedarhurst/Parkside Dr. Facing west towards Central Park.
School Information
- High School District: Lake Central
Community
- Association: Yes
- Assoc. Fees Include: Maintenance Grounds, Snow Removal
Heating & Cooling
- Heating Type: Forced Air, Natural Gas
Structural Information
- Square Feet: 1,607
- Year Built: 2026
Lot Features
- Lot Size (Acres): 0.0615
- Lot Size (Sq. Ft.): 2,680
- Lot Features: Front Yard, Sprinklers In Front, Other, Landscaped
Financial Considerations
- Association Fee: $150
- Tax Amount: $1.5
- Tax Year: 2026
- Terms: Cash, VA Loan, FHA, Conventional
Disclosures and Reports
- Legal Description: Phase 1, An Addition To The Town Of Dyer, Lake County, Indiana, As Per Plat Thereof Recorded In Plat Book 119, Page 52 As Document Number 2025-033641, In The Office Of The Recorder Of Said County.
- Property ID: 451107152021000034
Listed by McColly Real Estate
Sold by McColly Real Estate

Get Pre-Approved Today
Price & Sales History for 1609 Parkside Ln #G
Date
Details
Price
Change
Source
10/05/2026
Sold
$365,890
—
MLS
8/28/2026
Listed
$365,890
—
MLS
Disclaimer: Historical sales information is derived from public records provided by the county offices. Information is not guaranteed and should be independently verified.
1609 Parkside Lane #G, Dyer, IN 46311 (MLS# 844459) is a Townhouse property that was sold at $365,890 on October 05, 2026. Want to learn more about 1609 Parkside Lane #G? Do you have questions about finding other Townhouse real estate for sale in Dyer? You can browse all Dyer real estate or contact a Coldwell Banker agent to request more information.