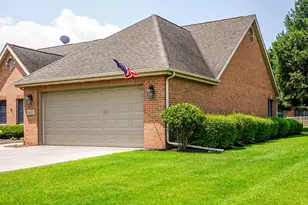
This is a carousel with tiles that activate property listing cards. Use the previous and next buttons to navigate.
1/25
$359,900 Just Listed
This is a carousel with tiles that activate property listing cards. Use the previous and next buttons to navigate.
1/25
Property Description
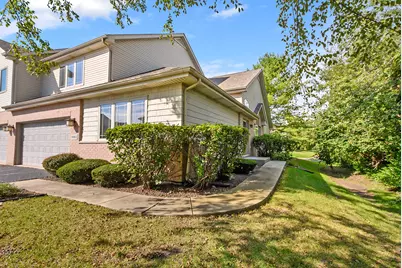
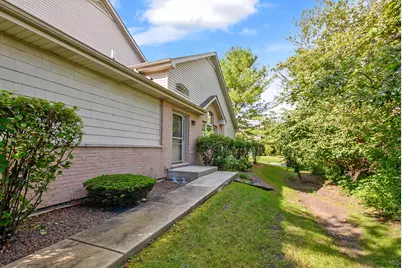
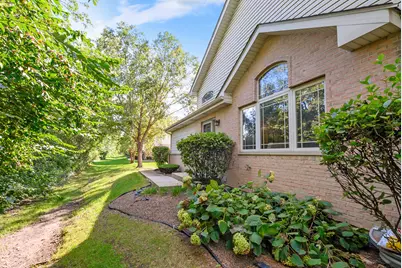
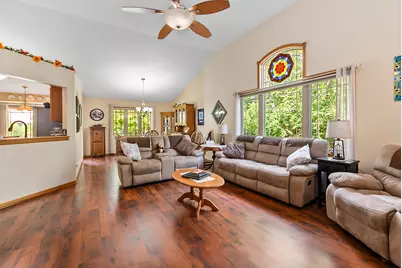
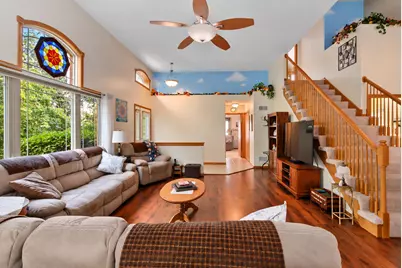
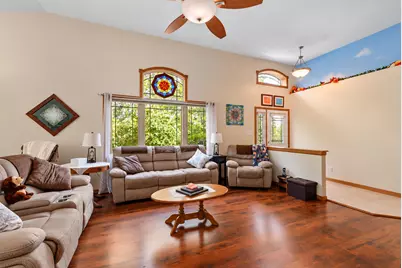
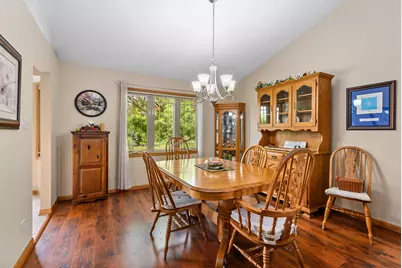
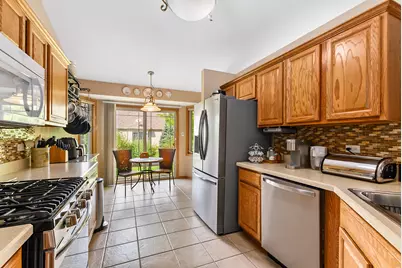
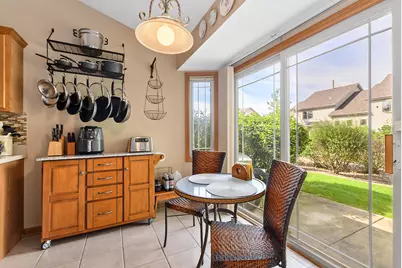
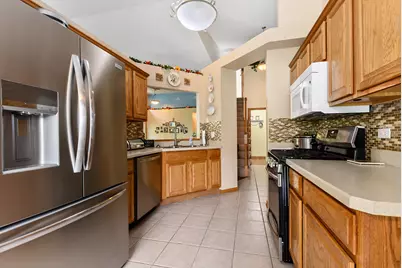
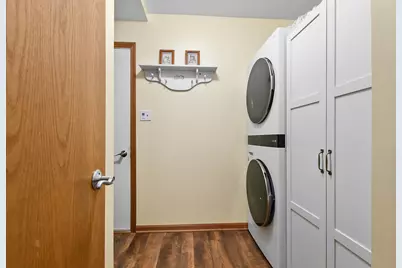
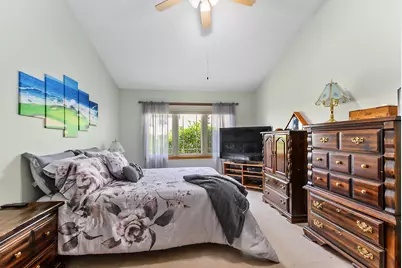
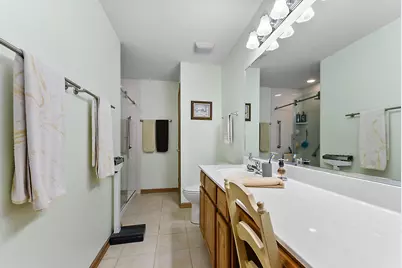
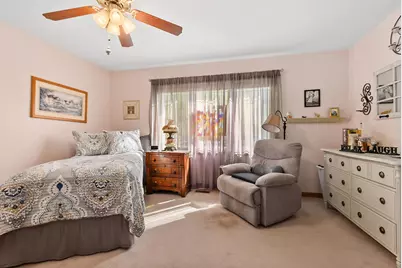
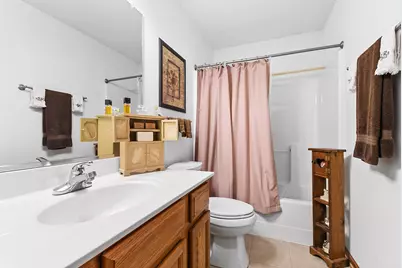
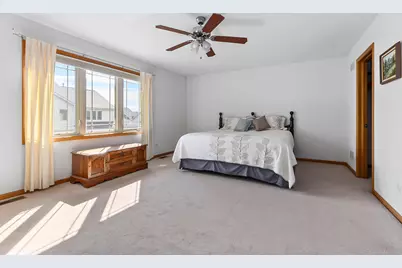
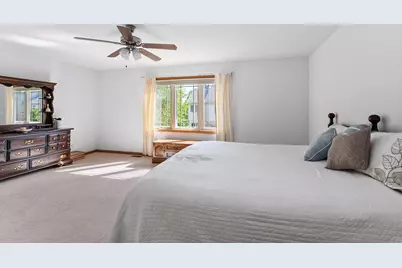
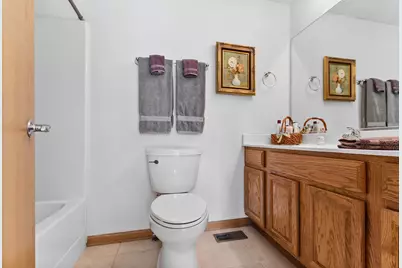
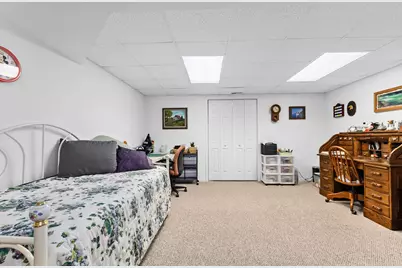
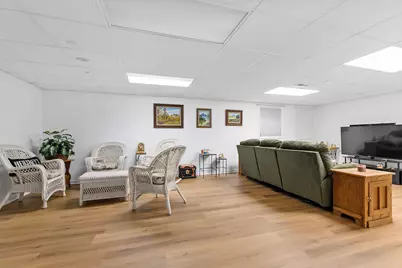
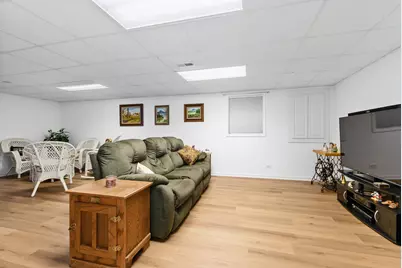
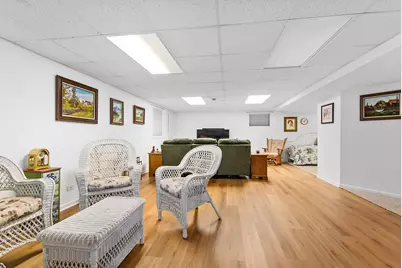
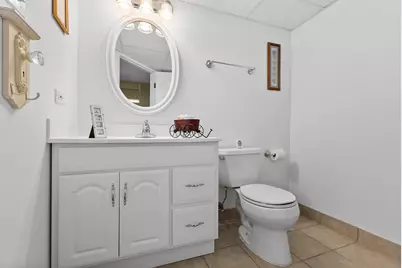
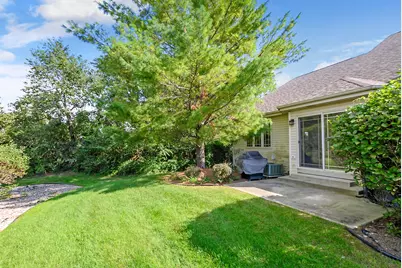
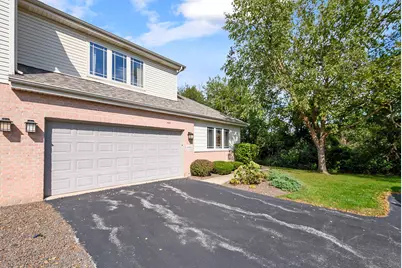
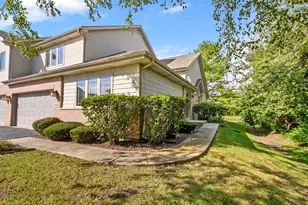
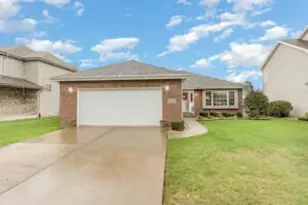
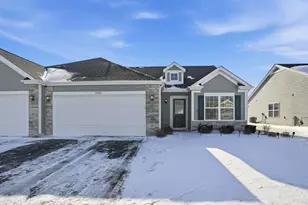
Rarely available and truly one of a kind! This exceptional custom-built end-unit townhome offers a larger footprint than the surrounding homes, with the previous owner adding approximately 2 feet to all sides during construction. Beautifully positioned with serene wooded views from nearly every window, this meticulously maintained home combines impressive space, thoughtful design and a flexible floor plan with 3 bedrooms, 3 full and 1 half baths, a finished basement and 2 private primary suites! Step inside to soaring vaulted ceilings and a bright, open-concept main level featuring a spacious living room and dining room with newer LVT flooring installed in 2024. The generously sized eat-in kitchen offers plenty of room for a large bistro table and beautiful views overlooking the wooded setting and rear patio. Step outside and enjoy the peaceful surroundings--the two patio grills, one propane and one natural gas, are included (as-is). The main-level primary suite features a vaulted ceiling, spacious walk-in closet and private en-suite bath with a vanity featuring a seated makeup area, linen closet and an impressive walk-in shower with a rain head and a built-in seat. Bedroom 2 is also conveniently located on the main level with a full bath just outside the door. Main-level laundry is located just off the garage and includes a newer washer and dryer. Upstairs is a 2nd private primary suite featuring an impressive 17' x 14' bedroom, huge walk-in closet and private full bath--an ideal arrangement for guests, related living or anyone seeking additional privacy. The finished basement provides even more living space with a spacious recreation room, a 1/2 bath, incredible dedicated storage and a separate room currently used as a home office that offers flexibility for a variety of uses. Additional highlights include: New roof, 3 new comfort-height toilets and a germicidal UV light air-treatment system. This is a townhome that truly stands apart from the rest.
Full Property Details
Full Property Details for 9983 Gettler St
General
- Price: $359,900
- HOA FEE: $175
- Taxes: $2,379 (2024)
- Status: Active
- Type: Townhouse
- Source: GNIAR
- MLS ID: 845805
- Updated: 9/23/2026
- Added to Site: 1 day(s) ago
Interior
- Number of Rooms: 9
- Interior Features: Ceiling Fan(s), Walk-In Closet(s), Vaulted Ceiling(s), Pantry, Open Floorplan, Laminate Counters, In-Law Floorplan, High Ceilings, Eat-in Kitchen, Entrance Foyer
- Appliances: Dryer, Water Softener Owned, Washer, Stainless Steel Appliance(s), Refrigerator, Microwave, Gas Water Heater, Gas Range, Dishwasher
Rooms
Bathrooms
- Total Bathrooms: 4
- Full Bathrooms: 3
- Half Bathrooms: 1
Bedrooms
- Total Bedrooms: 3
Parking
- Garage Spaces: 2
- Parking Features: Attached, Garage Faces Front, Driveway, Asphalt, Garage Door Opener
Location
- County: Lake
- Township: St. John
- Subdivision: Prairie Trls Ph 1
- Driving Directions: Exchange to Gettler St, Prairie Trails Subdivision, go North to the 2nd drive, turn right (East), its the last home on the left.
Community
- Association: Yes
- Assoc. Fees Include: Maintenance Grounds, Snow Removal, Maintenance Structure
Heating & Cooling
- Heating Type: Forced Air, Natural Gas
Structural Information
- Square Feet: 3,005
- Year Built: 2004
Lot Features
- Lot Size (Acres): 0.169
- Lot Size (Sq. Ft.): 7,362
- Lot Features: Corner Lot, Wooded, Sprinklers In Rear, Sprinklers In Front, Private, Landscaped
Financial Considerations
- Association Fee: $175
- Tax Amount: $2,379
- Tax Year: 2024
- Terms: Cash, Conventional
Disclosures and Reports
- Legal Description: PRAIRIE TRAILS PHASE I E.61.37FT OF LOT 194
- Property ID: 451036353035000032
Listed by Century 21 Circle

Get Pre-Approved Today
Get a Great Insurance Rate
Schools
Schools serving 9983 Gettler St
School District:Lake Central School Corporation
| Name | Grades | Distance |
|---|---|---|
George Bibich Elementary School 14600 West 81st Avenue, Dyer, IN 46311 | K-4 | 2.5 mi |
Kahler Middle School 600 Joliet Street, Dyer, IN 46311 | 5-8 | 3.8 mi |
Lake Central High School 8400 Wicker Avenue, Saint John, IN 46373 | 9-12 | 3.2 mi |
Disclaimer:
School attendance boundaries provided by ATTOM Data Solutions and are for reference only. Contact the school directly to verify enrollment eligibility.
Price & Sales History for 9983 Gettler St
Date
Details
Price
Change
Source
9/23/2026
Listed
$359,900
43.96%
MLS
11/30/2020
Sold
$250,000
—
Public Record
Disclaimer: Historical sales information is derived from public records provided by the county offices. Information is not guaranteed and should be independently verified.
Tax History
Tax History for 9983 Gettler St
Year
Property Taxes
Change
Tax Assessment
Change
2024
$2,248
—
$327,000
1%
2024
$2,248
-55%
$322,600
6%
2023
$5,027
130%
$304,400
14%
2022
$2,187
8%
$266,900
12%
2020
$2,023
9%
$238,600
6%
2019
$1,863
—
$224,200
4%
2019
$1,863
1%
$216,200
1%
2018
$1,844
11%
$213,200
3%
2017
$1,668
—
$207,100
3%
2017
$1,668
7%
$200,300
-1%
2016
$1,565
4%
$202,600
3%
2015
$1,503
-11%
$195,900
-2%
2013
$1,687
6%
$198,900
2%
2012
$1,594
—
$194,100
—
Disclaimer: Historical tax information is derived from public records provided by the county offices. Information is not guaranteed and should be independently verified.
Estimate the Cost
Estimate the Cost for 9983 Gettler St
9983 Gettler Street, Dyer, IN 46311 (MLS# 845805) is a Townhouse property with 3 bedrooms, 3 full bathrooms and 1 partial bathroom. 9983 Gettler Street is currently listed for $359,900 and was received on September 23, 2026. Want to learn more about 9983 Gettler Street? Do you have questions about finding other Townhouse real estate for sale in Dyer? You can browse all Dyer real estate or contact a Coldwell Banker agent to request more information.