This is a carousel with tiles that activate property listing cards. Use the previous and next buttons to navigate.
1/13
$254,900 Just Listed
This is a carousel with tiles that activate property listing cards. Use the previous and next buttons to navigate.
1/13
Property Description
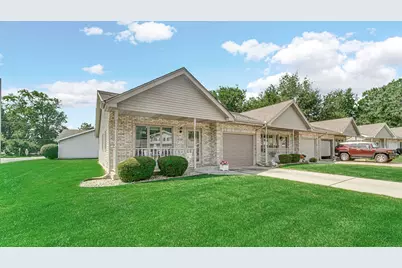
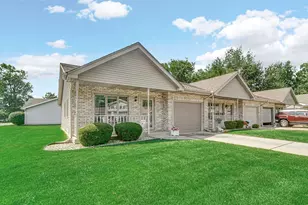
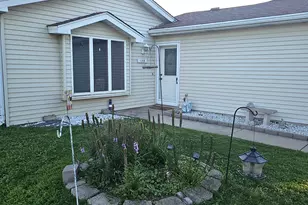
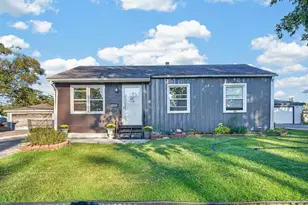
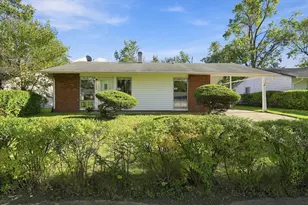
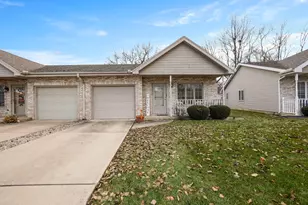
SIMPLIFIED LIVING with this MOVE-IN READY 2Bdrm RANCH TOWNHOME on Corner Lot in Convenient DYER LOCATION! Attractive Brick & Vinyl Exterior with Attached Garage WELCOMES YOU into Bright Living Room featuring Large Windows and Wide-Plank Flooring. UPDATED KITCHEN showcases Two-Tone Cabinetry with Crown Molding, Tile Backsplash, STAINLESS-STEEL APPLIANCES, and Eat-In Dining Area with Ceiling Fan and Glass Slider to PRIVATE FENCED COURTYARD with Deck. PRIMARY BEDROOM offers WALK-IN CLOSET, while Both Bedrooms feature Updated Ceiling Fans. Full Bath includes Tile Flooring, Built-In Shelving, and Updated Fixtures. LAUNDRY ROOM comes equipped with Washer, Dryer, Utility Sink, and Built-In Cabinetry. Newer Furnace and Central A/C Unit (6yrs), Newer Appliances, and NEW ROOF (3yrs) for PEACE OF MIND. LOW HOA DUES with Snow Removal and Grass Cutting included for CARE-FREE LIVING. PRIME LOCATION just North of Rt30 near Illinois Border, New South Shore Extension, Shopping, Dining, and Parks!
Full Property Details
Full Property Details for 1936 Church St
General
- Price: $254,900
- HOA FEE: $575
- Taxes: $2,037 (2025)
- Status: Active
- Type: Townhouse
- Source: GNIAR
- MLS ID: 842381
- Updated: 7/16/2026
- Added to Site: 1 day(s) ago
Interior
- Number of Rooms: 5
- Interior Features: Ceiling Fan(s), Walk-In Closet(s), Eat-in Kitchen
- Appliances: Dryer, Washer, Refrigerator, Microwave, Gas Range, Dishwasher
Rooms
Bathrooms
- Total Bathrooms: 1
- Full Bathrooms: 1
Bedrooms
- Total Bedrooms: 2
Exterior
- Exterior Features: Private Yard
Parking
- Garage Spaces: 1
- Parking Features: Attached, Driveway, Garage Door Opener
Location
- County: Lake
- Township: St. John
- Subdivision: Edgebrook Estates
- Driving Directions: From Rt 30, turn North on Church Street. Home is on the Corner on the Left-hand Side of Street.
School Information
- High School District: Lake Central
Community
- Association: Yes
- Assoc. Fees Include: Maintenance Grounds, Snow Removal
Heating & Cooling
- Heating Type: Central, Natural Gas, Forced Air
Structural Information
- Square Feet: 1,067
- Year Built: 1995
Lot Features
- Lot Size (Acres): 0.072
- Lot Size (Sq. Ft.): 3,136
- Lot Features: Back Yard, Landscaped, Front Yard, Corner Lot
- Zoning: residential
Financial Considerations
- Association Fee: $575
- Tax Amount: $2,037
- Tax Year: 2025
- Terms: Cash, VA Loan, FHA, Conventional
Disclosures and Reports
- Legal Description: EDGEBROOK ESTATES E'LY PT LOT 8
- Property ID: 451012452011000034
Listed by @properties/Christie's Intl RE
Get Pre-Approved Today
Get a Great Insurance Rate
Schools
Schools serving 1936 Church St
School District:Lake Central School Corporation
| Name | Grades | Distance |
|---|---|---|
Kahler Middle School 600 Joliet Street, Dyer, IN 46311 | 5-8 | 0.3 mi |
Protsman Elementary School 1121 Harrison Avenue, Dyer, IN 46311 | K-4 | 1 mi |
Lake Central High School 8400 Wicker Avenue, Saint John, IN 46373 | 9-12 | 3.1 mi |
Disclaimer:
School attendance boundaries provided by ATTOM Data Solutions and are for reference only. Contact the school directly to verify enrollment eligibility.
Price & Sales History for 1936 Church St
Date
Details
Price
Change
Source
7/16/2026
Listed
$254,900
—
MLS
Disclaimer: Historical sales information is derived from public records provided by the county offices. Information is not guaranteed and should be independently verified.
Estimate the Cost
Estimate the Cost for 1936 Church St
1936 Church Street, Dyer, IN 46311 (MLS# 842381) is a Townhouse property with 2 bedrooms and 1 full bathroom. 1936 Church Street is currently listed for $254,900 and was received on July 16, 2026. Want to learn more about 1936 Church Street? Do you have questions about finding other Townhouse real estate for sale in Dyer? You can browse all Dyer real estate or contact a Coldwell Banker agent to request more information.