
This is a carousel with tiles that activate property listing cards. Use the previous and next buttons to navigate.
![[Address not provided], Sauk Village, IL 60411 - Photo 1](https://m.cbhomes.com/p/155/12773913/43d5C8ECe2c44ff/pds23tp.webp)
![[Address not provided], Sauk Village, IL 60411 - Photo 2](https://m1.cbhomes.com/p/155/12773913/93D2EB4b6a67423/pds23tp.webp)
![[Address not provided], Sauk Village, IL 60411 - Photo 3](https://m.cbhomes.com/p/155/12773913/aE654e34958d426/pds23tp.webp)
$181,900 Just Listed
This is a carousel with tiles that activate property listing cards. Use the previous and next buttons to navigate.
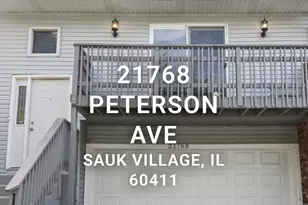

Full Property Details for MLS# 12773913
General
- Price: $181,900
- Taxes: $2,687 (2023)
- Status: Active
- Type: Single Family
- Source: MRED
- MLS ID: 12773913
- Updated: 10/3/2026
- Added to Site: 3 day(s) ago
Interior
- Basement: None
Rooms
Bathrooms
- Total Bathrooms: 2
- Full Bathrooms: 2
Bedrooms
- Total Bedrooms: 4
Exterior
- Exterior Features: Balcony
Parking
- Garage: Yes
- Attached garage: Yes
- Garage Spaces: 2
- Total Spaces: 4
- Parking Features: Concrete, Yes, Garage Owned, Attached, Off-Street, Garage
Location
- Area: Sauk Village
- County: Cook
- Township: Rich
- Driving Directions: Take Bishop Ford Fwy/IL-394 S to Turn onto Sauk Trl heading east about 0.3 mi, less than 1 min Turn onto 217th Pl 21768 Peterson Ave, Sauk Village, IL 60411
School Information
- School District: 168
- Elem School District: 168
- Midd School District: 168
- High School District: 168
- Elementary School: Strassburg Elementary School
- Middle School: Rickover Junior High School
Community
- Assoc. Fees Include: None
Heating & Cooling
- Cooling Type: Central Air Conditioning
- Heating Type: Natural Gas
Utilities
- Sewer: Public Sewer
- Water: Shared Well
Structural Information
- Architectural Info: Row House
- Architectural Style: Row House
- Construction: Vinyl Siding
- Exterior Const.: Vinyl Siding
- Basement Desc.: None
- Foundation: Other
- Roof: Asphalt
- Square Feet: 2,034
- Sq. Ft. Source: Assessor
- Year Built: 1978
- Remodeled/Updated: 2022
Lot Features
- Lot Size (Acres): 0.25
- Lot Size Range: Less than .25 Acre
- Lot Dimensions: 2640
- Fence: Yes
- Fencing (Description): Fenced
Financial Considerations
- Parking Included: Yes
- Assessment Year: 1978
- Tax Amount: $2,687
- Tax Year: 2023
- Pays Sewer: Public Sewer
Disclosures and Reports
- Ownership: Fee Simple
- Special Conditions: List Broker Must Accompany
- Property ID: 32251091070000
Listed by Village Realty, Inc.
Listing agents
Village Realty, Inc.
Village Realty, Inc.

 NMLS#: 1598647
Schools serving MLS# 12773913
| Name | Grades | Distance |
|---|---|---|
Wagoner Elementary School 1831 215th Place, Sauk Village, IL 60411 | PK-2 | 0.5 mi |
Strassburg Elementary School 2002 223rd Street, Sauk Village, IL 60411 | 3-5 | 0.7 mi |
Rickover Jr High School 22151 Torrence Avenue, Sauk Village, IL 60411 | 6-8 | 1.1 mi |
Bloom Trail High School 22331 Cottage Grove Avenue, Chicago Heights, IL 60411 | 9-12 | 1 mi |
Estimate the Cost for MLS# 12773913
This is a carousel with tiles that activate property listing cards. Use the previous and next buttons to navigate.
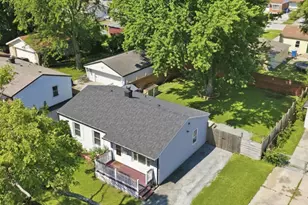
- Single Family
- Active
- Updated 7 days ago
- 4Beds
- 2Total Baths
- 1,025Sq. Ft.

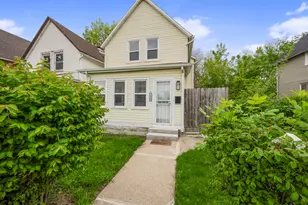
- Single Family
- Active
- Updated 11 days ago
- 4Beds
- 1Total Bath
- 1,176Sq. Ft.
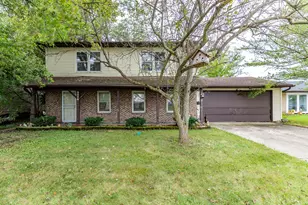
- Single Family
- Active
- Updated 5 days ago
- 4Beds
- 3Total Baths
- 1,754Sq. Ft.
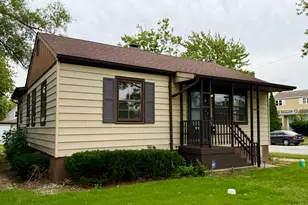

This is a carousel with tiles that activate property listing cards. Use the previous and next buttons to navigate.
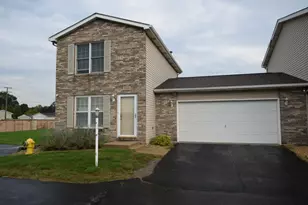
- Townhouse
- Active
- Updated 3 days ago
- 2Beds
- 2Total Baths
- 960Sq. Ft.

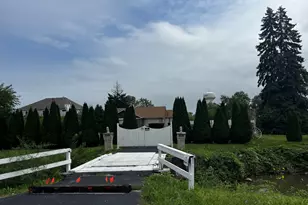
- Single Family
- Active
- Updated 2 days ago
- 3Beds
- 2Total Baths
- 1,724Sq. Ft.
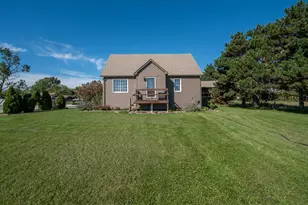
- Single Family
- Active
- Updated 1 day ago
- 4Beds
- 2Total Baths
- 1,416Sq. Ft.
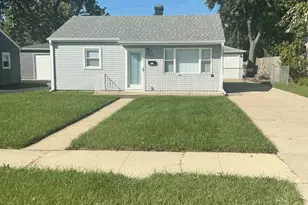
- Single Family
- Active
- Updated 3 days ago
- 2Beds
- 1Total Bath
- 704Sq. Ft.
This is a carousel with tiles that activate property listing cards. Use the previous and next buttons to navigate.
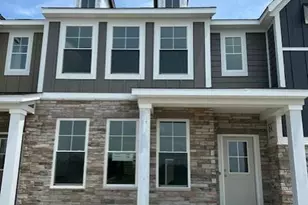
- Townhouse
- Active
- Updated 3 days ago
- 3Beds
- 3Total Baths
- 1,607Sq. Ft.
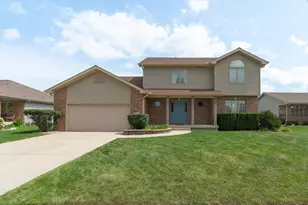
- Single Family
- Active
- Updated 2 days ago
- 3Beds
- 3Total Baths
- 2,290Sq. Ft.
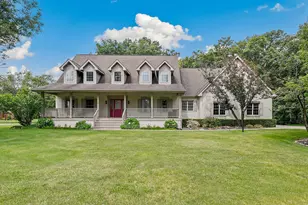
- Single Family
- Active
- Updated 5 days ago
- 5Beds
- 3Total Baths
- 3,898Sq. Ft.
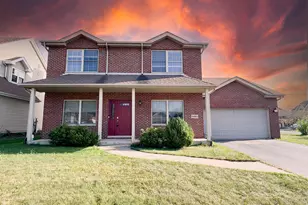
- Single Family
- Active
- Updated 3 days ago
- 4Beds
- 3Total Baths
- 2,550Sq. Ft.
This is a carousel with tiles that activate property listing cards. Use the previous and next buttons to navigate.
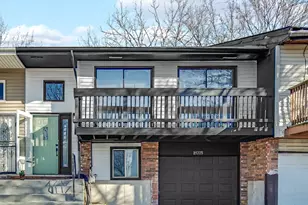
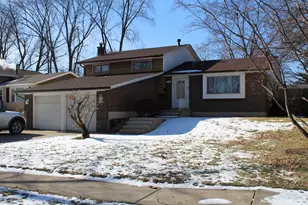

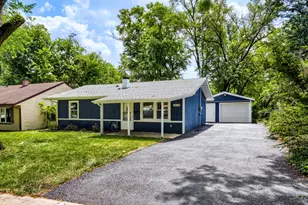
MLS# 12773913, Sauk Village, IL 60411 (MLS# 12773913) is a Single Family property with 4 bedrooms and 2 full bathrooms. MLS# 12773913 is currently listed for $181,900 and was received on October 01, 2026. Want to learn more about MLS# 12773913? Do you have questions about finding other Single Family real estate for sale in Sauk Village? You can browse all Sauk Village real estate or contact a Coldwell Banker agent to request more information.