This is a carousel with tiles that activate property listing cards. Use the previous and next buttons to navigate.
1/29
$425,000 Just Listed
This is a carousel with tiles that activate property listing cards. Use the previous and next buttons to navigate.
1/29
Property Description
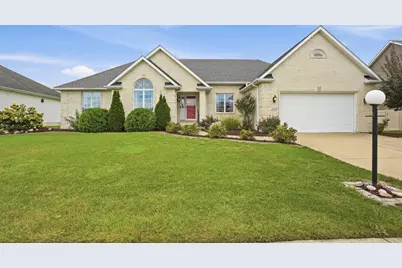
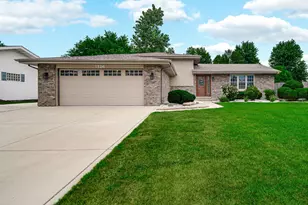
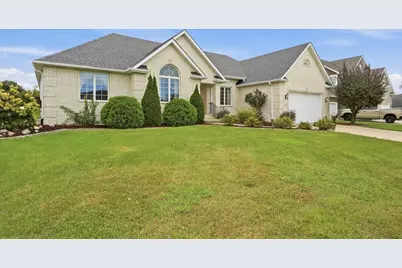
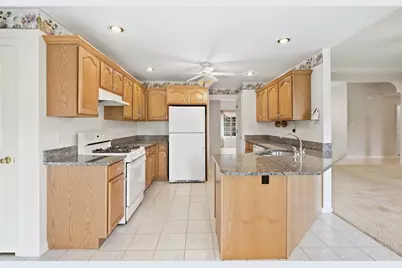
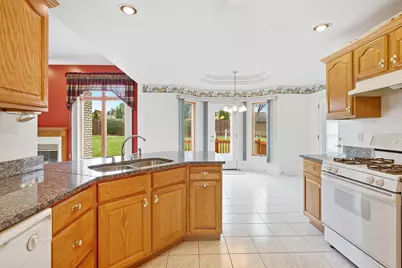
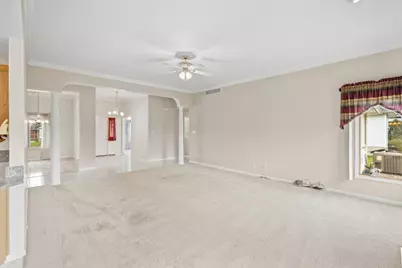
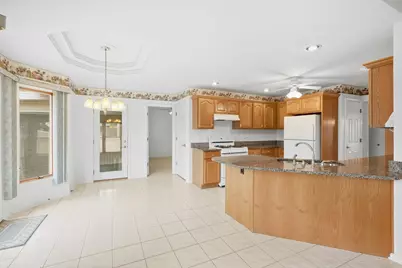
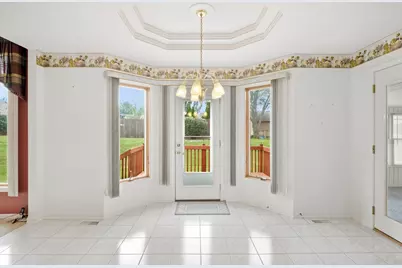
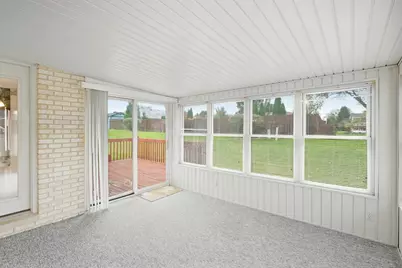
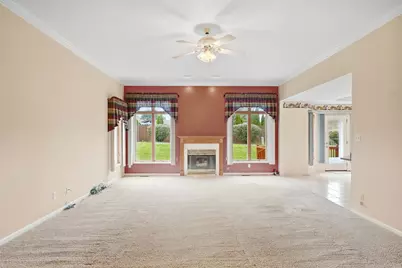
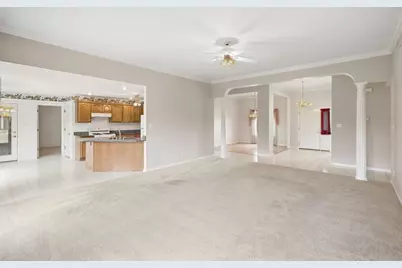
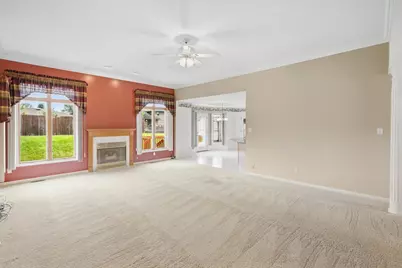
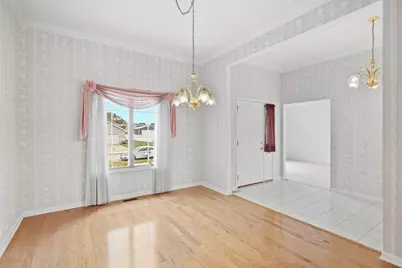
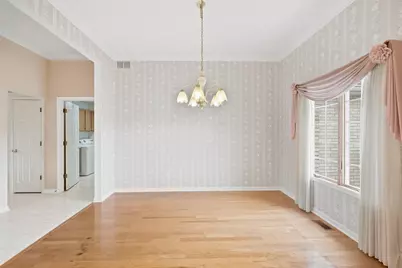
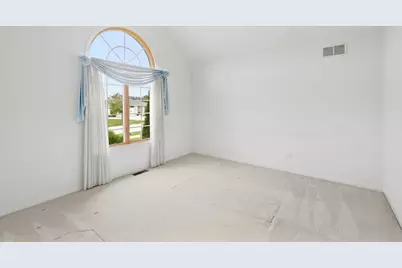
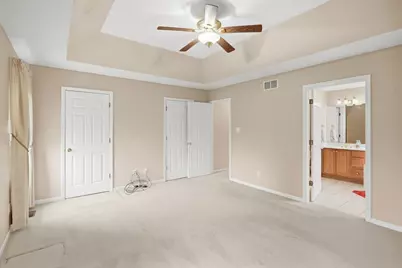
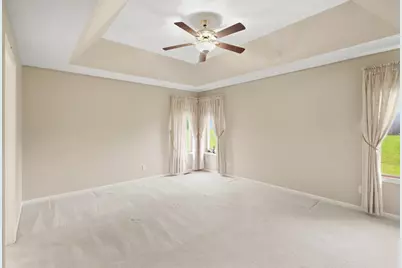
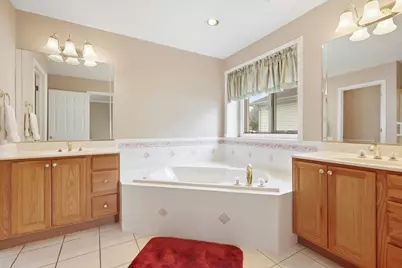
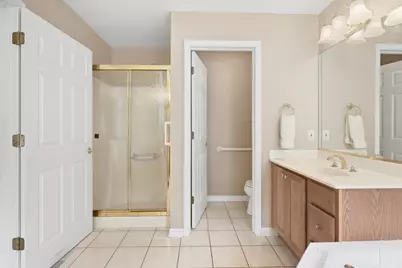
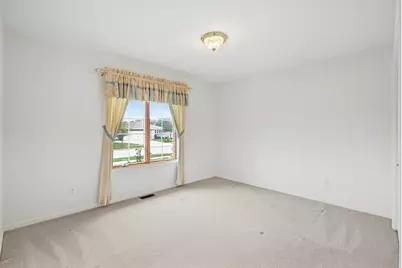
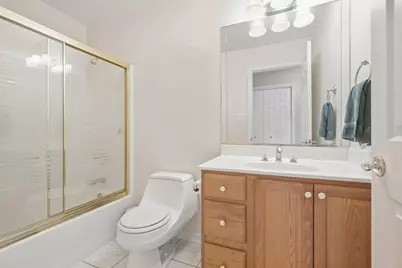
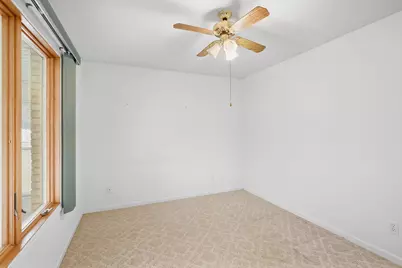
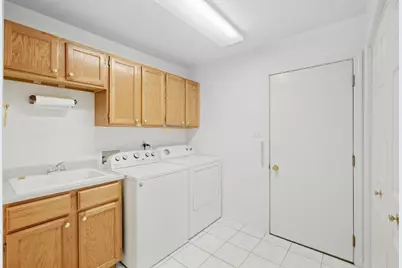
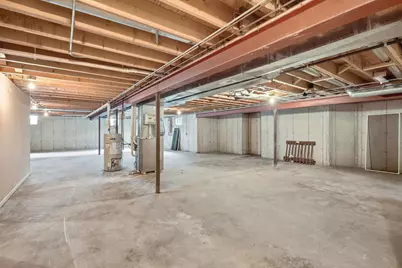
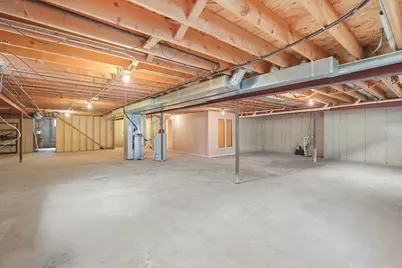
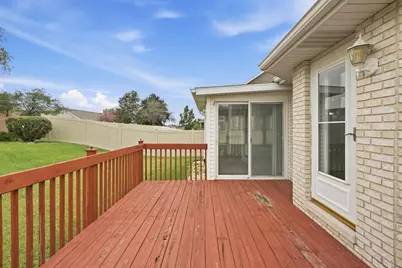
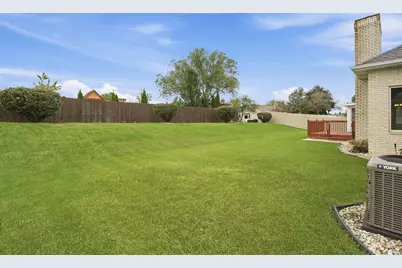
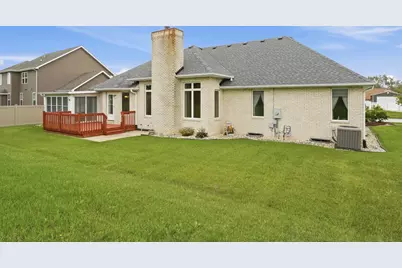
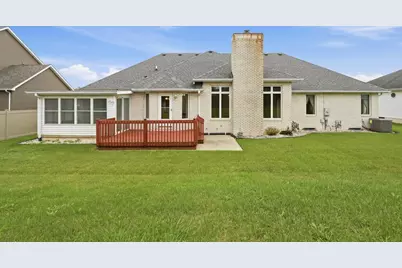
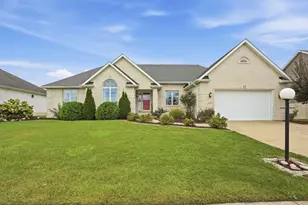
Welcome home to this Custom Built, All Brick Ranch offering true one level living in Dyer's Prestigious Castlewood neighborhood. Inside, 10 foot ceilings and crown molding give the living room and formal dining room an open, airy feel, with hardwood floors in the dining room ready for holiday dinners. The heart of the home is soaring ceiling family room with fireplace and the eat-in kitchen, featuring granite countertops, abundant oak cabinetry, recessed lighting and a peninsula that opens to the family room. The sunny breakfast area has a bay window design and a decorative tray ceiling, with a door leading straight out to the deck. Cozy up by the fireplace in the family room, where large windows overlook the backyard. Just off the kitchen, the sunroom is a bright, relaxing space to enjoy all year, with sliding doors out to the deck and patio. The spacious primary suite offers a tray ceiling, corner windows, his and hers walk-in closets and a private bath with dual vanities, a corner soaking tub, a separate shower and a private water closet. Two FULL Bathrooms on Main Level. Front living room can easily be a private home office or 4th bedroom/related living. Main level laundry makes everyday life simple. Peace of mind comes with a 2019 roof, 2024 A/C and a 2026 water heater and battery back-up sump pump. The massive full unfinished basement is ready for your vision and can double your living space with room for a rec room, gym, office or guest suite. The 3 car garage (2 car with a tandem 3rd bay) gives you room for vehicles, tools and toys, and the large backyard is perfect for gardening, play or summer gatherings. Located in the highly regarded Lake Central School Corporation, you are minutes from shopping, dining and parks along US 30, with quick access to the Illinois state line for an easy Chicagoland commute. Quality construction, thoughtful design and a great location make this one you will not want to miss!
Full Property Details
Full Property Details for 2636 Lancelot Ln
General
- Price: $425,000
- Taxes: $5,044 (2025)
- Status: Active
- Type: Single Family
- Source: GNIAR
- MLS ID: 845860
- Updated: 9/24/2026
- Added to Site: Today
Interior
- Number of Rooms: 9
- Interior Features: Ceiling Fan(s), Walk-In Closet(s), Tray Ceiling(s), Soaking Tub, Open Floorplan, His and Hers Closets, High Ceilings, Granite Counters, Eat-in Kitchen, Entrance Foyer, Double Vanity, Crown Molding
- Fireplace: Yes
- Number of Fireplaces: 1
- Appliances: Dryer, Washer, Refrigerator, Microwave, Gas Water Heater, Gas Range, Dishwasher
Rooms
Bathrooms
- Total Bathrooms: 2
- Full Bathrooms: 2
Bedrooms
- Total Bedrooms: 3
Additional Information
- Spa Description: Bath
Exterior
- Exterior Features: Rain Gutters
Parking
- Garage Spaces: 3
- Parking Features: Attached, Oversized, Driveway, Concrete, Garage Door Opener
Location
- County: Lake
- Township: St. John
- Subdivision: RUETH MANOR UNIT ONE
- Driving Directions: Calumet Ave to Knighthood Dr. E to Lancelot Ln N to Property.
School Information
- High School District: Lake Central
Heating & Cooling
- Heating Type: Central, Natural Gas, Forced Air
Structural Information
- Square Feet: 2,200
- Year Built: 1996
Lot Features
- Lot Size (Acres): 0.269
- Lot Size (Sq. Ft.): 11,718
- Lot Features: Back Yard, Sprinklers In Rear, Sprinklers In Front, Front Yard
- Zoning: residential
Financial Considerations
- Tax Amount: $5,044.54
- Tax Year: 2025
- Terms: Cash, Conventional
Disclosures and Reports
- Legal Description: RUETH MANOR UNIT ONE LOT 6
- Property ID: 451118404017000034
Listed by eXp Realty, LLC
Get Pre-Approved Today
Get a Great Insurance Rate
Schools
Schools serving 2636 Lancelot Ln
School District:Lake Central School Corporation
| Name | Grades | Distance |
|---|---|---|
Kahler Middle School 600 Joliet Street, Dyer, IN 46311 | 5-8 | 1.1 mi |
Protsman Elementary School 1121 Harrison Avenue, Dyer, IN 46311 | K-4 | 2.1 mi |
Lake Central High School 8400 Wicker Avenue, Saint John, IN 46373 | 9-12 | 1.7 mi |
Disclaimer:
School attendance boundaries provided by ATTOM Data Solutions and are for reference only. Contact the school directly to verify enrollment eligibility.
Price & Sales History for 2636 Lancelot Ln
Date
Details
Price
Change
Source
9/24/2026
Listed
$425,000
—
MLS
Disclaimer: Historical sales information is derived from public records provided by the county offices. Information is not guaranteed and should be independently verified.

Tax History
Tax History for 2636 Lancelot Ln
Year
Property Taxes
Change
Tax Assessment
Change
2024
$4,206
—
$440,800
5%
2024
$4,206
-55%
$418,400
14%
2023
$9,315
113%
$366,300
3%
2022
$4,370
-11%
$356,800
3%
2020
$4,903
5%
$345,800
6%
2019
$4,672
—
$327,200
-12%
2019
$4,672
1%
$370,900
4%
2018
$4,635
10%
$356,400
2%
2017
$4,212
—
$349,300
5%
2017
$4,212
4%
$333,700
3%
2016
$4,057
9%
$324,900
1%
2015
$3,730
-12%
$322,600
1%
2013
$4,247
1%
$319,200
-1%
2012
$4,215
—
$321,700
—
Disclaimer: Historical tax information is derived from public records provided by the county offices. Information is not guaranteed and should be independently verified.
Estimate the Cost
Estimate the Cost for 2636 Lancelot Ln
2636 Lancelot Lane, Dyer, IN 46311 (MLS# 845860) is a Single Family property with 3 bedrooms and 2 full bathrooms. 2636 Lancelot Lane is currently listed for $425,000 and was received on September 24, 2026. Want to learn more about 2636 Lancelot Lane? Do you have questions about finding other Single Family real estate for sale in Dyer? You can browse all Dyer real estate or contact a Coldwell Banker agent to request more information.