This is a carousel with tiles that activate property listing cards. Use the previous and next buttons to navigate.
1/27
$400,000 Just Listed
This is a carousel with tiles that activate property listing cards. Use the previous and next buttons to navigate.
1/27
Property Description
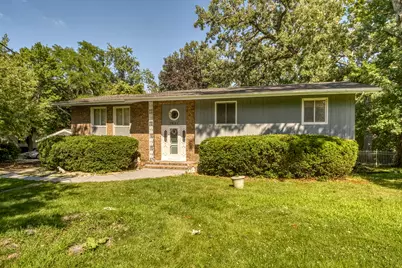
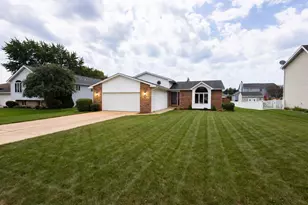
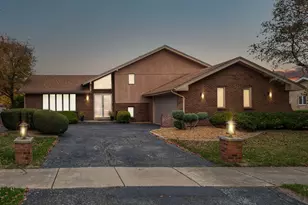
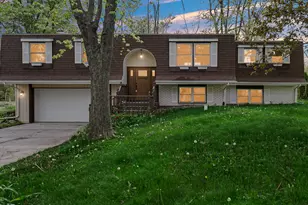
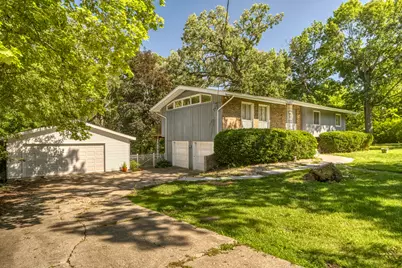
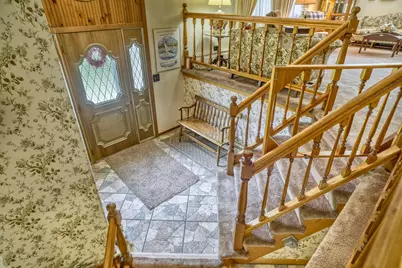
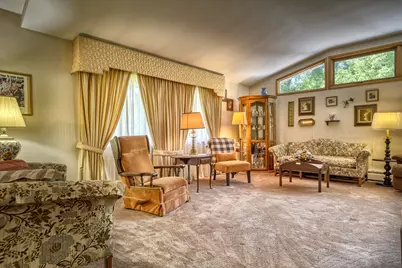
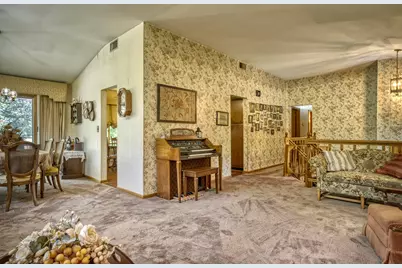
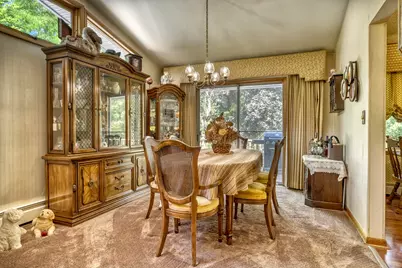
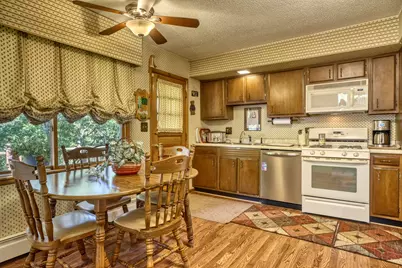
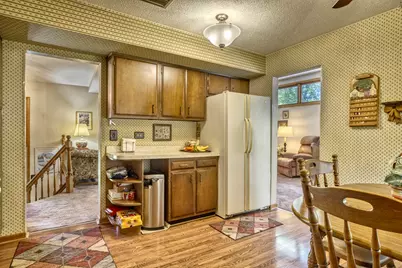
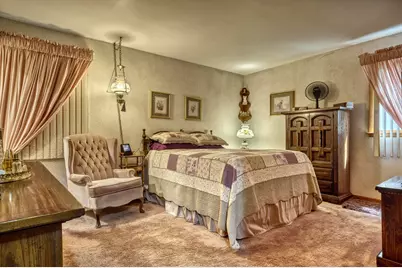
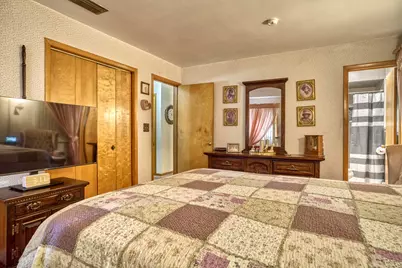
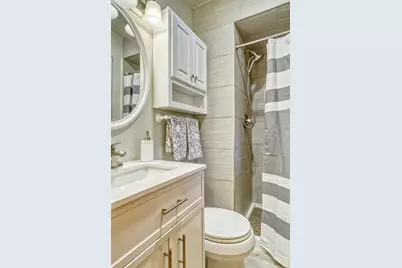
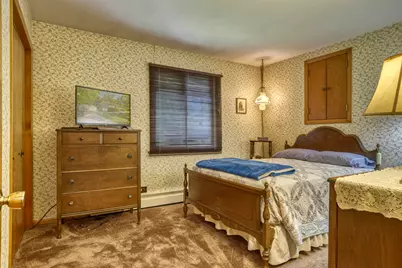
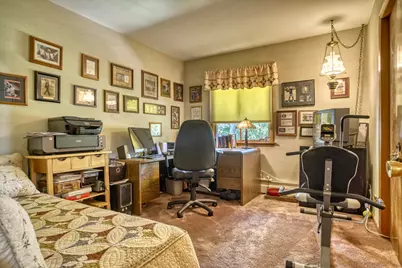
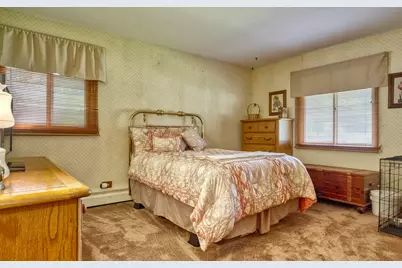
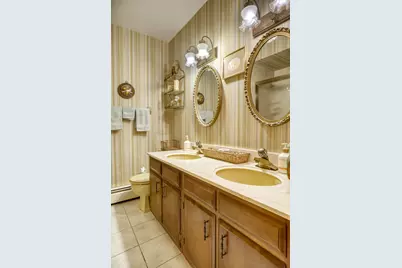
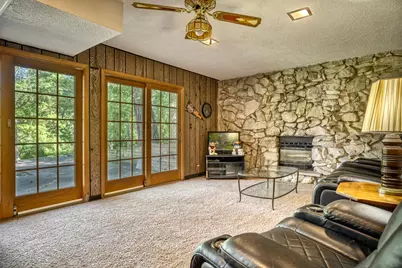
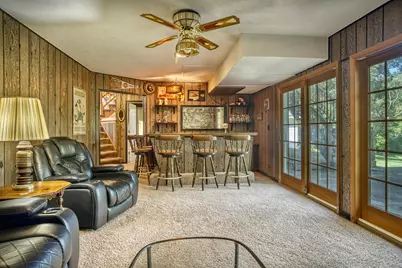
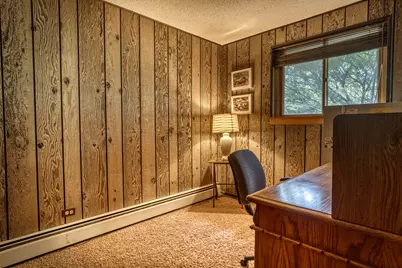
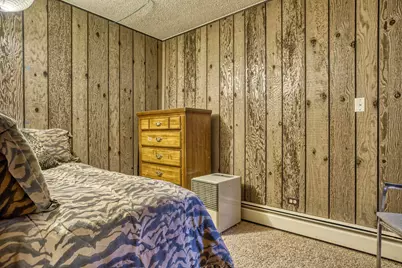
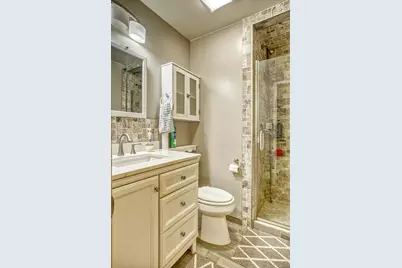
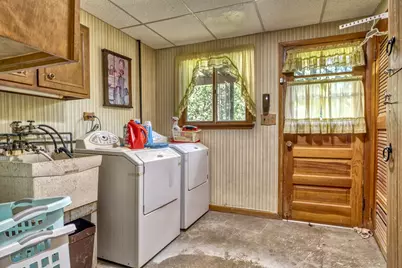
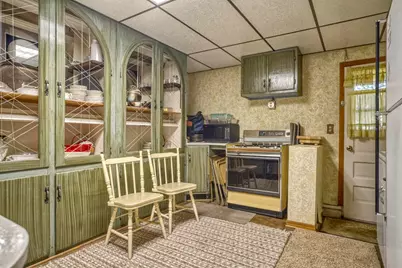
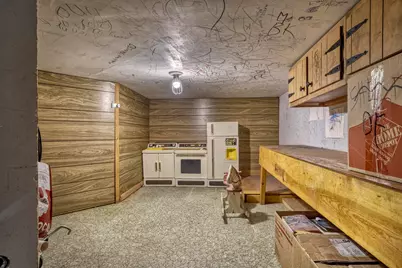
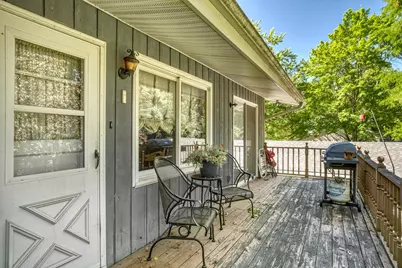
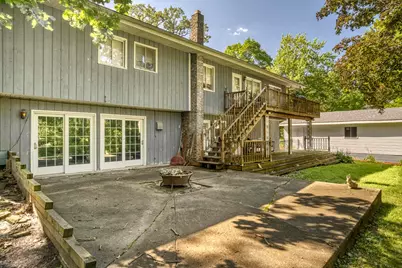
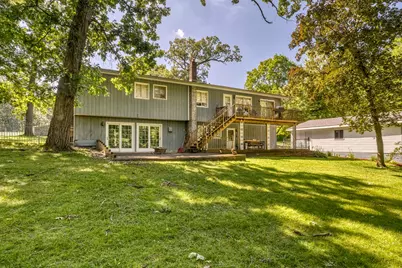
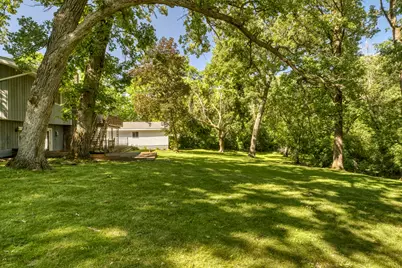
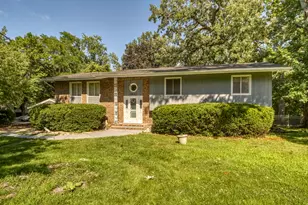
If you enjoy entertaining family and friends, this spacious split-level home in a desirable, secluded, quiet neighborhood is for you. This home has four spacious bedrooms, with the possibility of a fifth bedroom on the lower level. There are three bathrooms, two of which have been recently updated. As you enter this one-of-a-kind home, you will notice high ceilings and a large foyer area with a guest closet. On the upper level, you will find a large living room that has a large picture window along with transom windows, which allow for plenty of natural light, as well as a formal dining room. The dining room provides easy access to the eat-in kitchen. Enjoy your morning coffee on the large deck of the kitchen that overlooks this beautiful fenced-in yard. This one-of-a-kind home is ideal for a growing family or a related living situation. There are two kitchens, one on the lower level, which provides easy access to the large fenced-in yard for summer barbeques. On the lower level, there is also office space, as well as a family room with a custom-built wet bar and a gas fireplace for chilly evenings. The lower level also includes a laundry room and plenty of storage, as well as access to the attached one-car garage from the inside. If that isn't enough space, there's a brand new detached 2-car garage that's ideal for a workshop or extra storage. Entertaining inside or outside, no matter the weather, this home has a lot of room to fit either scenario. Bring your inspiration to this home and update it to be your perfect home. This home is one just waiting for new memories to be made!! The home is being sold as is. All information is believed to be correct but not guaranteed. Buyer to verify all information.
Full Property Details
Full Property Details for 7951 Tapper St
General
- Price: $400,000
- Taxes: $2,242 (2025)
- Status: Active
- Type: Single Family
- Source: GNIAR
- MLS ID: 842582
- Updated: 7/30/2026
- Added to Site: 1 day(s) ago
Interior
- Number of Rooms: 12
- Interior Features: Ceiling Fan(s), Country Kitchen, Wet Bar, Laminate Counters, High Ceilings, Eat-in Kitchen, Entrance Foyer, Double Vanity
- Fireplace: Yes
- Number of Fireplaces: 1
- Appliances: Dryer, Washer, Refrigerator, Microwave, Gas Water Heater, Gas Range, Dishwasher
Rooms
Bathrooms
- Total Bathrooms: 3
- Full Bathrooms: 1
- 3/4 Bathrooms: 2
Bedrooms
- Total Bedrooms: 4
Exterior
- Exterior Features: Private Yard, Rain Gutters
Parking
- Garage Spaces: 3
- Parking Features: Attached, On Street, Garage Faces Side, Garage Faces Front, Driveway, Concrete, Garage Door Opener, Detached
Location
- County: Lake
- Township: St. John
- Subdivision: Lorwood Estates
- Driving Directions: Go west on W. 77th Ave to Patterson and follow to Patterson St to 81st St. go west to Oakdale St., and turn left to follow Tapper; home is on the right
School Information
- High School District: Lake Central
Heating & Cooling
- Heating Type: Baseboard, Other, Forced Air
Structural Information
- Square Feet: 2,668
- Year Built: 1970
Lot Features
- Lot Size (Acres): 0.831
- Lot Size (Sq. Ft.): 36,198
- Lot Features: Back Yard, Landscaped, Front Yard
- Zoning: residential
Financial Considerations
- Tax Amount: $2,242
- Tax Year: 2025
- Terms: Cash, Conventional
Disclosures and Reports
- Legal Description: LORWOOD ESTATES UNIT NO.2 ALL LOT 18
- Property ID: 451119177003000032
Listed by Northwest Indiana Real Estate
Get Pre-Approved Today
Get a Great Insurance Rate
Schools
Schools serving 7951 Tapper St
School District:Lake Central School Corporation
| Name | Grades | Distance |
|---|---|---|
George Bibich Elementary School 14600 West 81st Avenue, Dyer, IN 46311 | K-4 | 0.4 mi |
Kahler Middle School 600 Joliet Street, Dyer, IN 46311 | 5-8 | 1.4 mi |
Lake Central High School 8400 Wicker Avenue, Saint John, IN 46373 | 9-12 | 1.7 mi |
Disclaimer:
School attendance boundaries provided by ATTOM Data Solutions and are for reference only. Contact the school directly to verify enrollment eligibility.
Price & Sales History for 7951 Tapper St
Date
Details
Price
Change
Source
7/30/2026
Listed
$400,000
—
MLS
Disclaimer: Historical sales information is derived from public records provided by the county offices. Information is not guaranteed and should be independently verified.

Tax History
Tax History for 7951 Tapper St
Year
Property Taxes
Change
Tax Assessment
Change
2024
$2,246
—
$337,000
4%
2024
$2,246
-54%
$324,800
9%
2023
$4,936
124%
$298,900
13%
2022
$2,202
-6%
$264,200
2%
2020
$2,344
21%
$259,900
4%
2019
$1,945
—
$248,900
15%
2019
$1,945
5%
$215,700
5%
2018
$1,854
7%
$206,200
1%
2017
$1,726
—
$204,300
-3%
2017
$1,726
-1%
$209,900
-9%
2016
$1,747
-4%
$230,900
-1%
2015
$1,815
-11%
$233,200
3%
2013
$2,038
5%
$225,600
2%
2012
$1,940
—
$220,800
—
Disclaimer: Historical tax information is derived from public records provided by the county offices. Information is not guaranteed and should be independently verified.
Estimate the Cost
Estimate the Cost for 7951 Tapper St
7951 Tapper Street, Dyer, IN 46311 (MLS# 842582) is a Single Family property with 4 bedrooms, 1 full bathroom and 2 partial bathrooms. 7951 Tapper Street is currently listed for $400,000 and was received on July 30, 2026. Want to learn more about 7951 Tapper Street? Do you have questions about finding other Single Family real estate for sale in Dyer? You can browse all Dyer real estate or contact a Coldwell Banker agent to request more information.