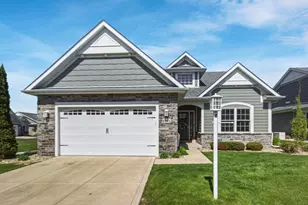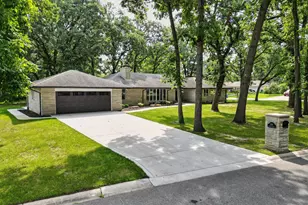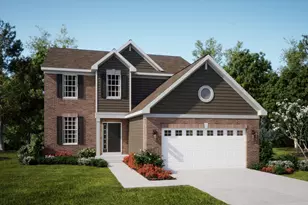
This is a carousel with tiles that activate property listing cards. Use the previous and next buttons to navigate.
1/30
$499,999 Just Listed
This is a carousel with tiles that activate property listing cards. Use the previous and next buttons to navigate.
1/30
Property Description
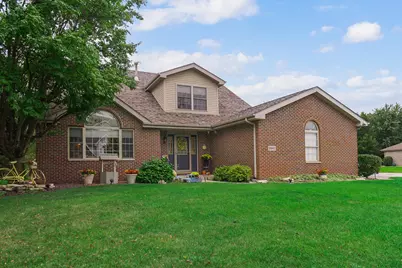
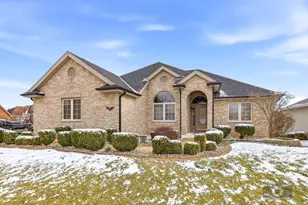
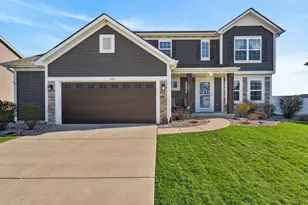
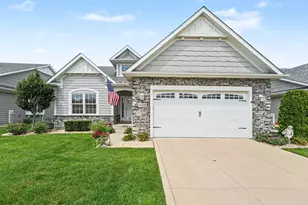
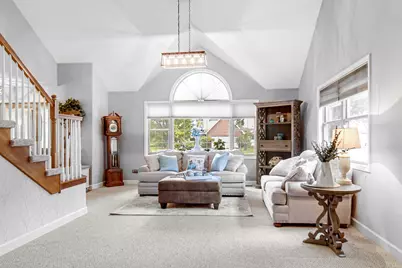
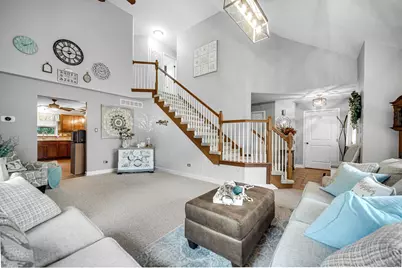
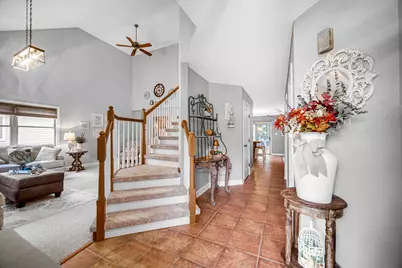
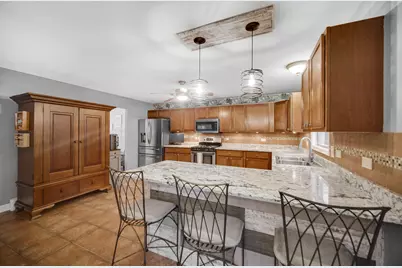
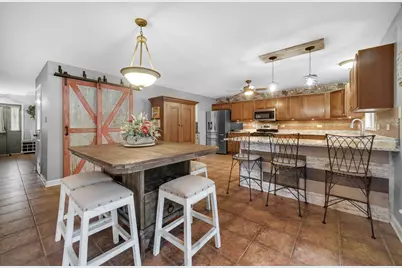
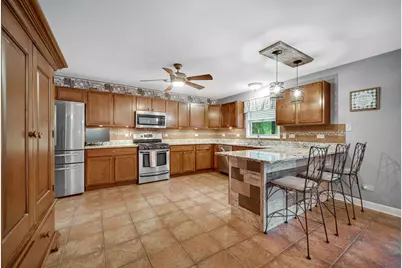
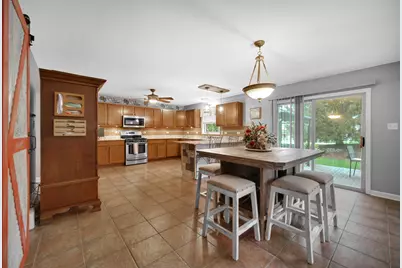
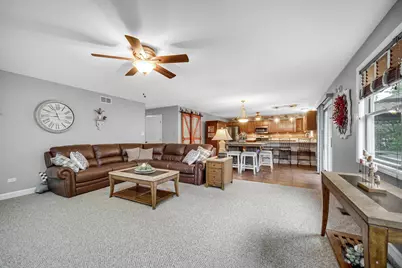
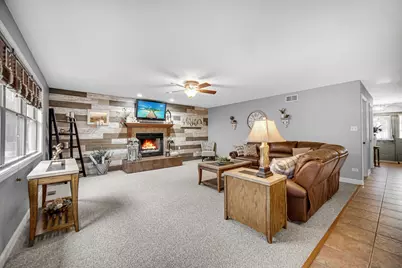
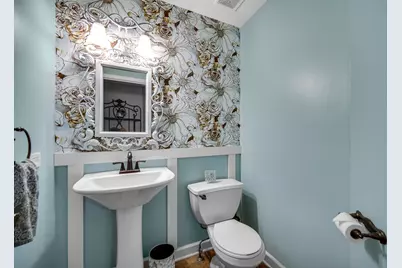
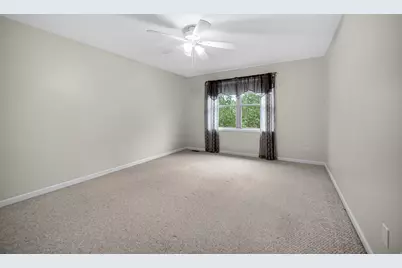
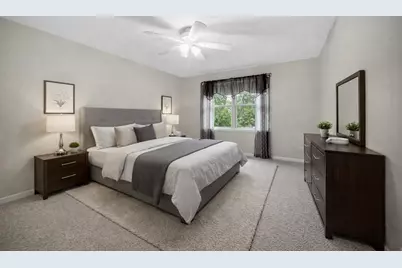
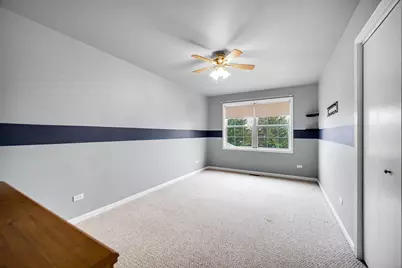
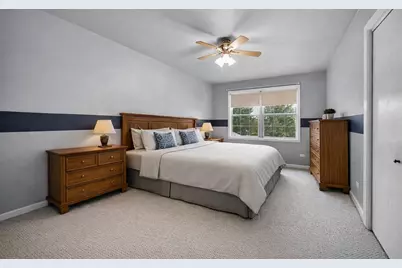
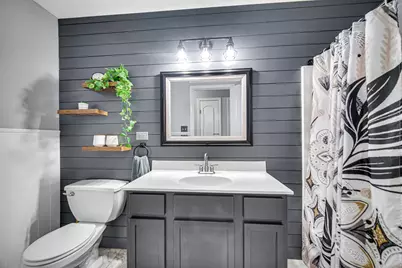
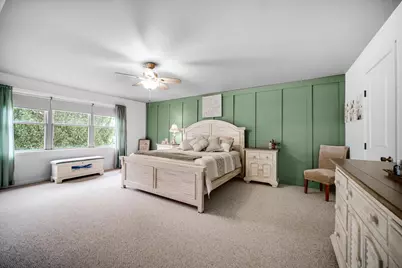
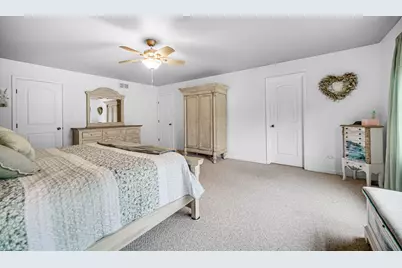
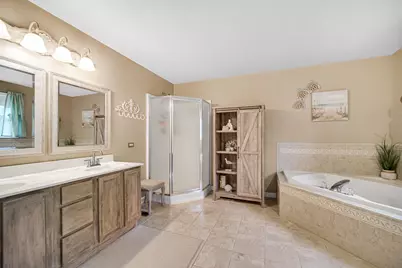
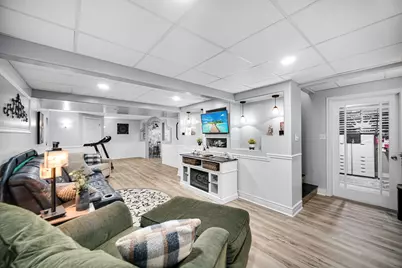
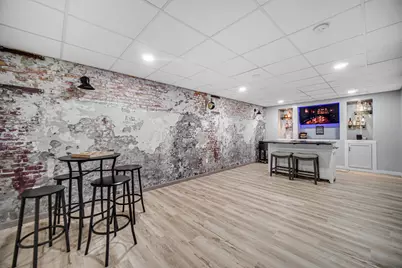
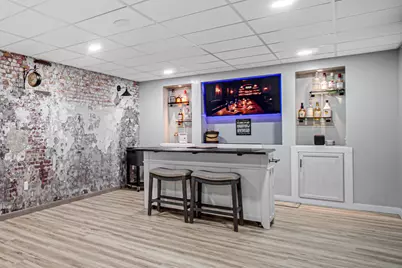
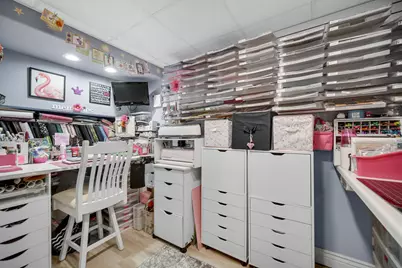
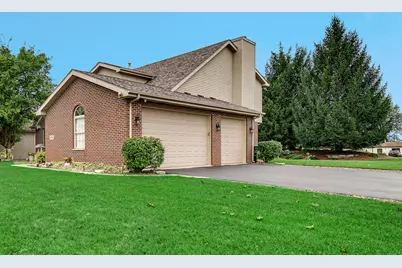
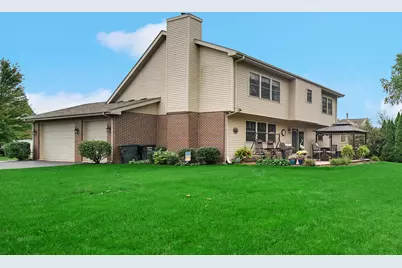
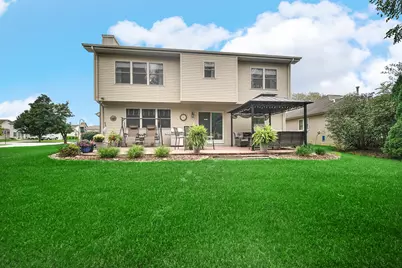
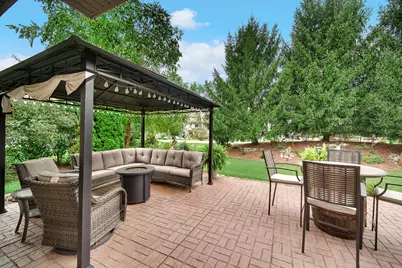
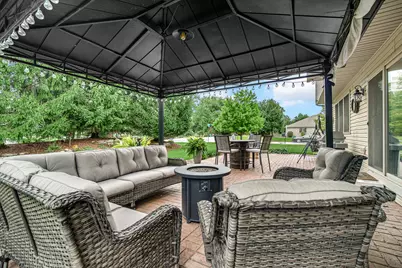
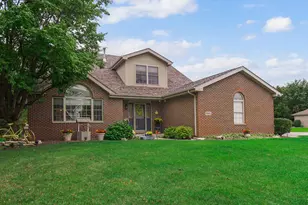
Beautifully maintained three-bedroom home offering unusually spacious rooms, an expanded floor plan, and an exceptional finished basement. From the moment you enter, you'll appreciate how clean and well cared for this home has been. It has never been smoked in and has never had pets. The original owner thoughtfully expanded the home's floor plan by pushing the rear of the home out an additional five feet, creating an exceptionally large and open living space that is difficult to find in today's homes. The main level features a formal living room, along with a spectacularly wide-open kitchen, dining area, and family room designed for both everyday living and entertaining. The spacious family room features a fireplace, while the updated kitchen offers granite countertops, high-end cabinetry, and new appliances. All three bedrooms are located on the second floor, with room sizes that are substantially larger than typical bedrooms. The second floor includes a full bathroom as well as a spacious primary bathroom featuring both a soaking tub and separate shower. The finished basement adds an impressive amount of additional living and entertaining space. It features a very large family/recreation room, a separate office, and an additional recreation area currently used by the owner as a "speakeasy." This unique space has been decorated with an old-time 1920s speakeasy-inspired atmosphere, creating a one-of-a-kind area for entertaining or relaxing. Step outside to enjoy the stamped-brick concrete patio and pergola, providing a wonderful outdoor setting for entertaining, dining, or simply relaxing. Although the property is situated on a quarter-acre lot, the backyard offers a private setting providing a peaceful backdrop. Close to shopping and expressway for easy commute.
Full Property Details
Full Property Details for 9942 Forest St
General
- Price: $499,999
- Taxes: $3,299 (2025)
- Status: Active
- Type: Single Family
- Source: GNIAR
- MLS ID: 845933
- Updated: 9/26/2026
- Added to Site: 1 day(s) ago
Interior
- Number of Rooms: 11
- Interior Features: Cathedral Ceiling(s), Walk-In Closet(s), Stone Counters, Soaking Tub, Pantry, Kitchen Island, Granite Counters, Eat-in Kitchen, Entrance Foyer, Double Vanity
- Fireplace: Yes
- Number of Fireplaces: 1
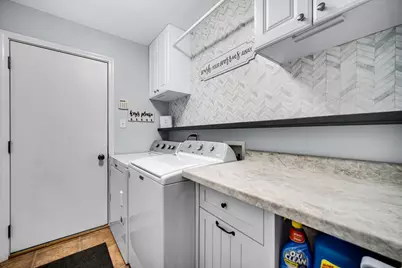
- Appliances: Dryer, Washer, Stainless Steel Appliance(s), Refrigerator, Microwave, Gas Range, Gas Cooktop, Dishwasher
Rooms
Bathrooms
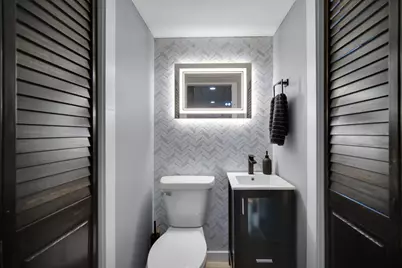
- Total Bathrooms: 4
- Full Bathrooms: 2
- Half Bathrooms: 2
Bedrooms
- Total Bedrooms: 3
Exterior
- Exterior Features: Other, Private Yard
Parking
- Garage Spaces: 3
- Parking Features: Attached, Paved, Oversized, On Street, Garage Faces Side, Driveway, Concrete, Asphalt, Off Street, Garage Door Opener, Detached
Location
- County: Lake
- Township: St. John
- Subdivision: Prairie Trls Ph IV
- Driving Directions: Rt 30 to Hart St. South to Exchange, Right to State Line, Right to 99th PL to address.
School Information
- High School District: Lake Central
Heating & Cooling
- Heating Type: Forced Air, Natural Gas
Structural Information
- Square Feet: 3,300
- Year Built: 2005
Lot Features
- Lot Size (Acres): 0.254
- Lot Size (Sq. Ft.): 11,064
- Lot Features: Back Yard, Rectangular Lot, Private, Landscaped, Front Yard, Few Trees, Corner Lot
- Zoning: residential
Financial Considerations
- Tax Amount: $3,299
- Tax Year: 2025
- Terms: Cash, VA Loan, FHA, Conventional
Disclosures and Reports
- Legal Description: PRAIRIE TRAILS PHASE IV LOT 69
- Property ID: 451036351001000032
Listed by Realty Executives Premier
Get Pre-Approved Today
Get a Great Insurance Rate
Schools
Schools serving 9942 Forest St
School District:Lake Central School Corporation
| Name | Grades | Distance |
|---|---|---|
George Bibich Elementary School 14600 West 81st Avenue, Dyer, IN 46311 | K-4 | 2.5 mi |
Kahler Middle School 600 Joliet Street, Dyer, IN 46311 | 5-8 | 3.7 mi |
Lake Central High School 8400 Wicker Avenue, Saint John, IN 46373 | 9-12 | 3.3 mi |
Disclaimer:
School attendance boundaries provided by ATTOM Data Solutions and are for reference only. Contact the school directly to verify enrollment eligibility.
Price & Sales History for 9942 Forest St
Date
Details
Price
Change
Source
9/25/2026
Listed
$499,999
—
MLS
Disclaimer: Historical sales information is derived from public records provided by the county offices. Information is not guaranteed and should be independently verified.

Tax History
Tax History for 9942 Forest St
Year
Property Taxes
Change
Tax Assessment
Change
2024
$3,116
—
$449,100
7%
2024
$3,116
-53%
$419,100
3%
2023
$6,691
103%
$405,200
6%
2022
$3,291
20%
$383,500
24%
2020
$2,738
14%
$309,300
6%
2019
$2,396
—
$292,200
8%
2019
$2,396
3%
$270,900
3%
2018
$2,331
11%
$263,200
3%
2017
$2,104
—
$255,200
5%
2017
$2,104
8%
$243,400
-5%
2016
$1,943
-1%
$255,300
-1%
2015
$1,962
-15%
$256,700
-1%
2013
$2,299
-7%
$259,400
-8%
2012
$2,481
—
$281,700
—
Disclaimer: Historical tax information is derived from public records provided by the county offices. Information is not guaranteed and should be independently verified.
Estimate the Cost
Estimate the Cost for 9942 Forest St
9942 Forest Street, Dyer, IN 46311 (MLS# 845933) is a Single Family property with 3 bedrooms, 2 full bathrooms and 2 partial bathrooms. 9942 Forest Street is currently listed for $499,999 and was received on September 25, 2026. Want to learn more about 9942 Forest Street? Do you have questions about finding other Single Family real estate for sale in Dyer? You can browse all Dyer real estate or contact a Coldwell Banker agent to request more information.