This is a carousel with tiles that activate property listing cards. Use the previous and next buttons to navigate.
1/27
$59,000 Just Listed
This is a carousel with tiles that activate property listing cards. Use the previous and next buttons to navigate.
1/27
Property Description
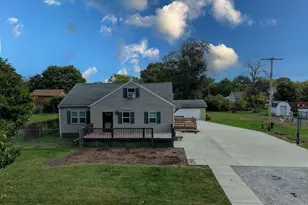
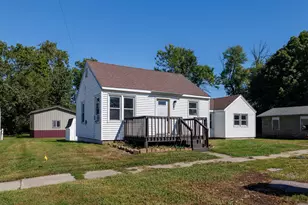
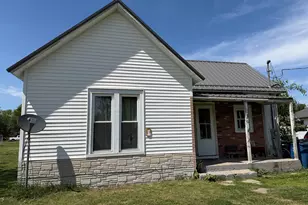
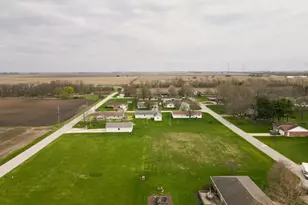
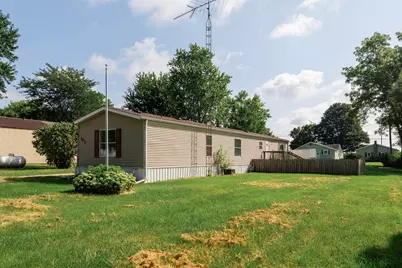
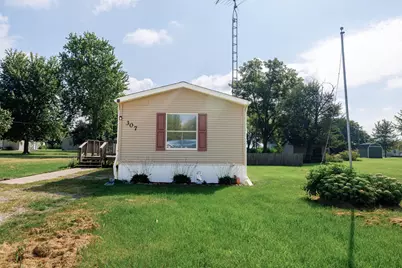
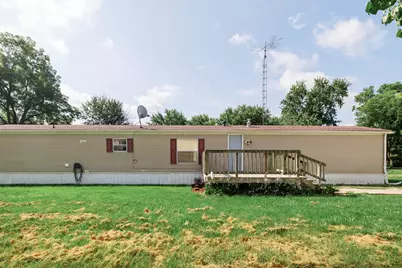
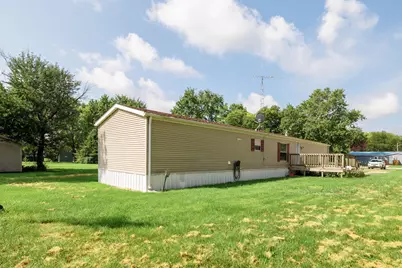
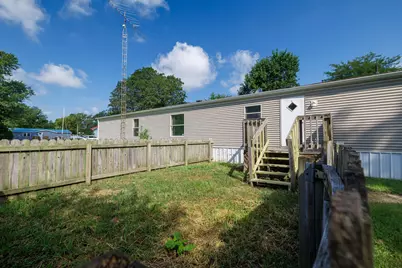
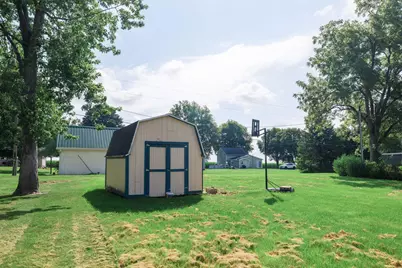
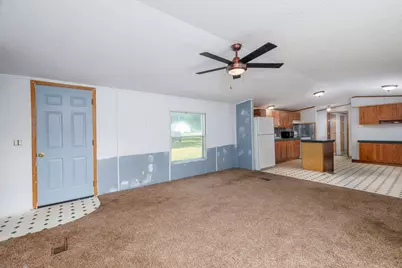
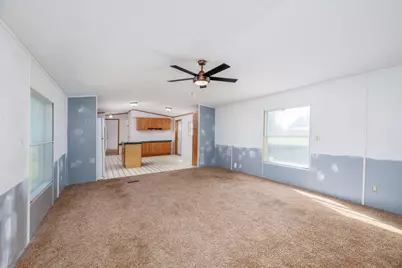
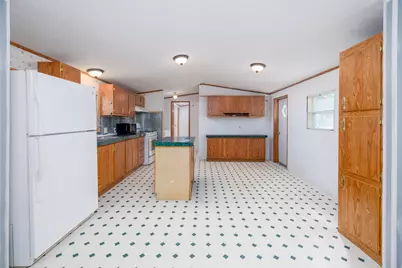
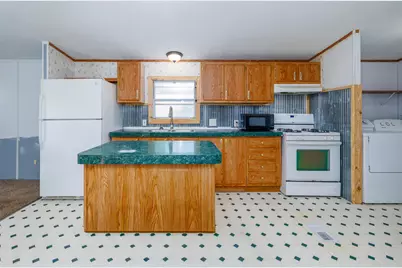
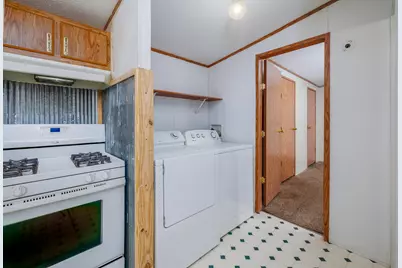
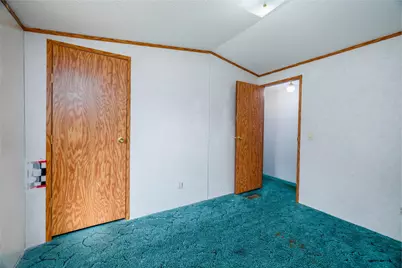
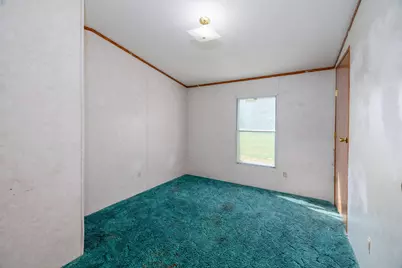
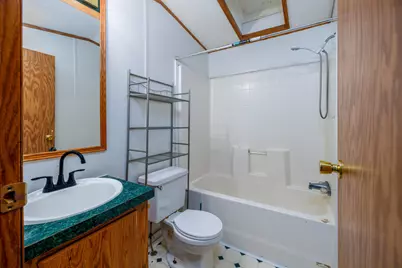
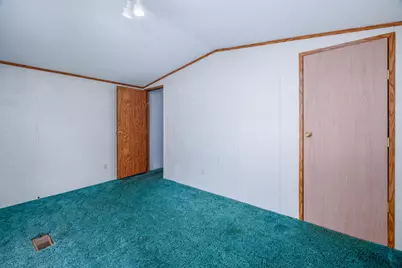
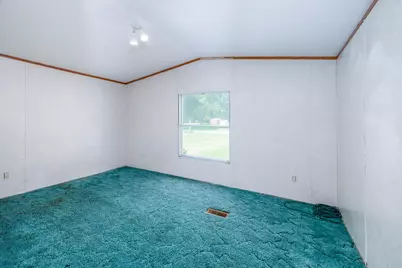
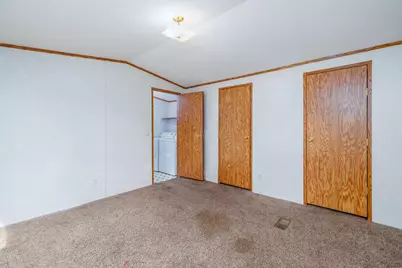
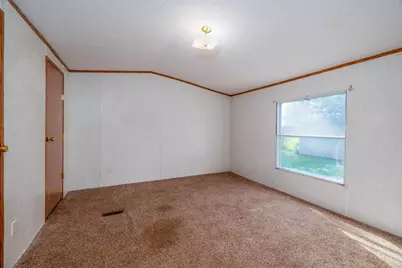
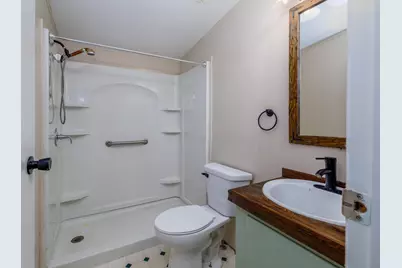
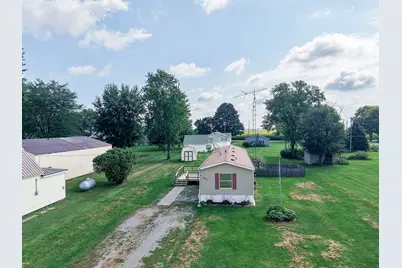
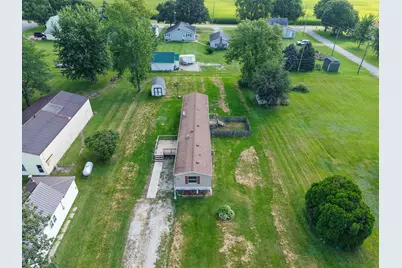
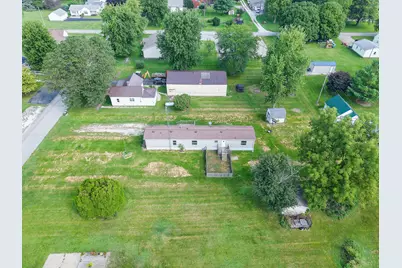
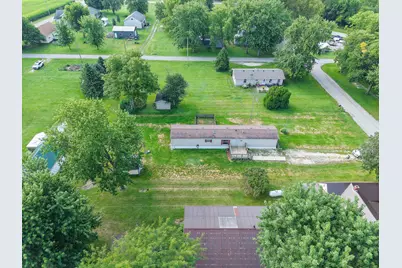
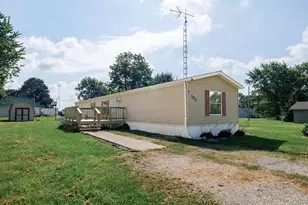
Affordable and functional, this 3-bedroom, 2-bath single wide mobile home offers comfortable living with plenty of potential. The practical floor plan provides a spacious living area, functional kitchen, and a primary bedroom with a separate bath. Outside, enjoy the deck perfect for relaxing or entertaining, along with a partially fenced yard offering added privacy and a space for pets or outdoor activities. A storage shed provides convenient additional space for lawn equipment, tools, and seasonal items. Whether you're looking for an affordable primary residence or an investment opportunity, this property is ready for its next owner? Call an agent today!
Full Property Details
Full Property Details for 307 S Chestnut St
General
- Price: $59,000
- Taxes: $725 (2025)
- Status: Active
- Type: Single Family
- Source: GNIAR
- MLS ID: 844555
- Updated: Today (8/30/2026)
- Added to Site: Today
Interior
- Number of Rooms: 6
- Interior Features: Kitchen Island, Open Floorplan
- Appliances: Dryer, Washer, Range Hood, Refrigerator, Gas Range
Rooms
Bathrooms
- Total Bathrooms: 2
- Full Bathrooms: 2
Bedrooms
- Total Bedrooms: 3
Parking
- Parking Features: Off Street
Location
- County: Benton
- Township: Richland
- Subdivision: Town/Earl Park
- Driving Directions: Railroad St to Chestnut. North to property.
Heating & Cooling
- Heating Type: Forced Air
Structural Information
- Square Feet: 1,216
- Year Built: 1999
Lot Features
- Lot Size (Acres): 0.3556
- Lot Size (Sq. Ft.): 15,490
- Lot Features: Back Yard, Front Yard
Financial Considerations
- Tax Amount: $725
- Tax Year: 2025
- Terms: Cash, Conventional
Disclosures and Reports
- Legal Description: OP LOT 210 88X176 ON CONTRACT TO TYLER DEMSKI 6/1/23
- Property ID: 40423334037000015
Listed by RE/MAX Executives
Get Pre-Approved Today
Get a Great Insurance Rate
Schools
Schools serving 307 S Chestnut St
School District:Benton Community School Corporation
| Name | Grades | Distance |
|---|---|---|
Prairie Crossing Elementary School 2758 South 400 East, Oxford, IN 47971 | K-6 | 11.6 mi |
Benton Central Jr-Sr High School 4241 East 300 South, Oxford, IN 47971 | 7-12 | 12 mi |
Disclaimer:
School attendance boundaries provided by ATTOM Data Solutions and are for reference only. Contact the school directly to verify enrollment eligibility.
Price & Sales History for 307 S Chestnut St
Date
Details
Price
Change
Source
8/30/2026
Listed
$59,000
—
MLS
Disclaimer: Historical sales information is derived from public records provided by the county offices. Information is not guaranteed and should be independently verified.

Tax History
Tax History for 307 S Chestnut St
Year
Property Taxes
Change
Tax Assessment
Change
2025
-100%
$47,400
-11%
2024
$273
1%
$53,000
3%
2023
$270
-49%
$51,300
8%
2022
$534
120%
$47,300
12%
2020
$243
12%
$42,200
-2%
2019
$216
-68%
$42,900
2%
2018
$682
5%
$42,200
24%
2017
$652
—
$34,000
4%
2016
$652
—
$32,600
-1%
2016
$652
—
$33,000
—
Disclaimer: Historical tax information is derived from public records provided by the county offices. Information is not guaranteed and should be independently verified.
Estimate the Cost
Estimate the Cost for 307 S Chestnut St
307 S Chestnut Street, Earl Park, IN 47942 (MLS# 844555) is a Single Family property with 3 bedrooms and 2 full bathrooms. 307 S Chestnut Street is currently listed for $59,000 and was received on August 30, 2026. Want to learn more about 307 S Chestnut Street? Do you have questions about finding other Single Family real estate for sale in Earl Park? You can browse all Earl Park real estate or contact a Coldwell Banker agent to request more information.