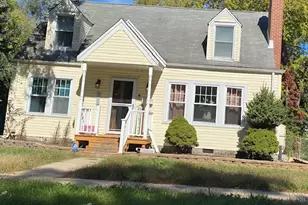
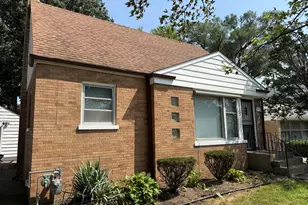
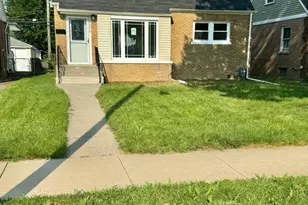
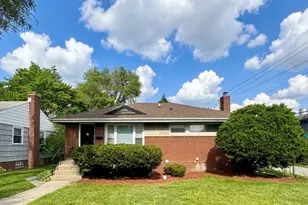
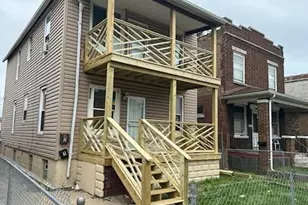
This is a carousel with tiles that activate property listing cards. Use the previous and next buttons to navigate.
1/1
$240,000
This is a carousel with tiles that activate property listing cards. Use the previous and next buttons to navigate.
1/1
Property Description
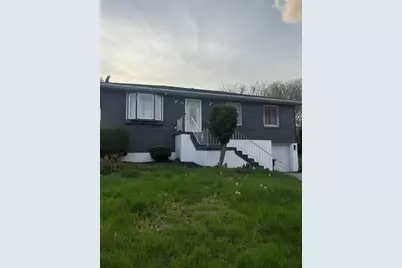
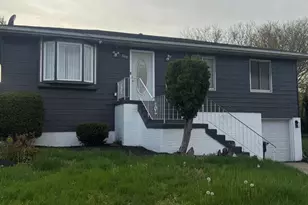
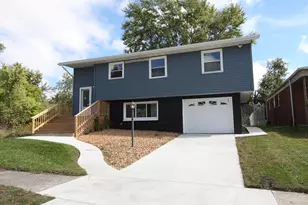
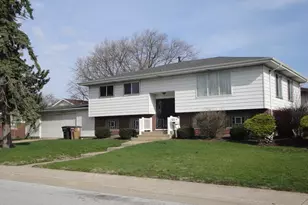
Welcome to this well-maintained three-bedroom two bath home offering the perfect blend of style and comfort. Step inside to an open-concept layout with luxury vinyl plank flooring and recessed lighting. The kitchen features white cabinetry, quartz countertops, stainless steel appliances, and a kitchen island. The finished lower additional living space features a custom accent wall. Complete with a rear deck and an attached garage this home is move in ready.
Full Property Details
Full Property Details for 4114 Hawthorne St
General
- Sold For: $240,000
- Taxes: $3,162 (2025)
- Status: Closed
- Type: Single Family
- Source: GNIAR
- MLS ID: 837828
- Added to Site: 76 day(s) ago
Interior
- Number of Rooms: 8
- Interior Features: Granite Counters, Recessed Lighting, Kitchen Island
- Appliances: Dishwasher, Stainless Steel Appliance(s), Refrigerator, Microwave, Gas Range
Rooms
Bathrooms
- Total Bathrooms: 2
- Full Bathrooms: 1
- 3/4 Bathrooms: 1
Bedrooms
- Total Bedrooms: 3
Exterior
- Exterior Features: Private Yard
Parking
- Garage Spaces: 1
- Parking Features: Off Street, Driveway
Location
- County: Lake
- Township: North
- Subdivision: Swansons Ext
- Driving Directions: Cline Ave to Columbus Drive, West on Columbus drive, take 2nd exit on roundabout, north on Butternut to Catalpa, East on Catalpa to Hawthorne, North n Hawthorne to property.
Heating & Cooling
- Heating Type: Forced Air, Natural Gas
Structural Information
- Square Feet: 1,846
- Year Built: 1989
Lot Features
- Lot Size (Acres): 0.1752
- Lot Size (Sq. Ft.): 7,631
- Lot Features: Back Yard, Front Yard
Financial Considerations
- Tax Amount: $3,162
- Tax Year: 2025
- Terms: Cash, VA Loan, FHA, Conventional
Disclosures and Reports
- Legal Description: SWANSON'S EXT. TO SUNNYSIDE LOT 25 & N'RLY 10FT. LT 26
- Property ID: 450327227010000024
Listed by SLW Realty Group Corporation
Sold by Integrity Realty Partners

Get Pre-Approved Today
Schools
Schools serving 4114 Hawthorne St
School District:City of East Chicago School District
| Name | Grades | Distance |
|---|---|---|
George Washington Elementary School, East Chicago, IN 2400 Cardinal Drive, East Chicago, IN 46312 | K-4 | 0.4 mi |
Joseph L Block Jr High School 2700 Cardinal Drive, East Chicago, IN 46312 | 7-8 | 0.4 mi |
East Chicago Central High School 1100 West Columbus Drive, East Chicago, IN 46312 | 9-12 | 2.6 mi |
Disclaimer:
School attendance boundaries provided by ATTOM Data Solutions and are for reference only. Contact the school directly to verify enrollment eligibility.
Price & Sales History for 4114 Hawthorne St
Date
Details
Price
Change
Source
6/03/2026
Sold
$240,000
-2.04%
MLS
4/27/2026
Listed
$245,000
—
MLS
Disclaimer: Historical sales information is derived from public records provided by the county offices. Information is not guaranteed and should be independently verified.
4114 Hawthorne Street, East Chicago, IN 46312 (MLS# 837828) is a Single Family property that was sold at $240,000 on June 03, 2026. Want to learn more about 4114 Hawthorne Street? Do you have questions about finding other Single Family real estate for sale in East Chicago? You can browse all East Chicago real estate or contact a Coldwell Banker agent to request more information.