This is a carousel with tiles that activate property listing cards. Use the previous and next buttons to navigate.
1/1
$240,000
This is a carousel with tiles that activate property listing cards. Use the previous and next buttons to navigate.
1/1
Property Description
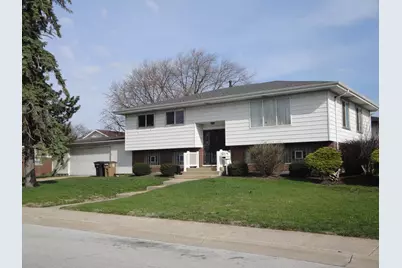
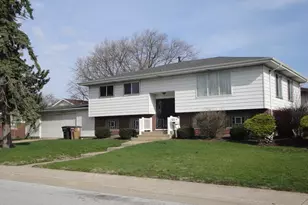
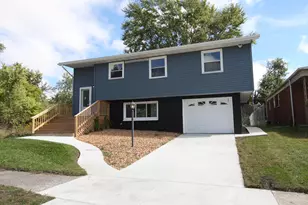
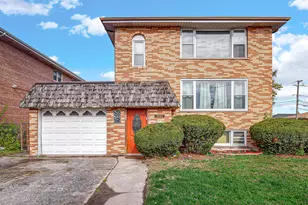
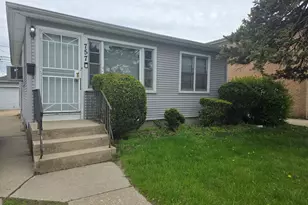
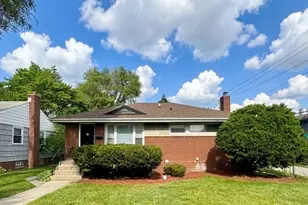
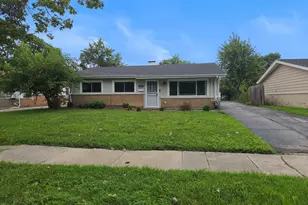
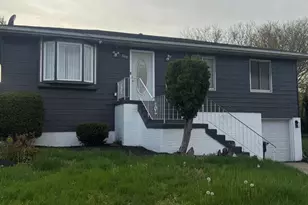
This bi-level offers 3 spacious bedrooms (2 have beautiful laminate wood flooring) , There are 2 updated bathrooms, the main has a linen closet inside (for your convenience. The galley kitchen needs some TLC, but has a newer patio door with built-in blinds, lots of cabinets and a refrigerator and gas stove that stay with the home. The living & dining rooms both have beautiful hickory floors. There is also an attached 2.5 car garage and all this is on a large corner lot. The lower level is unfinished (except for the 3/4 finished bath) and offers endless possibilities for of future living space. There is a newer composite type rear deck & stairway. This home is being sold "AS_IS". Seller will do NO REPAIRS!!!
Full Property Details
Full Property Details for 4134 Hawthorne St
General
- Sold For: $240,000
- Taxes: $3,494 (2024)
- Status: Closed
- Type: Single Family
- Source: GNIAR
- MLS ID: 836731
- Added to Site: 94 day(s) ago
Interior
- Number of Rooms: 6
- Interior Features: Entrance Foyer
- Appliances: Dryer, Washer, Range Hood, Refrigerator, Range, Gas Water Heater
Rooms
Bathrooms
- Total Bathrooms: 2
- Full Bathrooms: 1
- 3/4 Bathrooms: 1
Bedrooms
- Total Bedrooms: 3
Exterior
- Exterior Features: None
Parking
- Garage Spaces: 2.5
- Parking Features: Attached, Driveway, Garage Door Opener
Location
- County: Lake
- Township: North
- Subdivision: Swansons Ext Sunnyside Add
- Driving Directions: Columbus Drive to Olcott Avenue - Turn left onto Adler Street - Turn right onto E. 141stt - Turn Right onto Dearborn Street - Home will be on the left.
Heating & Cooling
- Heating Type: Forced Air, Natural Gas
Structural Information
- Square Feet: 1,260
- Year Built: 1978
Lot Features
- Lot Size (Acres): 0.0174
- Lot Size (Sq. Ft.): 758.63
- Lot Features: Back Yard
Financial Considerations
- Tax Amount: $3,494
- Tax Year: 2024
- Terms: Cash, Conventional
Disclosures and Reports
- Legal Description: SWANSON'S EXTENSION TO SUNNYSIDE ADD: LOT 30
- Property ID: 450327227015000024
Listed by McColly Real Estate
Sold by Integrity Realty Partners

Get Pre-Approved Today
Schools
Schools serving 4134 Hawthorne St
School District:City of East Chicago School District
| Name | Grades | Distance |
|---|---|---|
George Washington Elementary School, East Chicago, IN 2400 Cardinal Drive, East Chicago, IN 46312 | K-4 | 0.4 mi |
Joseph L Block Jr High School 2700 Cardinal Drive, East Chicago, IN 46312 | 7-8 | 0.3 mi |
East Chicago Central High School 1100 West Columbus Drive, East Chicago, IN 46312 | 9-12 | 2.6 mi |
Disclaimer:
School attendance boundaries provided by ATTOM Data Solutions and are for reference only. Contact the school directly to verify enrollment eligibility.
Price & Sales History for 4134 Hawthorne St
Date
Details
Price
Change
Source
6/22/2026
Sold
$240,000
-2.04%
MLS
4/24/2026
Price Reduced
$245,000
-4.11%
MLS
4/09/2026
Listed
$255,500
—
MLS
Disclaimer: Historical sales information is derived from public records provided by the county offices. Information is not guaranteed and should be independently verified.
4134 Hawthorne Street, East Chicago, IN 46312 (MLS# 836731) is a Single Family property that was sold at $240,000 on June 22, 2026. Want to learn more about 4134 Hawthorne Street? Do you have questions about finding other Single Family real estate for sale in East Chicago? You can browse all East Chicago real estate or contact a Coldwell Banker agent to request more information.