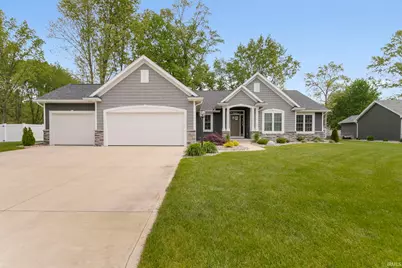
This is a carousel with tiles that activate property listing cards. Use the previous and next buttons to navigate.
1/1
$427,000
This is a carousel with tiles that activate property listing cards. Use the previous and next buttons to navigate.
1/1
Property Description
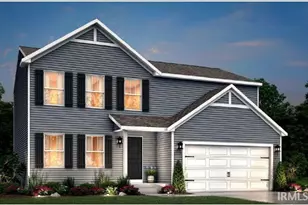
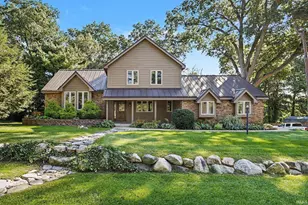
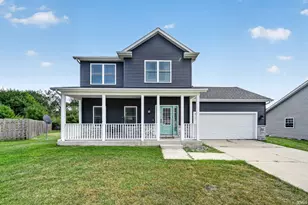
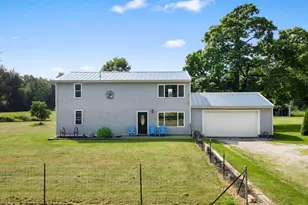
**OPEN HOUSE CANCELLED - PROPERTY UNDER CONTRACT* Beautiful move-in ready home offering the perfect blend of style, comfort, and functionality! From the welcoming foyer, you'll immediately appreciate the open living and dining spaces filled with abundant natural light. The open concept layout is ideal for everyday living while also providing the perfect setting for entertaining guests and hosting gatherings. Convenience meets functionality with the garage entrance leading directly into a main floor laundry and mudroom complete with a built-in bench and coat hooks, the perfect everyday drop zone for busy households. The dream kitchen features a spacious island, stainless steel appliances, and custom cabinetry with plenty of storage and workspace. The thoughtfully designed split-bedroom floor plan offers privacy for the primary suite, complete with a double vanity, walk-in tile shower, private toilet closet, and walk-in closet with custom shelving. Two additional main level bedrooms are generous in size with great closet space and share a hallway bathroom. The professionally finished lower level offers daylight windows and large secondary living area, the perfect entertainment space, featuring built-in cabinetry, sealed wood countertops, and an accent wall ready for movie nights at home or hosting the next big game. The lower level also includes a full bathroom and a versatile flex room with a full egress window - ideal for a quiet home office, private guest suite, or potential 4th bedroom. Step outside to enjoy the oversized covered patio with views of the spacious backyard. Storage is abundant with a three stall garage and large basement storage room. Tucked away on a quiet cul-de-sac location while still being conveniently close to the bypass, shopping, and local eateries, this home offers an excellent opportunity to enjoy newer construction style living at an attractive price point. Built in 2019, this home is truly move-in ready!
Full Property Details
Full Property Details for 22375 Via Mazzini
General
- Sold For: $427,000
- HOA FEE: $15/month
- HOA FEE FREQ.: Annually
- Taxes: $3,982 (2026)
- Status: Closed
- Type: Single Family
- Source: Indiana_Regional_MLS
- MLS ID: 202619490
- Added to Site: 49 day(s) ago
Interior
- Number of Rooms: 9
Rooms
Bathrooms
- Total Bathrooms: 3
- Full Bathrooms: 3
Exterior
- Exterior Features: Stone, Vinyl
- Color: Stone, Vinyl
Parking
- Garage: Yes
- Attached garage: Yes
- Garage Description: Attached
Location
- Subdivision: 111X182
- Driving Directions: From Old US 20 (Toledo Road), to Old US 20 E, follow curve as Road changes to Via Pisa, West on Via Pompei, East on Via Mazzini, Home on North side of the Road
School Information
- Elementary School: Concord Community Schools
- Middle School: Concord
- High School: Concord
Community
- Optional Amenities: Breakfast Bar, Ceilings-Vaulted, Closet(s) Walk-in, Countertops-Stone, Detector-Carbon Monoxide, Detector
Heating & Cooling
- Cooling Type: Central Air
- Heating Type: Gas, Conventional, Forced Air
- Heating Fuel: Gas, Conventional, Forced Air
Utilities
- Sewer: Septic
Structural Information
- Architectural Style: One Story
- Exterior Const.: Stone, Vinyl
- Basement Entrance: 46516
- Basement Desc.: Poured Concrete
- Roof: Shingle
- Finished Above Grnd: 1,731 Sq. Ft.
- Finished Below Grnd: 839 Sq. Ft.
- Year Built: 2019
Lot Features
- Lot Size (Acres): 0.51
- Lot Size (Sq. Ft.): 22,216
- Driveway/Sidewalk: Concrete
- Lot Description: 0-2.9999
Financial Considerations
- Price Per Sq. Ft.: $246.68
- Association Fee: $175
- Assoc Fee Freq.: Annually
- Assessment Year: 55
- Tax Amount: $3,982.02
- Tax Year: 2026
Disclosures and Reports
- Lot Number: 55
Listed by Weichert Rltrs-J.Dunfee&Assoc., Rachel Prillwitz
Sold by RE/MAX Results, Nathan Schwartz

Get Pre-Approved Today
Schools
Schools serving 22375 Via Mazzini
School District:Concord Community Schools, Elkhart, IN
| Name | Grades | Distance |
|---|---|---|
Concord East Side Elementary School 57156 County Road 13, Elkhart, IN 46516 | K-4 | 1.2 mi |
Concord Intermediate School 59197 County Road 13, Elkhart, IN 46517 | 4-8 | 2.9 mi |
Concord Junior High School 59397 Cr 11 S, Elkhart, IN 46517 | 7-8 | 3.9 mi |
Concord Community High School 59117 Minuteman Way, Elkhart, IN 46517 | 9-12 | 3 mi |
Disclaimer:
School attendance boundaries provided by ATTOM Data Solutions and are for reference only. Contact the school directly to verify enrollment eligibility.
Price & Sales History for 22375 Via Mazzini
Date
Details
Price
Change
Source
6/26/2026
Sold
$427,000
-1.84%
MLS
5/21/2026
Listed
$435,000
—
MLS
Disclaimer: Historical sales information is derived from public records provided by the county offices. Information is not guaranteed and should be independently verified.
22375 Via Mazzini, Elkhart, IN 46516 (MLS# 202619490) is a Single Family property that was sold at $427,000 on June 26, 2026. Want to learn more about 22375 Via Mazzini? Do you have questions about finding other Single Family real estate for sale in Elkhart? You can browse all Elkhart real estate or contact a Coldwell Banker agent to request more information.