This is a carousel with tiles that activate property listing cards. Use the previous and next buttons to navigate.
1/1
$389,000
This is a carousel with tiles that activate property listing cards. Use the previous and next buttons to navigate.
1/1
Property Description
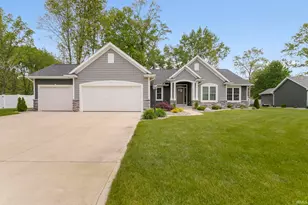
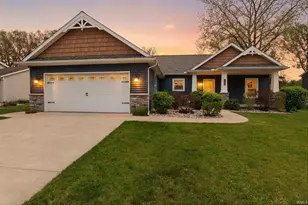
Move-in-ready ranch home featuring 3 bedrooms, 2.5 baths, and an open-concept layout designed for comfortable everyday living and entertaining. The spacious kitchen offers excellent workspace and gathering space, while the covered patio provides a great outdoor area for relaxing or hosting guests. Located on a cul-de-sac with nearby wooded trails, this property offers convenient access to outdoor enjoyment and nature views.The partially finished basement with 9-foot ceilings adds flexible living space and has the potential for additional finished rooms, while the unfinished area is ideal for a workshop, hobbies, fitness space, or extra storage. Quality features include solid wood 6-panel doors throughout, a new roof, irrigation system for lawn maintenance, and an extra-large garage with an additional side garage door that provides easy access for lawn equipment, tools, or recreational storage, and your zero turn mower is parked
Full Property Details
Full Property Details for 23605 River Dr
General
- Sold For: $389,000
- Taxes: $2,816 (2025)
- Status: Closed
- Type: Single Family
- Source: Indiana_Regional_MLS
- MLS ID: 202614230
- Added to Site: 84 day(s) ago
Interior
- Number of Rooms: 8
- Number of Fireplaces: 1
- Flooring: Hardwood Floors, Carpet, Tile
Rooms
Bathrooms
- Total Bathrooms: 3
- Full Bathrooms: 2
- Half Bathrooms: 1
Exterior
- Exterior Features: Stone, Vinyl
- Color: Stone, Vinyl
Parking
- Garage: Yes
- Attached garage: Yes
- Garage Description: Attached
Location
- Subdivision: 141X150
- Driving Directions: CR 115 to River
School Information
- Elementary School: Concord Community Schools
- Middle School: Concord
- High School: Concord
Community
- Optional Amenities: Cable Ready, Ceilings-Vaulted, Closet(s) Walk-in, Countertops-Laminate, Disposal, Foyer Entry, Irrigation
Heating & Cooling
- Cooling Type: Central Air
- Heating Type: Gas, Forced Air
- Heating Fuel: Gas, Forced Air
Utilities
- Sewer: Septic
Structural Information
- Architectural Style: One Story
- Exterior Const.: Stone, Vinyl
- Basement Entrance: 46528
- Basement Desc.: Poured Concrete
- Roof: Asphalt
- Finished Above Grnd: 1,617 Sq. Ft.
- Finished Below Grnd: 600 Sq. Ft.
- Year Built: 2005
Lot Features
- Lot Size (Acres): 0.49
- Lot Size (Sq. Ft.): 21,170
- Lot Description: Cul-De-Sac, Level
Financial Considerations
- Price Per Sq. Ft.: $240.57
- Assoc Fee Freq.: Not Applicable
- Tax Amount: $2,816
- Tax Year: 2025
Listed by eXp Realty, LLC, Jill Robinson
Sold by Berkshire Hathaway HomeServices Goshen, Stephen Kooistra

Get Pre-Approved Today
Schools
Schools serving 23605 River Dr
School District:Concord Community Schools, Elkhart, IN
| Name | Grades | Distance |
|---|---|---|
Concord Ox-Bow Elementary School 23525 County Road 45, Elkhart, IN 46516 | K-4 | 1.3 mi |
Concord Intermediate School 59197 County Road 13, Elkhart, IN 46517 | 4-8 | 1.4 mi |
Concord Junior High School 59397 Cr 11 S, Elkhart, IN 46517 | 7-8 | 2.4 mi |
Concord Community High School 59117 Minuteman Way, Elkhart, IN 46517 | 9-12 | 1.5 mi |
Disclaimer:
School attendance boundaries provided by ATTOM Data Solutions and are for reference only. Contact the school directly to verify enrollment eligibility.
Price & Sales History for 23605 River Dr
Date
Details
Price
Change
Source
6/12/2026
Sold
$389,000
-2.73%
MLS
4/21/2026
Listed
$399,900
—
MLS
Disclaimer: Historical sales information is derived from public records provided by the county offices. Information is not guaranteed and should be independently verified.
23605 River Drive, Goshen, IN 46528 (MLS# 202614230) is a Single Family property that was sold at $389,000 on June 12, 2026. Want to learn more about 23605 River Drive? Do you have questions about finding other Single Family real estate for sale in Goshen? You can browse all Goshen real estate or contact a Coldwell Banker agent to request more information.