This is a carousel with tiles that activate property listing cards. Use the previous and next buttons to navigate.
1/1
$320,000
This is a carousel with tiles that activate property listing cards. Use the previous and next buttons to navigate.
1/1
Property Description
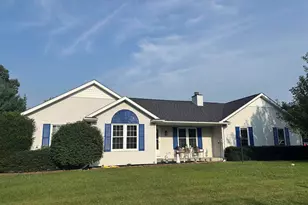
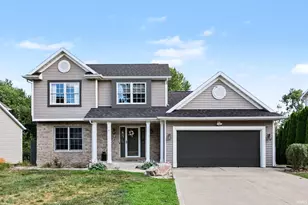
This beautiful well maintained home has had major updates to provide peace of mind and everyday comfort! Recent improvements include stunning ceramic tile flooring in the kitchen, dining, and entry areas (2026), a new roof with skylights (2023), new siding, soffit, and fascia (2023), and a new well with 1 HP pump (2021). Inside, you'll appreciate the timeless character of solid oak trim and solid core interior doors throughout. This home is packed with extras designed for convenience and efficiency including a Kinetico on-demand water softener, whole house water filtration system, separate irrigation well for maintaining the yard, sump pump alarm system, and an additional backup sump pump for added peace of mind. Outdoors, enjoy the 8x12 shed with newer roof and fresh paint, perfect for extra storage or hobbies. Fireplace tools, log basket, and garage workbench all remain with the home, making this truly a move-in-ready opportunity with value at every turn!
Full Property Details
Full Property Details for 24537 Green Valley Pkwy
General
- Sold For: $320,000
- Taxes: $2,112 (2026)
- Status: Closed
- Type: Single Family
- Source: Indiana_Regional_MLS
- MLS ID: 202616789
- Added to Site: 64 day(s) ago
Interior
- Number of Rooms: 1
- Number of Fireplaces: 1
- Flooring: Hardwood Floors, Carpet, Ceramic Tile
Rooms
Bathrooms
- Total Bathrooms: 3
- Full Bathrooms: 3
Bedrooms
- Total Bedrooms: 1
Exterior
- Exterior Features: Brick, Vinyl
- Color: Brick, Vinyl
Parking
- Garage: Yes
- Attached garage: Yes
- Garage Description: Attached
Location
- Subdivision: 113x170
- Driving Directions: South on Clayton Ave left to Green Valley Pkwy.
School Information
- Elementary School: Concord Community Schools
- Middle School: Concord
- High School: Concord
Heating & Cooling
- Cooling Type: Central Air
- Heating Type: Forced Air
- Heating Fuel: Forced Air
Utilities
- Sewer: Septic
Structural Information
- Architectural Style: Quad-Level
- Exterior Const.: Brick, Vinyl
- Basement Entrance: 46517
- Roof: Shingle
- Square Feet: 1
- Finished Above Grnd: 1,128 Sq. Ft.
- Finished Below Grnd: 644 Sq. Ft.
- Year Built: 1975
Lot Features
- Lot Size (Acres): 0.441
- Lot Size (Sq. Ft.): 19,210
- Driveway/Sidewalk: Concrete
- Lot Description: 0-2.9999
Financial Considerations
- Price Per Sq. Ft.: $283.69
- Assoc Fee Freq.: Not Applicable
- Tax Amount: $2,112.18
- Tax Year: 2026
Listed by Berkshire Hathaway HomeServices Northern Indiana Real Estate, Emily Mendez
Sold by Century 21 Circle, Allison Miller

Get Pre-Approved Today
Schools
Schools serving 24537 Green Valley Pkwy
School District:Concord Community Schools, Elkhart, IN
| Name | Grades | Distance |
|---|---|---|
Concord Intermediate School 59197 County Road 13, Elkhart, IN 46517 | 4-8 | 0.6 mi |
Concord South Side Elementary School 23702 Arlene Avenue, Elkhart, IN 46517 | K-4 | 0.9 mi |
Concord Junior High School 59397 Cr 11 S, Elkhart, IN 46517 | 7-8 | 0.6 mi |
Concord Community High School 59117 Minuteman Way, Elkhart, IN 46517 | 9-12 | 0.4 mi |
Disclaimer:
School attendance boundaries provided by ATTOM Data Solutions and are for reference only. Contact the school directly to verify enrollment eligibility.
Price & Sales History for 24537 Green Valley Pkwy
Date
Details
Price
Change
Source
6/16/2026
Sold
$320,000
-1.54%
MLS
5/06/2026
Listed
$325,000
—
MLS
Disclaimer: Historical sales information is derived from public records provided by the county offices. Information is not guaranteed and should be independently verified.
24537 Green Valley Parkway, Elkhart, IN 46517 (MLS# 202616789) is a Single Family property that was sold at $320,000 on June 16, 2026. Want to learn more about 24537 Green Valley Parkway? Do you have questions about finding other Single Family real estate for sale in Elkhart? You can browse all Elkhart real estate or contact a Coldwell Banker agent to request more information.