This is a carousel with tiles that activate property listing cards. Use the previous and next buttons to navigate.
1/1
$325,000
This is a carousel with tiles that activate property listing cards. Use the previous and next buttons to navigate.
1/1
Property Description
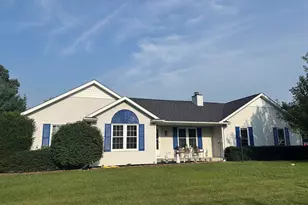
**OPEN HOUSE Saturday 5/16 @ 2-4** Welcome to this beautifully updated 4 bedroom, 3 full bathroom brick ranch, ideally situated on a corner lot. Inside, you'll find new flooring, a modern kitchen with fresh cabinets, countertops, and sink, plus a cozy breakfast nook and a dedicated dining area. The open-concept living space is anchored by a statement wood-burning fireplace, with abundant natural light streaming through large windows. Enjoy the convenience of main-level laundry and a two-stall attached garage. A spacious unfinished basement offers ample storage and future potential. The newer roof provides peace of mind for years to come, complemented by fresh landscaping and a wood privacy fence. Just minutes from dining, grocery stores, and parks. This move-in-ready home is waiting for you! Schedule your showing today.
Full Property Details
Full Property Details for 59201 Merrimac Ln
General
- Sold For: $325,000
- Taxes: $2,596 (2026)
- Status: Closed
- Type: Single Family
- Source: Indiana_Regional_MLS
- MLS ID: 202618162
- Added to Site: 151 day(s) ago
Interior
- Number of Rooms: 10
- Number of Fireplaces: 1
- Flooring: Carpet, Vinyl
Rooms
Bathrooms
- Total Bathrooms: 3
- Full Bathrooms: 3
Exterior
- Exterior Features: Brick, Vinyl
- Color: Brick, Vinyl
Parking
- Garage: Yes
- Attached garage: Yes
- Garage Description: Attached
Location
- Subdivision: 110x148
- Driving Directions: US 20 to 33 Goshen, Right onto S. Main St, right onto Shaffer Ave, left onto CR 20, right into Pineridge, left onto Elmhurst Dr, right on Merrimac Ln. Property located on the right.
School Information
- Elementary School: Concord Community Schools
- Middle School: Concord
- High School: Concord
Community
- Optional Amenities: Countertops-Stone
Heating & Cooling
- Cooling Type: Central Air
- Heating Type: Conventional
- Heating Fuel: Conventional
Utilities
- Sewer: Septic
Structural Information
- Architectural Style: One Story
- Exterior Const.: Brick, Vinyl
- Basement Entrance: 46517
- Basement Desc.: Poured Concrete
- Roof: Asphalt
- Finished Above Grnd: 2,088 Sq. Ft.
- Year Built: 1975
Lot Features
- Lot Size (Acres): 0.37
- Lot Size (Sq. Ft.): 16,117
- Lot Description: Corner, Level
Financial Considerations
- Price Per Sq. Ft.: $155.65
- Assoc Fee Freq.: Not Applicable
- Tax Amount: $2,596.58
- Tax Year: 2026
Listed by Howard Hanna SB Real Estate, Abram Christianson
Sold by Re/Max 100, David Perry

Get Pre-Approved Today
Schools
Schools serving 59201 Merrimac Ln
School District:Concord Community Schools, Elkhart, IN
| Name | Grades | Distance |
|---|---|---|
Concord Intermediate School 59197 County Road 13, Elkhart, IN 46517 | 4-8 | 0.5 mi |
Concord South Side Elementary School 23702 Arlene Avenue, Elkhart, IN 46517 | K-4 | 0.8 mi |
Concord Junior High School 59397 Cr 11 S, Elkhart, IN 46517 | 7-8 | 0.7 mi |
Concord Community High School 59117 Minuteman Way, Elkhart, IN 46517 | 9-12 | 0.3 mi |
Disclaimer:
School attendance boundaries provided by ATTOM Data Solutions and are for reference only. Contact the school directly to verify enrollment eligibility.
Price & Sales History for 59201 Merrimac Ln
Date
Details
Price
Change
Source
8/31/2026
Sold
$325,000
-1.49%
MLS
6/01/2026
Price Reduced
$329,900
-5.72%
MLS
5/21/2026
Price Reduced
$349,900
-6.67%
MLS
5/14/2026
Listed
$374,900
—
MLS
Disclaimer: Historical sales information is derived from public records provided by the county offices. Information is not guaranteed and should be independently verified.
59201 Merrimac Lane, Elkhart, IN 46517 (MLS# 202618162) is a Single Family property that was sold at $325,000 on August 31, 2026. Want to learn more about 59201 Merrimac Lane? Do you have questions about finding other Single Family real estate for sale in Elkhart? You can browse all Elkhart real estate or contact a Coldwell Banker agent to request more information.