This is a carousel with tiles that activate property listing cards. Use the previous and next buttons to navigate.
1/1
$279,000
This is a carousel with tiles that activate property listing cards. Use the previous and next buttons to navigate.
1/1
Property Description
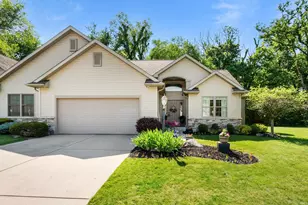
Come home to this adorable 3 bedroom, 2.5 bath, ranch on a quiet cul-de-sac in Baugo Township. Tasteful updates and an open floor plan make this the ideal place to call home. On the main floor you'll find a lovely primary suite with private bath and walk in closet, plus two well-sized bedrooms, and a second full bath. There's loads of light in the eat in kitchen which has a sliding door to the fenced in backyard. The living/dining and backyard space provides an awesome place to entertain. The finished basement has an egress window to add natural light, a half bath, and a split room floor plan that is the perfect way to add to your living space. Create a game/movie room on one side, and a work/study space on the other. All of this plus Jimtown Schools. Don't miss out on the chance to get into this cutie!
Full Property Details
Full Property Details for 29103 Serenity Ln
General
- Sold For: $279,000
- Taxes: $4,500 (2025)
- Status: Closed
- Type: Single Family
- Source: Indiana_Regional_MLS
- MLS ID: 202614541
- Added to Site: 77 day(s) ago
Interior
- Number of Rooms: 8
- Flooring: Carpet, Tile
Rooms
Bathrooms
- Total Bathrooms: 3
- Full Bathrooms: 2
- Half Bathrooms: 1
Exterior
- Exterior Features: Vinyl
- Color: Vinyl
Parking
- Garage: Yes
- Attached garage: Yes
- Garage Description: Attached
Location
- Subdivision: 121X130
- Driving Directions: County Road 24 to County Road 3 then left onto Serenity Lane. House is on the corner
School Information
- Elementary School: Baugo Community
- Middle School: Jimtown
- High School: Jimtown
Community
- Optional Amenities: Cable Ready, Closet(s) Walk-in, Countertops-Laminate, Detector-Smoke, Eat-In Kitchen, Irrigation System, P
Heating & Cooling
- Cooling Type: Central Air
- Heating Type: Gas, Forced Air
- Heating Fuel: Gas, Forced Air
Utilities
- Sewer: Septic
Structural Information
- Architectural Style: One Story
- Exterior Const.: Vinyl
- Basement Entrance: 46517
- Basement Desc.: Poured Concrete
- Roof: Asphalt, Shingle
- Below Ground: 5 Sq. Ft.
- Finished Above Grnd: 1,200 Sq. Ft.
- Finished Below Grnd: 1,000 Sq. Ft.
- Year Built: 2008
Lot Features
- Lot Size (Acres): 0.36
- Lot Size (Sq. Ft.): 15,725
- Driveway/Sidewalk: Concrete
- Lot Description: Cul-De-Sac, Level
Financial Considerations
- Price Per Sq. Ft.: $232.5
- Assoc Fee Freq.: Not Applicable
- Assessment Year: 3
- Tax Amount: $4,500
- Tax Year: 2025
Disclosures and Reports
- Lot Number: 3
Listed by Re/Max 100, Stephanie Larimore
Sold by Legacy Real Estate Brokers, Katelin Carratura

Get Pre-Approved Today
Schools
Schools serving 29103 Serenity Ln
School District:Baugo Community Schools
| Name | Grades | Distance |
|---|---|---|
Jimtown Intermediate School 58703 Cr 3 S, Elkhart, IN 46517 | 3-6 | 0.4 mi |
Jimtown Elementary School 58901 Cr 3 S, Elkhart, IN 46517 | K-2 | 0.6 mi |
Jimtown Junior High School 58903 Cr 3 S, Elkhart, IN 46517 | 7-8 | 0.6 mi |
Jimtown High School 59021 Cr 3 S, Elkhart, IN 46517 | 9-12 | 0.8 mi |
Disclaimer:
School attendance boundaries provided by ATTOM Data Solutions and are for reference only. Contact the school directly to verify enrollment eligibility.
Price & Sales History for 29103 Serenity Ln
Date
Details
Price
Change
Source
5/27/2026
Sold
$279,000
—
MLS
4/23/2026
Listed
$279,000
—
MLS
Disclaimer: Historical sales information is derived from public records provided by the county offices. Information is not guaranteed and should be independently verified.
29103 Serenity Lane, Elkhart, IN 46517 (MLS# 202614541) is a Single Family property that was sold at $279,000 on May 27, 2026. Want to learn more about 29103 Serenity Lane? Do you have questions about finding other Single Family real estate for sale in Elkhart? You can browse all Elkhart real estate or contact a Coldwell Banker agent to request more information.