This is a carousel with tiles that activate property listing cards. Use the previous and next buttons to navigate.
1/34
$299,900 Just Listed
This is a carousel with tiles that activate property listing cards. Use the previous and next buttons to navigate.
1/34
Property Description
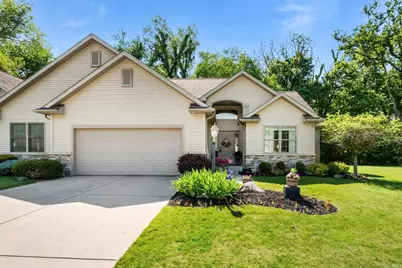
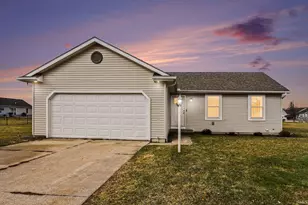
Refined style meets everyday comfort in this beautifully updated Baugo Cove home, set on a generous lot with mature landscaping and a serene backyard backdrop. From the moment you step inside, the home feels warm, intentional, and inviting, with engineered hardwood floors, newer paint, updated lighting, crisp trim details, and tasteful shiplap accents throughout. The dramatic 13-foot foyer opens into a stunning great room with soaring 19-foot ceilings, creating an airy, light-filled space designed for both relaxed living and effortless entertaining. The kitchen is a true focal point, featuring quartz countertops, stainless steel appliances, painted cabinetry, a thin brick backsplash, breakfast bar seating, and a seamless connection to the dining and living areas. Large windows frame peaceful backyard views, while the covered back porch and concrete patio extend the living space outdoors. The master suite offers a stylish retreat with newer carpet, shiplap detail, updated lighting, a spacious walk-in closet, barn door, dual-sink vanity, and shower surround. The second bedroom is generously sized with its own walk-in closet, and the second bath features elevated updates including tile flooring, updated vanity, mirror, lighting, and tub/shower surround. The finished basement provides flexible additional living space with an egress window, plus a large unfinished area for storage, fitness, hobbies, or future possibilities. Outside, enjoy a beautifully maintained yard, wooded backdrop, established landscaping, and a peaceful setting within the neighborhood. Additional highlights include well and septic, sump pump, water softener, and updated water heater and furnace and A/C. A thoughtfully updated home with designer touches, inviting indoor-outdoor living, and a setting that feels truly special. Schedule your private showing today.
Full Property Details
Full Property Details for 58561 Baugo Cv Dr
General
- Price: $299,900
- HOA FEE: $13/month
- HOA FEE FREQ.: Annually
- Taxes: $2,136 (2026)
- Status: Active
- Type: Single Family
- Source: Indiana_Regional_MLS
- MLS ID: 202620334
- Updated: 5/28/2026
- Added to Site: 1 day(s) ago
Interior
- Number of Rooms: 7
- Flooring: Carpet, Ceramic Tile, Hardwood Floors
Rooms
Bathrooms
- Total Bathrooms: 2
- Full Bathrooms: 2
Exterior
- Exterior Features: Vinyl
- Color: Vinyl
Parking
- Garage: Yes
- Attached garage: Yes
- Garage Description: Attached
Location
- Subdivision: 155×126
- Driving Directions: County Road 3 south of Old US 20/State Road 119 to Baugo Cove Drive. Turn west onto Baugo Cove Drive.
School Information
- Elementary School: Baugo Community
- Middle School: Jimtown
- High School: Jimtown
Community
- Optional Amenities: 1st Bdrm En Suite, Breakfast Bar, Ceiling-9+, Ceiling Fan(s), Closet(s) Walk-in, Countertops-Stone, Detect
Heating & Cooling
- Cooling Type: Central Air
- Heating Type: Gas, Forced Air
- Heating Fuel: Gas, Forced Air
Utilities
- Sewer: Septic
Structural Information
- Architectural Style: One Story
- Exterior Const.: Vinyl
- Basement Entrance: 46517
- Basement Desc.: Poured Concrete
- Roof: Composite, Dimensional Shingles
- Finished Above Grnd: 1,443 Sq. Ft.
- Finished Below Grnd: 300 Sq. Ft.
- Year Built: 2006
Manufactured Home
- Model: CR 118
Lot Features
- Lot Size (Acres): 0.45
- Lot Size (Sq. Ft.): 19,515
- Driveway/Sidewalk: Concrete
- Lot Description: Level, 0-2.9999
Financial Considerations
- Price Per Sq. Ft.: $207.83
- Association Fee: $150
- Assoc Fee Freq.: Annually
- Assessment Year: 2
- Tax Amount: $2,136.58
- Tax Year: 2026
Timeshare
- Fractional Own: Yes
Disclosures and Reports
- Restrictions: Yes
- Lot Number: 2
Listed by eXp Realty, LLC, Tim Burkey
Get Pre-Approved Today
Get a Great Insurance Rate
Schools
Schools serving 58561 Baugo Cv Dr
School District:Baugo Community Schools
| Name | Grades | Distance |
|---|---|---|
Jimtown Elementary School 58901 Cr 3 S, Elkhart, IN 46517 | K-2 | 0.3 mi |
Jimtown Intermediate School 58703 Cr 3 S, Elkhart, IN 46517 | 3-6 | 0.3 mi |
Jimtown Junior High School 58903 Cr 3 S, Elkhart, IN 46517 | 7-8 | 0.4 mi |
Jimtown High School 59021 Cr 3 S, Elkhart, IN 46517 | 9-12 | 0.5 mi |
Disclaimer:
School attendance boundaries provided by ATTOM Data Solutions and are for reference only. Contact the school directly to verify enrollment eligibility.
Price & Sales History for 58561 Baugo Cv Dr
Date
Details
Price
Change
Source
5/28/2026
Listed
$299,900
—
MLS
Disclaimer: Historical sales information is derived from public records provided by the county offices. Information is not guaranteed and should be independently verified.
Estimate the Cost
Estimate the Cost for 58561 Baugo Cv Dr
58561 Baugo Cove Drive, Elkhart, IN 46517 (MLS# 202620334) is a Single Family property with 0 bedrooms and 2 full bathrooms. 58561 Baugo Cove Drive is currently listed for $299,900 and was received on May 28, 2026. Want to learn more about 58561 Baugo Cove Drive? Do you have questions about finding other Single Family real estate for sale in Elkhart? You can browse all Elkhart real estate or contact a Coldwell Banker agent to request more information.