This is a carousel with tiles that activate property listing cards. Use the previous and next buttons to navigate.
1/1
$327,500
This is a carousel with tiles that activate property listing cards. Use the previous and next buttons to navigate.
1/1
Property Description
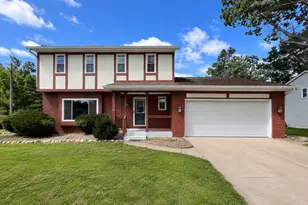
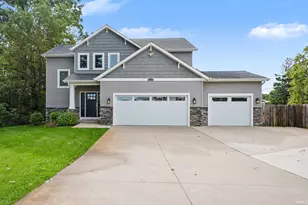
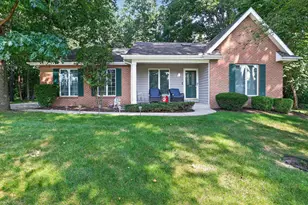
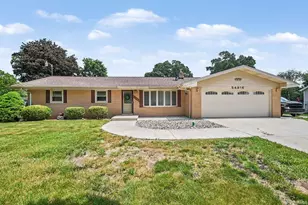
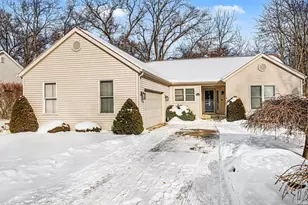
Step into this beautifully maintained 4-bedroom, 2-bath home built in 2020, offering modern comfort and thoughtful design throughout. The open-concept layout features a spacious living area that flows seamlessly into the kitchen, complete with stainless steel appliances-perfect for both everyday living and entertaining. Enjoy the convenience of first-floor laundry. The primary suite is a true retreat, boasting a large walk-in closet and a private ensuite bath. Downstairs, you'll find a fully finished basement with a generous family room, an additional bedroom with an egress window, and flexible space ideal for a home office, playroom, or gaming area. Step outside to your own private oasis-a fully fenced backyard with a patio, perfect for relaxing or hosting gatherings. A 2-car attached garage adds even more convenience. This home truly checks all the boxes-don't miss your opportunity to make it yours!
Full Property Details
Full Property Details for 29777 Ashford Dr
General
- Sold For: $327,500
- Taxes: $2,917 (2025)
- Status: Closed
- Type: Single Family
- Source: Indiana_Regional_MLS
- MLS ID: 202608778
- Added to Site: 165 day(s) ago
Interior
- Number of Rooms: 9
Rooms
Bathrooms
- Total Bathrooms: 2
- Full Bathrooms: 2
Bedrooms
- Total Bedrooms: 1
Exterior
- Exterior Features: Vinyl
- Color: Vinyl
Parking
- Garage: Yes
- Attached garage: Yes
- Garage Description: Attached
Location
- Subdivision: 90x190
- Driving Directions: From Edison Rd, head North on CR 1 N. Turn Right on 108. Left on Wexford Drive. Left on Ashford Drive.
School Information
- Elementary School: Elkhart Community Schools
- Middle School: West Side
- High School: Elkhart
Community
- Optional Amenities: 1st Bdrm En Suite, Dryer Hook Up Gas, Eat-In Kitchen, Kitchen Island, Landscaped, Open Floor Plan, Patio O
Heating & Cooling
- Cooling Type: Central Air
- Heating Type: Gas, Forced Air
- Heating Fuel: Gas, Forced Air
Utilities
- Sewer: Septic
Structural Information
- Architectural Style: One Story
- Exterior Const.: Vinyl
- Basement Entrance: 46514
- Square Feet: 1
- Finished Above Grnd: 1,480 Sq. Ft.
- Finished Below Grnd: 1,337 Sq. Ft.
- Year Built: 2020
Lot Features
- Lot Size (Acres): 0.39
- Lot Size (Sq. Ft.): 17,119
- Lot Description: Level
Financial Considerations
- Price Per Sq. Ft.: $221.28
- Assoc Fee Freq.: Not Applicable
- Tax Amount: $2,917
- Tax Year: 2025
Listed by Weichert Rltrs-J.Dunfee&Assoc., Samantha Bossman
Sold by Cressy & Everett- Elkhart, Aaron Hankins

Get Pre-Approved Today
Schools
Schools serving 29777 Ashford Dr
School District:Elkhart Community Schools
| Name | Grades | Distance |
|---|---|---|
Woodland Elementary School, Elkhart, IN 1220 County Road 3, Elkhart, IN 46514 | K-6 | 1.3 mi |
West Side Middle School 101 South Nappanee Street, Elkhart, IN 46514 | 7-8 | 2.1 mi |
Elkhart High School 2608 California Road, Elkhart, IN 46514 | 9-12 | 1.3 mi |
Disclaimer:
School attendance boundaries provided by ATTOM Data Solutions and are for reference only. Contact the school directly to verify enrollment eligibility.
Price & Sales History for 29777 Ashford Dr
Date
Details
Price
Change
Source
7/29/2026
Sold
$327,500
-0.76%
MLS
5/20/2026
Price Reduced
$330,000
-1.49%
MLS
4/24/2026
Price Reduced
$335,000
-0.74%
MLS
4/12/2026
Price Reduced
$337,500
-0.74%
MLS
3/17/2026
Listed
$340,000
—
MLS
Disclaimer: Historical sales information is derived from public records provided by the county offices. Information is not guaranteed and should be independently verified.
29777 Ashford Drive, Elkhart, IN 46514 (MLS# 202608778) is a Single Family property that was sold at $327,500 on July 29, 2026. Want to learn more about 29777 Ashford Drive? Do you have questions about finding other Single Family real estate for sale in Elkhart? You can browse all Elkhart real estate or contact a Coldwell Banker agent to request more information.