This is a carousel with tiles that activate property listing cards. Use the previous and next buttons to navigate.
1/1
$350,000
This is a carousel with tiles that activate property listing cards. Use the previous and next buttons to navigate.
1/1
Property Description
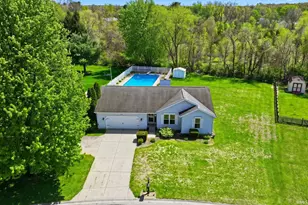
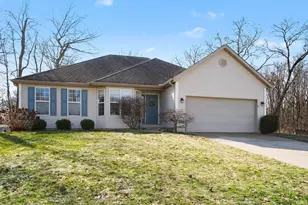
Looking for Harmony? Check out this ranch home with single-level living at its best situated in a peaceful location with no HOA restrictions to worry about, split-bedroom floor plan provides both privacy and making the home feel spacious,The heart of the home is a large, well-appointed kitchen large counter space and flows seamlessly into an expansive living room, Step outside to enjoy the covered porch, ideal for year-round outdoor enjoyment. Need extra space to grow? The massive basement is partially unfinished a room finished for crafts or workshop and you envision a home theater, you have a blank canvas to finish exactly to your liking. Perfectly situated for those who need easy access to the St. Joe County line, this home combines comfort, potential, and convenience in one desirable package.
Full Property Details
Full Property Details for 54672 Harmony Ln
General
- Sold For: $350,000
- Taxes: $2,405 (2026)
- Status: Closed
- Type: Single Family
- Source: Indiana_Regional_MLS
- MLS ID: 202633552
- Added to Site: 62 day(s) ago
Interior
- Number of Rooms: 8
- Flooring: Carpet, Laminate
Rooms
Bathrooms
- Total Bathrooms: 2
- Full Bathrooms: 2
Exterior
- Exterior Features: Vinyl
- Color: Vinyl
Parking
- Garage: Yes
- Attached garage: Yes
- Garage Description: Attached
Location
- Subdivision: 120X206
- Driving Directions: CR 12 north on Harmony
School Information
- Elementary School: Elkhart Community Schools
- Middle School: West Side
- High School: Elkhart
Community
- Optional Amenities: Ceiling Fan(s), Closet(s) Walk-in, Countertops-Laminate, Deck Open, Eat-In Kitchen, Foyer Entry, Garage Do
Heating & Cooling
- Cooling Type: Central Air
- Heating Type: Gas, Forced Air
- Heating Fuel: Gas, Forced Air
Utilities
- Sewer: Septic
Structural Information
- Architectural Style: One Story
- Exterior Const.: Vinyl
- Basement Entrance: 46514
- Basement Desc.: Poured Concrete
- Roof: Asphalt
- Finished Above Grnd: 1,654 Sq. Ft.
- Year Built: 2000
Lot Features
- Lot Size (Acres): 0.57
- Lot Size (Sq. Ft.): 24,699
- Lot Description: Cul-De-Sac, Irregular, Level
Financial Considerations
- Price Per Sq. Ft.: $211.61
- Assoc Fee Freq.: Not Applicable
- Assessment Year: 12
- Tax Amount: $2,405
- Tax Year: 2026
Disclosures and Reports
- Lot Number: 12
Listed and Sold by eXp Realty, LLC, Jill Robinson

Get Pre-Approved Today
Schools
Schools serving 54672 Harmony Ln
School District:Elkhart Community Schools
| Name | Grades | Distance |
|---|---|---|
Woodland Elementary School, Elkhart, IN 1220 County Road 3, Elkhart, IN 46514 | K-6 | 0.8 mi |
West Side Middle School 101 South Nappanee Street, Elkhart, IN 46514 | 7-8 | 1.6 mi |
Elkhart High School 2608 California Road, Elkhart, IN 46514 | 9-12 | 0.8 mi |
Disclaimer:
School attendance boundaries provided by ATTOM Data Solutions and are for reference only. Contact the school directly to verify enrollment eligibility.
Price & Sales History for 54672 Harmony Ln
Date
Details
Price
Change
Source
9/16/2026
Sold
$350,000
-2.75%
MLS
8/17/2026
Listed
$359,900
—
MLS
Disclaimer: Historical sales information is derived from public records provided by the county offices. Information is not guaranteed and should be independently verified.
54672 Harmony Lane, Elkhart, IN 46514 (MLS# 202633552) is a Single Family property that was sold at $350,000 on September 16, 2026. Want to learn more about 54672 Harmony Lane? Do you have questions about finding other Single Family real estate for sale in Elkhart? You can browse all Elkhart real estate or contact a Coldwell Banker agent to request more information.