This is a carousel with tiles that activate property listing cards. Use the previous and next buttons to navigate.
1/28
$349,900
This is a carousel with tiles that activate property listing cards. Use the previous and next buttons to navigate.
1/28
Property Description
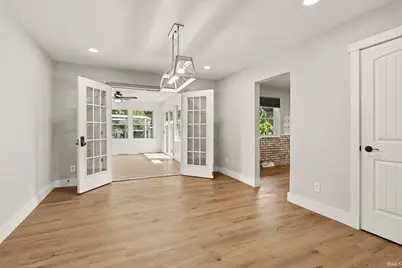
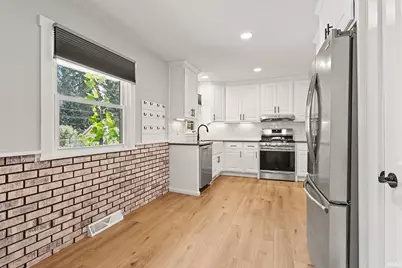
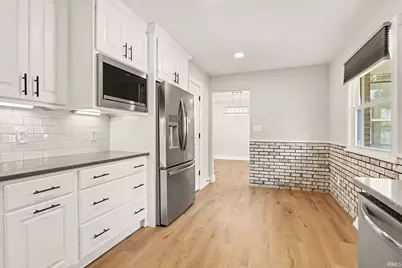
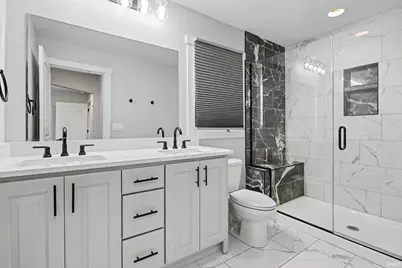
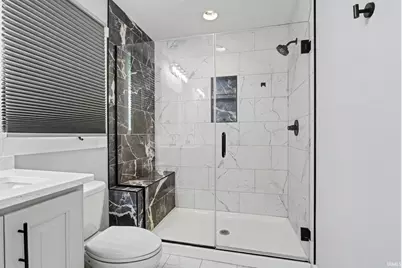
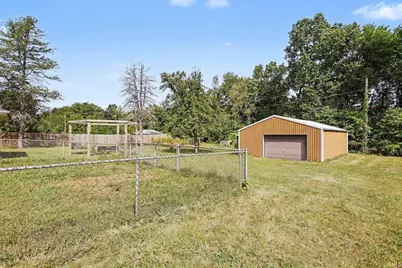
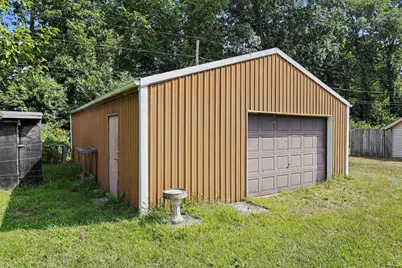
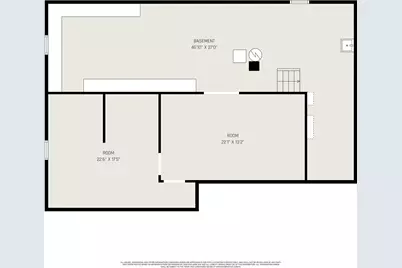
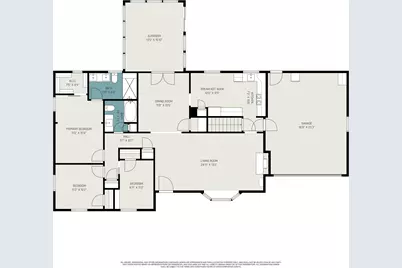
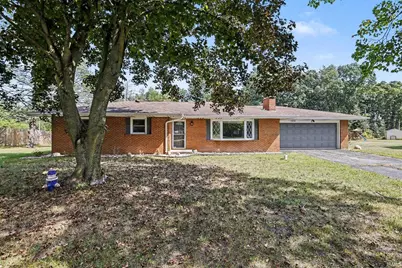
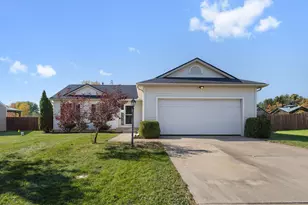
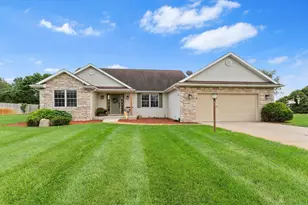
All-brick ranch home situated on a spacious .58-acre lot within the Penn School District, complete with an attached two-car garage and a 20' x 30' outbuilding perfect for a workshop, hobbies, or extra storage. Inside, the hard work is done, as the kitchen and two full bathrooms have been professionally remodeled. The large living room features a classic bay window that floods the space with natural light and a cozy gas fireplace. The adjacent formal dining room offers space for meals, with French doors that open directly into a relaxing sunroom. The heart of the home is the remodeled kitchen, which boasts quality white shaker cabinets, quartz countertops, stainless steel appliances, and a deep farmhouse sink. Both full bathrooms have been fully remodeled to feature beautiful custom tile showers and quartz countertops. Downstairs, the expansive, ready-to-finish basement presents a blank canvas to easily expand your living space or create the ultimate recreation area. Outside, the partially fenced backyard provides plenty of room for outdoor activities, gardening, or entertaining in a peaceful setting backing to an undeveloped area. Taxes are currently being assessed at non homestead rate, and will be lower if homestead/primary residence.
Full Property Details
Full Property Details for 12339 Ashland St
General
- Price: $349,900
- Taxes: $4,901 (2026)
- Status: Active
- Type: Single Family
- Source: Indiana_Regional_MLS
- MLS ID: 202637474
- Updated: 10/4/2026
- Added to Site: 46 day(s) ago
Interior
- Number of Rooms: 9
- Number of Fireplaces: 1
- Flooring: Carpet, Tile, Vinyl
Rooms
Bathrooms
- Total Bathrooms: 2
- Full Bathrooms: 2
Exterior
- Exterior Features: Brick
- Color: Brick
Parking
- Garage: Yes
- Attached garage: Yes
- Garage Description: Attached
Location
- Subdivision: 97x201x140x212
- Driving Directions: From SR 23 go south on Bittersweet Rd. Ashland is the first street on left (east) off Bittersweet.
School Information
- Elementary School: Penn-Harris-Madison School Corp.
- Middle School: Discovery
- High School: Penn
Community
- Optional Amenities: Ceiling Fan(s), Closet(s) Walk-in, Countertops-Solid Surf, Disposal, Dryer Hook Up Gas, Eat-In Kitchen, Ga
Heating & Cooling
- Cooling Type: Central Air
- Heating Type: Gas, Forced Air
- Heating Fuel: Gas, Forced Air
Utilities
- Sewer: Septic
Structural Information
- Architectural Style: One Story
- Exterior Const.: Brick
- Basement Entrance: 46530
- Basement Desc.: Poured Concrete
- Roof: Asphalt
- Below Ground: 20 Sq. Ft.
- Finished Above Grnd: 1,731 Sq. Ft.
- Year Built: 1969
Manufactured Home
- Model: Bittersweet & SR 23
Lot Features
- Lot Size (Acres): 0.58
- Lot Size (Sq. Ft.): 25,265
- Frontage: Asphalt
- Driveway/Sidewalk: Asphalt
- Lot Description: Level, 0-2.9999
Financial Considerations
- Price Per Sq. Ft.: $202.14
- Assoc Fee Freq.: Not Applicable
- Tax Amount: $4,901
- Tax Year: 2026
Listed by Artisan Realty Group, Karen Schneider
Get Pre-Approved Today
Get a Great Insurance Rate
Schools
Schools serving 12339 Ashland St
School District:Penn-Harris-Madison School Corporation
| Name | Grades | Distance |
|---|---|---|
Horizon Elementary School, Granger, IN 10060 Brummitt Road, Granger, IN 46530 | K-5 | 2.4 mi |
Discovery Middle School, Granger, IN 10050 Brummitt Road, Granger, IN 46530 | 6-8 | 2.6 mi |
Penn High School 56100 Bittersweet Road, Mishawaka, IN 46545 | 9-12 | 4.9 mi |
Disclaimer:
School attendance boundaries provided by ATTOM Data Solutions and are for reference only. Contact the school directly to verify enrollment eligibility.
Price & Sales History for 12339 Ashland St
Date
Details
Price
Change
Source
9/10/2026
Listed
$349,900
48.26%
MLS
10/31/2022
Sold
$236,000
—
Public Record
Disclaimer: Historical sales information is derived from public records provided by the county offices. Information is not guaranteed and should be independently verified.
Tax History
Tax History for 12339 Ashland St
Year
Property Taxes
Change
Tax Assessment
Change
2025
$4,948
17%
$307,800
30%
2024
$4,223
-7%
$236,000
-8%
2023
$4,555
124%
$255,200
4%
2022
$2,031
47%
$245,200
21%
2020
$1,386
7%
$203,000
15%
2019
$1,301
-5%
$177,200
-4%
2018
$1,363
32%
$185,400
4%
2017
$1,032
-2%
$178,700
22%
2016
$1,051
—
$146,800
—
2016
$1,051
—
$146,900
—
Disclaimer: Historical tax information is derived from public records provided by the county offices. Information is not guaranteed and should be independently verified.
Estimate the Cost
Estimate the Cost for 12339 Ashland St
12339 Ashland Street, Granger, IN 46530 (MLS# 202637474) is a Single Family property with 0 bedrooms and 2 full bathrooms. 12339 Ashland Street is currently listed for $349,900 and was received on September 10, 2026. Want to learn more about 12339 Ashland Street? Do you have questions about finding other Single Family real estate for sale in Granger? You can browse all Granger real estate or contact a Coldwell Banker agent to request more information.